- Overview
- Description
- Property Details
- Location
- Facts & Features
- Getting Around
- Nearby Homes


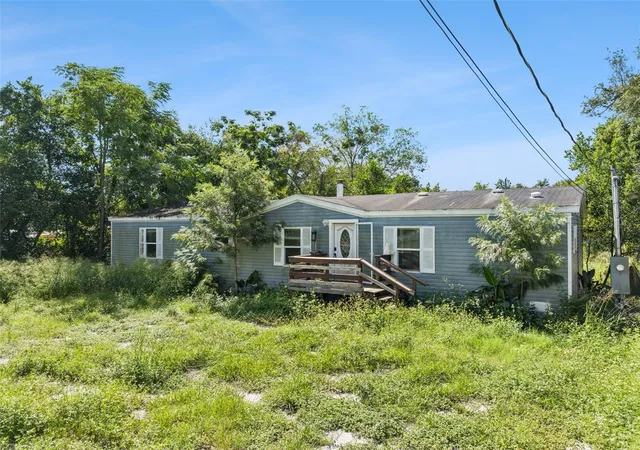
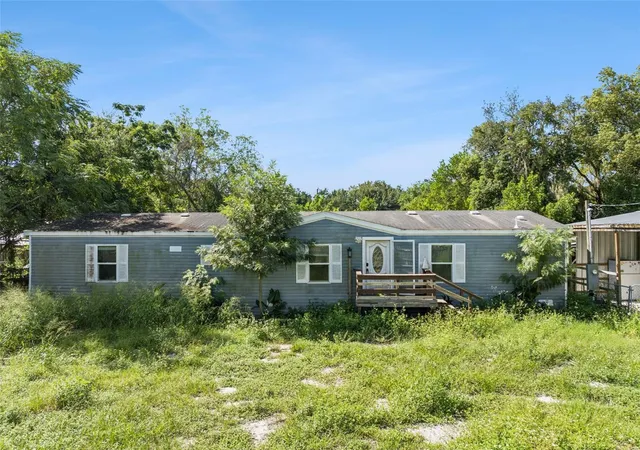
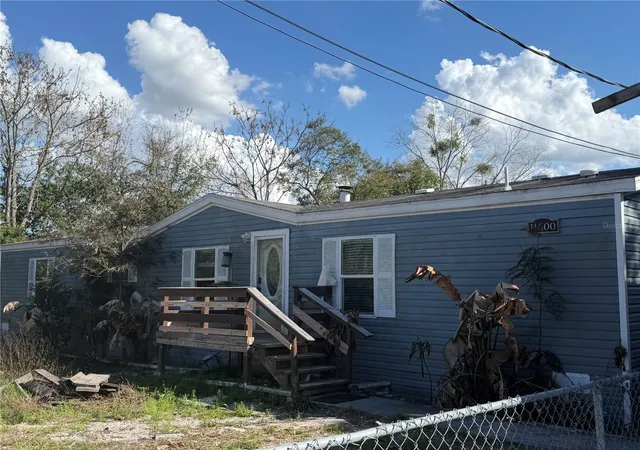
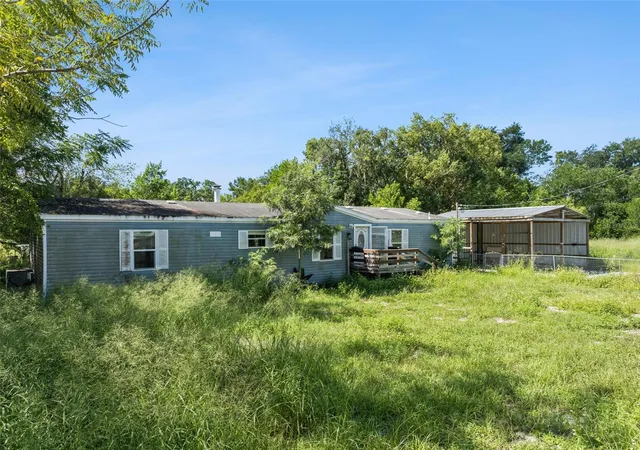


$175,000
Monthly Est:$871
 3 Beds
 3 Baths
3 full baths
 1,440sqft
11600 Rancho Dr, Leesburg, FL 34788
$175,000
$871/moEst:
Get Pre-Approved
Manufactured Home
Built in 2002
$-- HOA
19,987 sqft lot
$122/sq.ft
Description
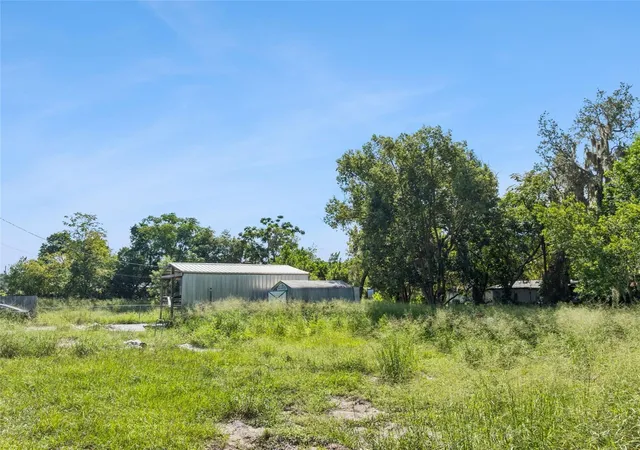
Priced to Sell – Handyman Special! Spacious property situated on a large double lot, offering plenty of room and potential. (Buyer/Buyers agent may check with the county regarding the possibility of a lot split).
The property is fully fenced with a combination of privacy and chain-link fencing. The fencing is in place (some repairs needed) and simply needs gates installed.
Additional exterior features include:
Wood/metal pole barn which also can be used as a 2-car covered parking area with concrete base
Storage shed
Step inside through the front door to an open-concept kitchen and living area. The kitchen features a large island with seating area, granite countertops, and plenty of space for entertaining.
The home offers laminate flooring throughout most of the house, with travertine tile in the bathrooms. Granite countertops are featured in both the kitchen and bathrooms. The split-bedroom floor plan provides privacy for the primary suite and additional bedrooms. The spacious primary bedroom features two separate bathrooms, offering exceptional convenience:
One bathroom includes a large garden tub, bowl sink, and toilet
The second bathroom includes a walk-in shower, bowl sink, and toilet
Large walk-in closet
The living room features a granite-surround wood-burning fireplace and a convenient coffee bar area.
This property offers plenty of space, unique features, and potential for the right buyer. Bring your vision and make it your own!
Priced to sell – don’t miss this opportunity! cash only.
- Houzeo last checked: 6 minutes ago
- Listing updated: October 10, 2026 at 9:51 pm
- Listing Provided by: Alison Wheatley (352) 396-1653 | WHEATLEY REALTY GROUP (352) 227-3834
- Source: Stellar MLS-FL | MLS#: G5117596

Property Details
Status
Active
Type
Manufactured Mobile Home
No. of Stories
-
County
City
Neighborhood
--
Year Built
2002
HOA Fees
-
Finished Area
1,440 sqft
Lot Size
19,987 sqft lot
Basement Area
- sqft
MLS Name
Stellar MLS
MLS Number
G5117596
MLS Status
Active
Days on Market
29
Cumulative Days on Market
29

Continue Your Journey in App
Find your dream home, receive real-time updates, and many more!
Download App
Continue Your Journey in App
Find your dream home, receive real-time updates, and many more!
Location
Facts & Features
Rooms
Bedrooms & bathrooms
Bedrooms: 3
Bathrooms: 3
Living Room
Level: First
Area: 352.00 Square Feet
Dimensions: 22x16
Kitchen
Level: First
Area: 210.00 Square Feet
Dimensions: 15x14
Primary Bedroom
Level: First
Area: 242.00 Square Feet
Dimensions: 22x11
Bedroom 2
Level: First
Area: 110.00 Square Feet
Dimensions: 11x10
Bedroom 3
Level: First
Area: 110.00 Square Feet
Dimensions: 11x10
Laundry
Level: First
Area: 64.00 Square Feet
Dimensions: 8x8
Interior
Sewer
Septic Tank
Interior Features
Ceiling Fans(s)
Cooling
Central Air
Flooring
Laminate
Heating
Central
Exterior Features
Storage
Appliances
Range
Construction
Year Built
Year Built: 2002
Home type
Manufactured Home
Property Condition
Fixer
Roof
Shingle
Foundation Details
Stilt/on Piling
Construction Materials
Metal Siding
Utilities & Energy
Laundry Features
Inside, Laundry Room
Water Source
Well
Utilities
Electricity Available
Fireplace Features
Wood Burning
Other Features
Subdivision Name
Acreage & Unrec
Price History
| Date | Event | Price |
|---|---|---|
10/02/2026 Source: | Price Decreased | $179,900 -2.70% $125/sqft |
09/28/2026 Source: | Price Decreased | $184,900 -5.18% $128/sqft |
09/11/2026 Source: | Listed for Sale | $195,000 +11.43% $135/sqft |
09/11/2026 Source: | Price Increased | $175,000 +23.24% $122/sqft |
03/30/2021 Source: | Price Decreased | $142,000 -21.11% $99/sqft |

Show more
Nearby Homes
Find Homes by Property Features in Leesburg, FL

Based on information from Stellar MLS® through Oct 11, 2026, 02:45AM as submitted to and distributed by MLS GRID. All data is obtained from various sources and may not have been verified by the broker or MLS GRID. Supplied Open House Information is subject to change without notice. All information should be independently reviewed and verified for accuracy. Properties may or may not be listed by the office/agent presenting the information. IDX information is provided exclusively for consumers’ personal non-commercial use. It may not be used for any purpose other than to identify prospective properties consumers may be interested in purchasing. The data is deemed reliable but is not guaranteed by MLS GRID. The use of the MLS GRID Data may be subject to an end-user license agreement prescribed by the Member Participant’s applicable MLS, if any, and as amended from time to time. © 2026 Stellar MLS. All Rights Reserved.
 Advertising Broker: Fred McGill | Simple Showing, Inc