- Overview
- Description
- Property Details
- Location
- HOA Management
- Facts & Features
- Getting Around
- Nearby Homes



$215,000
Monthly Est:$1,070
 3 Beds
 2 Baths
2 full baths
 1,566sqft
37526 Quail Ridge Cir, Leesburg, FL 34788
$215,000
$1,070/moEst:
Get Pre-Approved
Manufactured Home
Built in 2001
$10/mo HOA
12,498 sqft lot
$137/sq.ft
Description
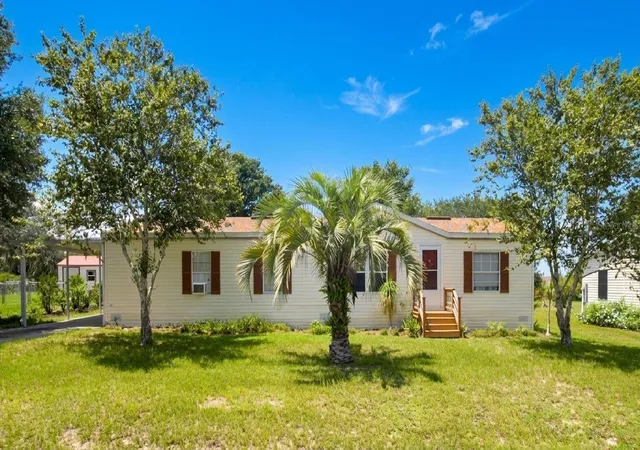
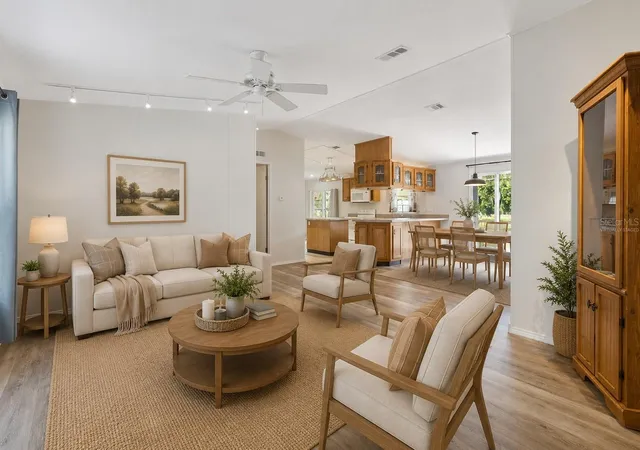
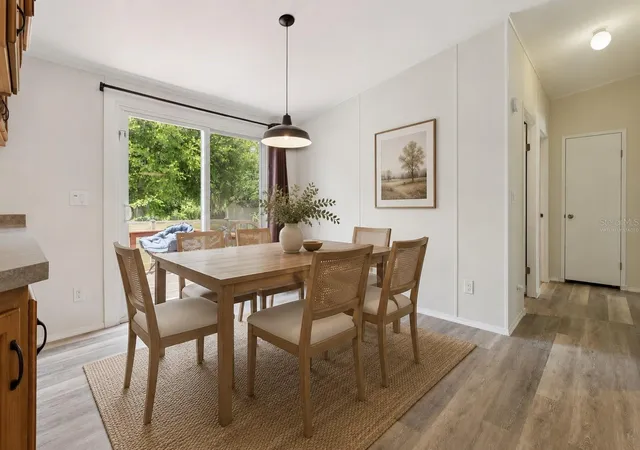
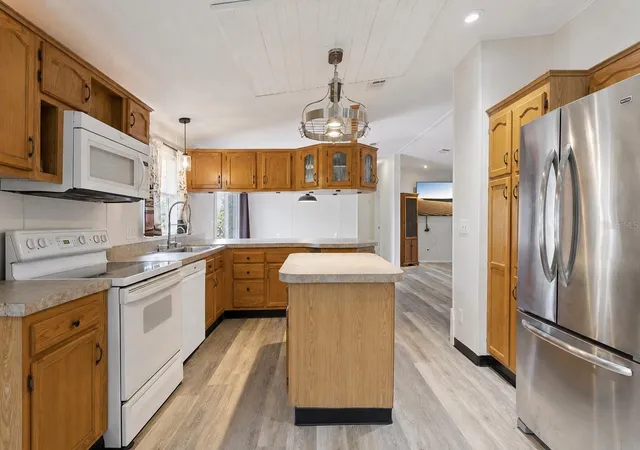
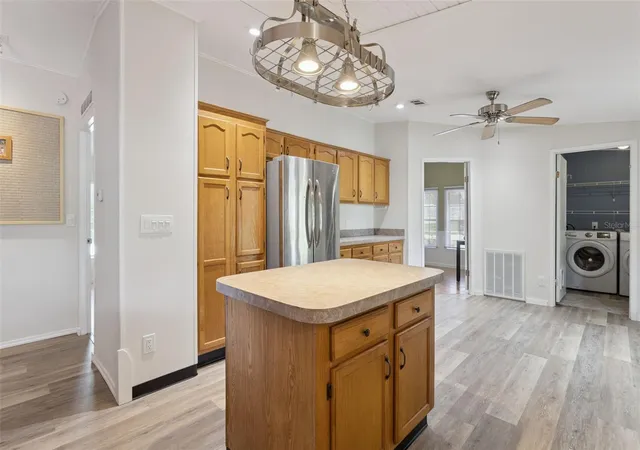
Under contract-accepting backup offers. Virtually Staged. Welcome home to this spacious and thoughtfully maintained 3-bedroom, 2-bath home with a versatile bonus room, offering over 1,500 square feet of living space in Quail Ridge Estates! Lovingly cared for by its original owners, this move-in-ready home features an abundance of natural light and numerous recent upgrades, including brand-new interior paint, new luxury vinyl plank flooring, updated light fixtures, new light switches with dimming and mood-lighting options, and a fully replaced roof in 2024. Step inside to an inviting open layout where the living room flows into the dining area and exceptionally roomy kitchen, complete with abundant cabinetry and countertop space, a breakfast nook, and plenty of storage throughout the home. The split-bedroom floor plan offers two guest bedrooms and a full bath on one side, while the private primary suite with ensuite bath is located on the opposite side. Just off the kitchen and connected to the primary bedroom is a flexible bonus room perfect for a home office, sitting room, hobby space, or additional living area. The laundry room includes the washer, dryer, and additional freezer, and this home is packed with valuable extras, including a 5,500-watt generator, carport, backyard storage shed, lawn equipment, pressure washer, mower, and other useful tools. A large sliding glass door leads to the outdoor deck and covered patio overlooking the fully fenced backyard with no rear neighbors, offering plenty of room for pets, gardening, entertaining, or simply enjoying the peaceful setting. Additional conveniences include rear gutters designed to help direct rainwater away from the home and a raised septic access lid for easier maintenance. Situated on over a quarter-acre in an unincorporated area and conveniently located near Lake Yale and Lake Eustis, this home offers space, privacy, thoughtful improvements, and an impressive list of included extras that make it truly ready for its next owner to move in and enjoy!
- Houzeo last checked: 6 hours ago
- Listing updated: September 15, 2026 at 4:27 pm
- Listing Provided by: Hailey Franklin (352) 874-5331 | MORRIS REALTY AND INVESTMENTS (352) 435-4663
- Source: Stellar MLS-FL | MLS#: G5116477

Property Details
Status
Active Under Contract
Type
Manufactured Mobile Home
No. of Stories
1
County
City
Neighborhood
--
Year Built
2001
HOA Fees
$10/mo
Finished Area
1,566 sqft
Lot Size
12,498 sqft lot
Basement Area
- sqft
MLS Name
Stellar MLS
MLS Number
G5116477
MLS Status
Pending
Days on Market
54
Cumulative Days on Market
20

Continue Your Journey in App
Find your dream home, receive real-time updates, and many more!
Download App
Continue Your Journey in App
Find your dream home, receive real-time updates, and many more!
Location
HOA Management
James Busnell
HOA Fees
$30/ Quarterly
Disclaimer: Amenities are based on third-party information and may vary; buyers must independently verify all amenities, as information is deemed reliable but not guaranteed.
Facts & Features
Rooms
Bedrooms & bathrooms
Bedrooms: 3
Bathrooms: 2
Living Room
Level: First
Area: 221.00 Square Feet
Dimensions: 17x13
Dining Room
Level: First
Area: 90.00 Square Feet
Dimensions: 9x10
Kitchen
Level: First
Area: 130.00 Square Feet
Dimensions: 13x10
Primary Bedroom
Level: First
Area: 169.00 Square Feet
Dimensions: 13x13
Bedroom 2
Level: First
Area: 144.00 Square Feet
Dimensions: 12x12
Bedroom 3
Level: First
Area: 108.00 Square Feet
Dimensions: 12x9
Den
Level: First
Area: 90.00 Square Feet
Dimensions: 9x10
Interior
Flooring
Luxury Vinyl
Exterior Features
Lighting, Private Entrance
Heating
Central
Cooling
Central Air
Appliances
Convection Oven, Dishwasher, Dryer, Microwave, Range, Refrigerator, Washer
Sewer
Septic Tank
Window Features
Blinds
Interior Features
Eat In Kitchen, Living Room/dining Room Combo, Open Floorplan, Walk In Closet(s)
Construction
Year Built
Year Built: 2001
Home type
Manufactured Home
Foundation Details
Crawlspace
Roof
Shingle
Construction Materials
Vinyl Siding, Frame
Utilities & Energy
Utilities
Cable Connected, Electricity Connected
Water Source
Public
Laundry Features
Inside
Other Features
Subdivision Name
Quail Ridge Estates First Add
Price History
| Date | Event | Price |
|---|---|---|
09/01/2026 Source: | Contingent (Active Under Contract) | $215,000 -4.44% $137/sqft |
08/16/2026 Source: | Listed for Sale | $225,000 $144/sqft |

Nearby Homes
Find Homes by Property Features in Leesburg, FL

Based on information from Stellar MLS® through Oct 09, 2026, 02:30PM as submitted to and distributed by MLS GRID. All data is obtained from various sources and may not have been verified by the broker or MLS GRID. Supplied Open House Information is subject to change without notice. All information should be independently reviewed and verified for accuracy. Properties may or may not be listed by the office/agent presenting the information. IDX information is provided exclusively for consumers’ personal non-commercial use. It may not be used for any purpose other than to identify prospective properties consumers may be interested in purchasing. The data is deemed reliable but is not guaranteed by MLS GRID. The use of the MLS GRID Data may be subject to an end-user license agreement prescribed by the Member Participant’s applicable MLS, if any, and as amended from time to time. © 2026 Stellar MLS. All Rights Reserved.
 Advertising Broker: Fred McGill | Simple Showing, Inc