- Overview
- Description
- Property Details
- Location
- Facts & Features
- Getting Around
- Nearby Homes



$239,900
Monthly Est:$1,194
 3 Beds
 3 Baths
2 full baths + 1 half bath
 1,348sqft
34647 S Haines Crk Rd, Leesburg, FL 34788
$239,900
$1,194/moEst:
Get Pre-Approved
Manufactured Mobile Home
Built in 1971
$-- HOA
33,600 sqft lot
$178/sq.ft
Description
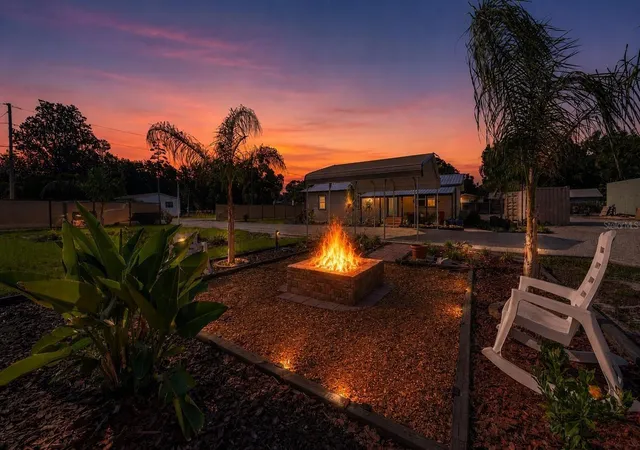
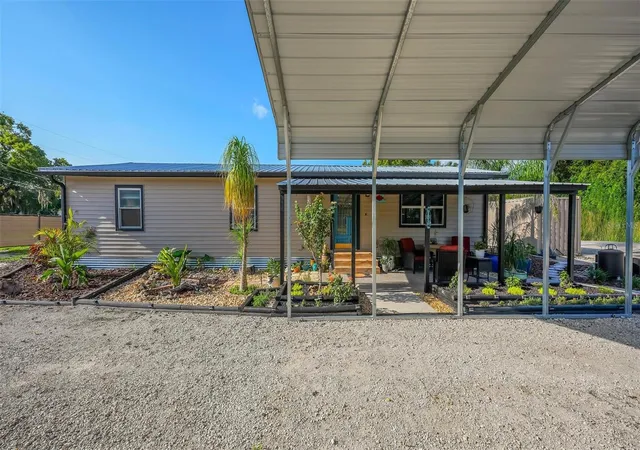
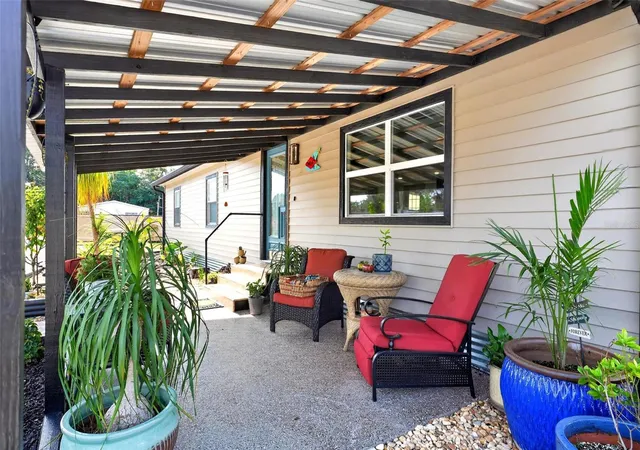
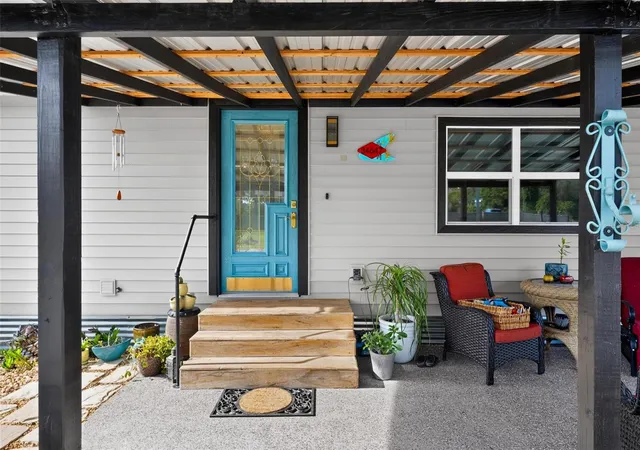
Under contract-accepting backup offers. Back on Market. Buyer could not perform. Welcome to 34647 S. Haines Creek Road in Leesburg, a beautifully remodeled 3-bedroom, 2.5-bath manufactured home situated on three spacious lots on a desirable corner parcel. Extensively updated in 2023, the home features a newer roof, HVAC system, electrical, plumbing, and electric on-demand Eco Smart water heater, offering added comfort and peace of mind.
Inside, you’ll find a thoughtfully designed floor plan filled with character and modern upgrades. The kitchen features stainless steel countertops, a Bosch 18-inch dishwasher, Samsung refrigerator, and a standard-size Frigidaire air-fry convection range converted to propane. The oversized butler’s pantry provides exceptional storage and preparation space.
The spacious primary suite offers a private retreat with a beautifully appointed ensuite and luxurious soaking tub. Additional highlights include double-pane Pella windows, an antique solid-wood front door, an LG washer and dryer, and a relaxing screened back porch overlooking the expansive property.
The private well is reported to be approximately 200 feet deep and is complemented by a water softener and whole-home filtration system. A storage container will remain with the property, providing valuable additional storage.
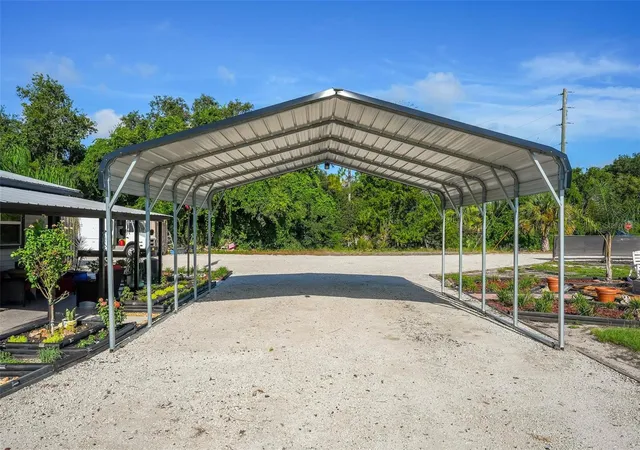
The property may also have the potential to construct an Accessory Dwelling Unit, with a reported minimum structure size of 800 square feet and a 25-foot setback from the county road, subject to county zoning, permitting, and building approval. Conveniently located near shopping, dining, medical facilities, and everyday conveniences, this unique property offers modern upgrades, generous outdoor space, and exceptional future potential. Buyer and buyer’s agent to independently verify all measurements, well information, zoning, permitting, ADU requirements, and property improvements. Also has a 50 AMP breaker hooked up for RV
- Houzeo last checked: 11 minutes ago
- Listing updated: September 11, 2026 at 7:03 pm
- Listing Provided by: Angela Amy (407) 350-7482 , Molly Nichols | CHARLES RUTENBERG REALTY ORLANDO (407) 622-2122
- Source: Stellar MLS-FL | MLS#: O6428253

Property Details
Status
Active Under Contract
Type
Manufactured Mobile Home
No. of Stories
1
County
City
Neighborhood
--
Year Built
1971
HOA Fees
-
Finished Area
1,348 sqft
Lot Size
33,600 sqft lot
Basement Area
- sqft
MLS Name
Stellar MLS
MLS Number
O6428253
MLS Status
Pending
Days on Market
73
Cumulative Days on Market
39

Continue Your Journey in App
Find your dream home, receive real-time updates, and many more!
Download App
Continue Your Journey in App
Find your dream home, receive real-time updates, and many more!
Location
Facts & Features
Rooms
Bedrooms & bathrooms
Bedrooms: 3
Bathrooms: 3
Kitchen
Level: First
Area: 312.00 Square Feet
Dimensions: 24x13
Living Room
Level: First
Area: 242.00 Square Feet
Dimensions: 11x22
Primary Bedroom
Level: First
Area: 225.00 Square Feet
Dimensions: 15x15
Bedroom 1
Level: First
Area: 130.00 Square Feet
Dimensions: 10x13
Bedroom 2
Level: First
Area: 240.00 Square Feet
Dimensions: 20x12
Primary Bathroom
Level: First
Area: 130.00 Square Feet
Dimensions: 10x13
Balcony/Porch/Lanai
Level: First
Area: 132.00 Square Feet
Dimensions: 11x12
Interior
Cooling
Central Air, Mini Split Unit(s)
Flooring
Carpet, Luxury Vinyl
Interior Features
Ceiling Fans(s), Open Floorplan, Window Treatments
Exterior Features
Fire Pit
Appliances
Dishwasher, Exhaust Fan, Microwave, Range, Range Hood, Refrigerator
Window Features
Shades
Heating
Central, Heat Pump
Sewer
Septic Tank
Construction
Year Built
Year Built: 1971
Home type
Manufactured Mobile Home
Foundation Details
Crawlspace, Slab
Roof
Metal
Construction Materials
Vinyl Siding
Utilities & Energy
Water Source
Well
Fireplace Features
Decorative, Electric
Utilities
Electricity Connected, Propane
Laundry Features
Inside
Other Features
Subdivision Name
Hilltop Sub
Price History
| Date | Event | Price |
|---|---|---|
08/29/2026 Source: | Contingent (Active Under Contract) | $239,900 -2.84% $178/sqft |
08/12/2026 Source: | Listed for Sale | $246,900 -1.20% $183/sqft |
08/04/2026 Source: | Contingent (Active Under Contract) | $249,900 $185/sqft |
07/27/2026 Source: | Listed for Sale | $249,900 $185/sqft |

Nearby Homes
Find Homes by Property Features in Leesburg, FL

Based on information from Stellar MLS® through Oct 08, 2026, 08:30PM as submitted to and distributed by MLS GRID. All data is obtained from various sources and may not have been verified by the broker or MLS GRID. Supplied Open House Information is subject to change without notice. All information should be independently reviewed and verified for accuracy. Properties may or may not be listed by the office/agent presenting the information. IDX information is provided exclusively for consumers’ personal non-commercial use. It may not be used for any purpose other than to identify prospective properties consumers may be interested in purchasing. The data is deemed reliable but is not guaranteed by MLS GRID. The use of the MLS GRID Data may be subject to an end-user license agreement prescribed by the Member Participant’s applicable MLS, if any, and as amended from time to time. © 2026 Stellar MLS. All Rights Reserved.
 Advertising Broker: Fred McGill | Simple Showing, Inc