- Overview
- Description
- Property Details
- Location
- HOA Management
- Facts & Features
- Getting Around
- Nearby Homes



$280,000
Monthly Est:$1,394
 2 Beds
 2 Baths
2 full baths
 1,414sqft
11602 White Ash Dr, New Port Richey, FL 34654
$280,000
$1,394/moEst:
Get Pre-Approved
Single Family Residence
Built in 1985
$72.67/mo HOA
5,164 sqft lot
$198/sq.ft
Description
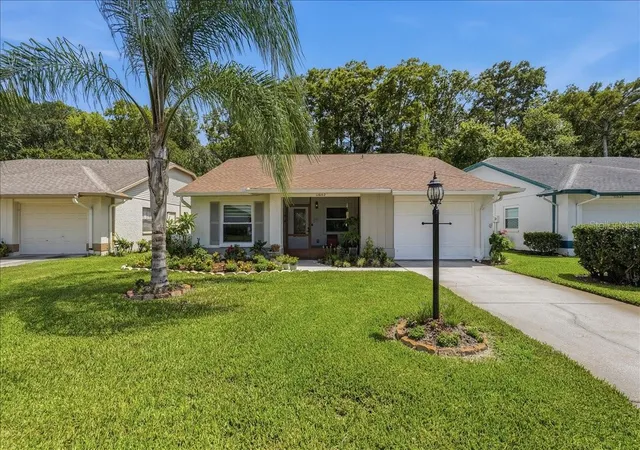
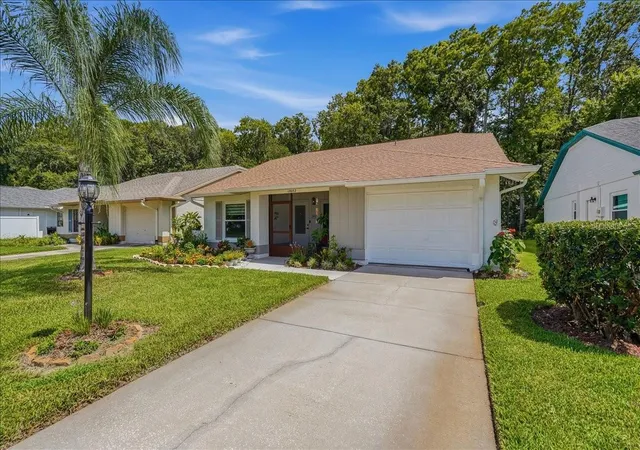
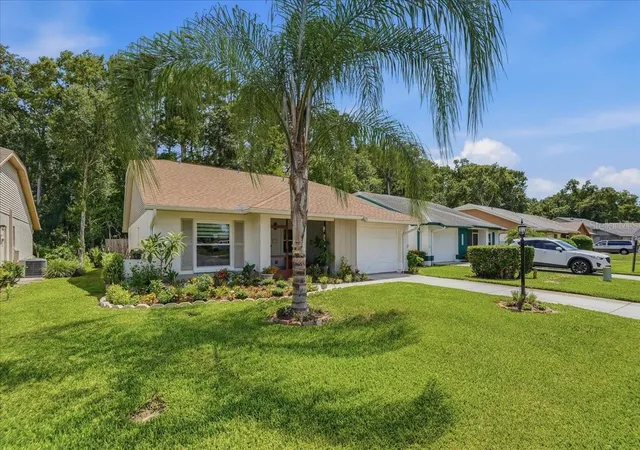
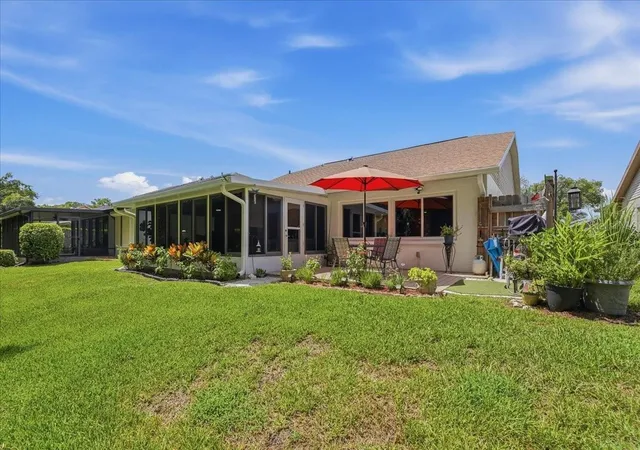
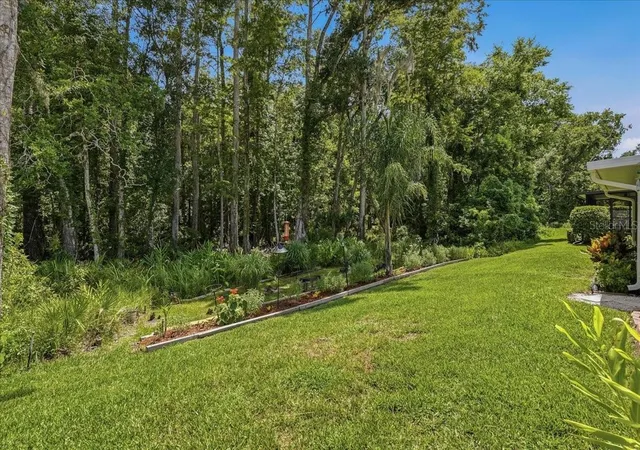
Welcome to Arborwood at Summertree, an active 55+ golf community surrounded by natural beauty and a relaxed Florida lifestyle! This updated 2-bedroom, 2-bath home with a 1-car garage offers a bright, open layout, a peaceful conservation view, and inviting indoor and outdoor spaces to enjoy year-round. The open floor plan creates a comfortable flow with attractive laminate flooring in the main living areas and bedrooms. The (2024) updated kitchen, includes custom cabinetry, granite countertops, upgraded appliances, a convenient pass-through counter with bar seating, and a separate dinette area. The primary bathroom was also redesigned in 2024 and features a beautifully tiled walk-in shower with seamless glass doors, a new vanity, updated tile, and modern fixtures. The split-bedroom layout provides privacy for both bedrooms, each offering generous closet space. This home has been carefully maintained and improved with valuable updates, including: hurricane-rated windows and sliding doors (2023), water softener (2021), gutters (2021), electric panel (2021), washer and dryer (2024), and removal of popcorn ceilings (2021). Enjoy the expansive 12' x 21' tiled lanai and outdoor deck with gorgeous conservation view and manicured landscaping. For the seller’s convenience, the home is being offered fully furnished, including kitchenware, décor, and linens. Residents of Arborwood at Summertree enjoy access to an active community with a golf course, clubhouse, large main pool, and a smaller neighborhood pool reserved for this section of the community. Conveniently located in New Port Richey, this home is close to grocery stores, shopping, restaurants, medical facilities, and everyday conveniences. Downtown New Port Richey, local parks, waterfront dining, Gulf beaches, and coastal recreation are all within easy reach, while nearby major roadways provide convenient access to Clearwater, Tampa, and surrounding areas.
- Houzeo last checked: 12 hours ago
- Listing updated: October 20, 2026 at 5:12 pm
- Listing Provided by: Len Lipply (727) 642-0255 | LIPPLY REAL ESTATE (727) 314-1000
- Source: Stellar MLS-FL | MLS#: TB8535279

Property Details
Status
Active
Type
Single Family Residence
No. of Stories
1
County
City
Neighborhood
--
Year Built
1985
HOA Fees
$72.67/mo
Finished Area
1,414 sqft
Lot Size
5,164 sqft lot
Basement Area
- sqft
MLS Name
Stellar MLS
MLS Number
TB8535279
MLS Status
Active
Days on Market
79
Cumulative Days on Market
76

Continue Your Journey in App
Find your dream home, receive real-time updates, and many more!
Download App
Continue Your Journey in App
Find your dream home, receive real-time updates, and many more!
Location
HOA Management
Janice Briggs
HOA Fees
$218/ Quarterly
Arborwood At Summertree
HOA Fees
$-/
Amenities
 Amenities and services may be covered by one or multiple associations and service providers.
 Gym
 Trash Pickup
 Internet
 Pool
 Cable TV
 Golf
 Maintenance
 Club House
 Recreational Facilities
Escrow Reserves Fund
Disclaimer: Amenities are based on third-party information and may vary; buyers must independently verify all amenities, as information is deemed reliable but not guaranteed.
Facts & Features
Rooms
Bedrooms & bathrooms
Bedrooms: 2
Bathrooms: 2
Interior
Interior Features
Ceiling Fans(s), High Ceilings, Living Room/dining Room Combo, Open Floorplan, Solid Surface Counters, Walk In Closet(s), Window Treatments
Cooling
Central Air
Flooring
Ceramic Tile, Laminate
Window Features
Double Pane Windows, Storm Window(s), Window Treatments
Sewer
Public Sewer
Appliances
Dishwasher, Dryer, Electric Water Heater, Microwave, Range, Refrigerator, Washer, Water Softener
Heating
Central
Exterior Features
Garden
Construction
Year Built
Year Built: 1985
Home type
Single Family Residence
Roof
Shingle
Foundation Details
Slab
Construction Materials
Block, Other, Stucco
Utilities & Energy
Utilities
Public
Laundry Features
In Garage
Water Source
Public
Parking Features
Driveway, Garage Door Opener
Association Amenities
Clubhouse, Fitness Center, Golf Course, Pool
Other Features
Lot Features
Landscaped, Near Golf Course, Sidewalk
Patio And Porch Features
Covered, Enclosed, Front Porch, Rear Porch
Subdivision Name
Arborwood At Summertree
Community Features
Buyer Approval Required, Clubhouse, Gated Community No Guard, Golf, Pool, Sidewalks, Tennis Court(s)
Price History
| Date | Event | Price |
|---|---|---|
10/19/2026 Source: | Price Decreased | $280,000 -1.72% $198/sqft |
08/24/2026 Source: | Price Decreased | $284,900 -5.00% $201/sqft |
08/05/2026 Source: | Listed for Sale | $299,900 +36.94% $212/sqft |
11/04/2021 Source: | Price Increased | $219,000 +130.53% $155/sqft |
11/12/2018 Source: | Price Decreased | $95,000 -9.52% $67/sqft |

Show more
Nearby Homes
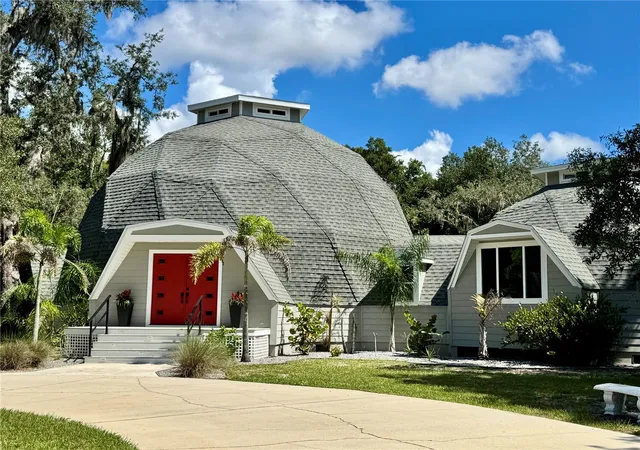
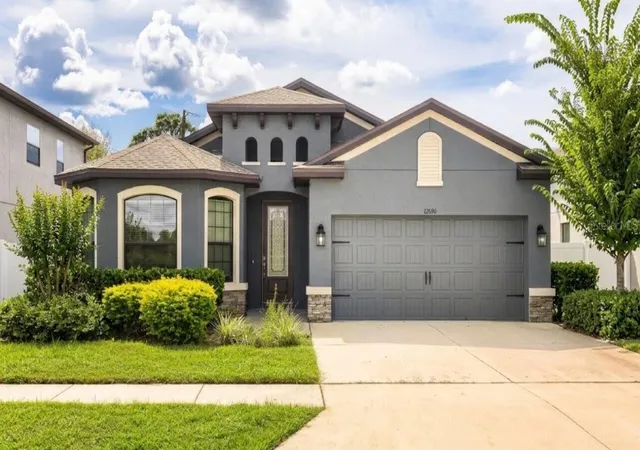
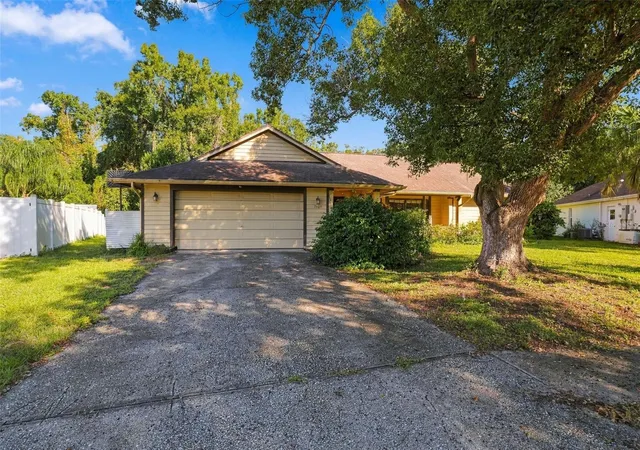
Find Homes by Property Features in New Port Richey, FL
Nearby New Homes For Sale

Based on information from Stellar MLS® through Oct 23, 2026, 01:30PM as submitted to and distributed by MLS GRID. All data is obtained from various sources and may not have been verified by the broker or MLS GRID. Supplied Open House Information is subject to change without notice. All information should be independently reviewed and verified for accuracy. Properties may or may not be listed by the office/agent presenting the information. IDX information is provided exclusively for consumers’ personal non-commercial use. It may not be used for any purpose other than to identify prospective properties consumers may be interested in purchasing. The data is deemed reliable but is not guaranteed by MLS GRID. The use of the MLS GRID Data may be subject to an end-user license agreement prescribed by the Member Participant’s applicable MLS, if any, and as amended from time to time. © 2026 Stellar MLS. All Rights Reserved.
 Advertising Broker: Fred McGill | Simple Showing, Inc
