- Overview
- Description
- Property Details
- Location
- HOA Management
- Facts & Features
- Getting Around
- Nearby Homes



$285,000
Monthly Est:$1,419
 4 Beds
 3 Baths
2 full baths + 1 half bath
 1,879sqft
11604 Maywin Dr, Fort Wayne, IN 46818
$285,000
$1,419/moEst:
Get Pre-Approved
Manufactured On Land
Built in 2003
$-- HOA
8,125 sqft lot
$152/sq.ft
Description
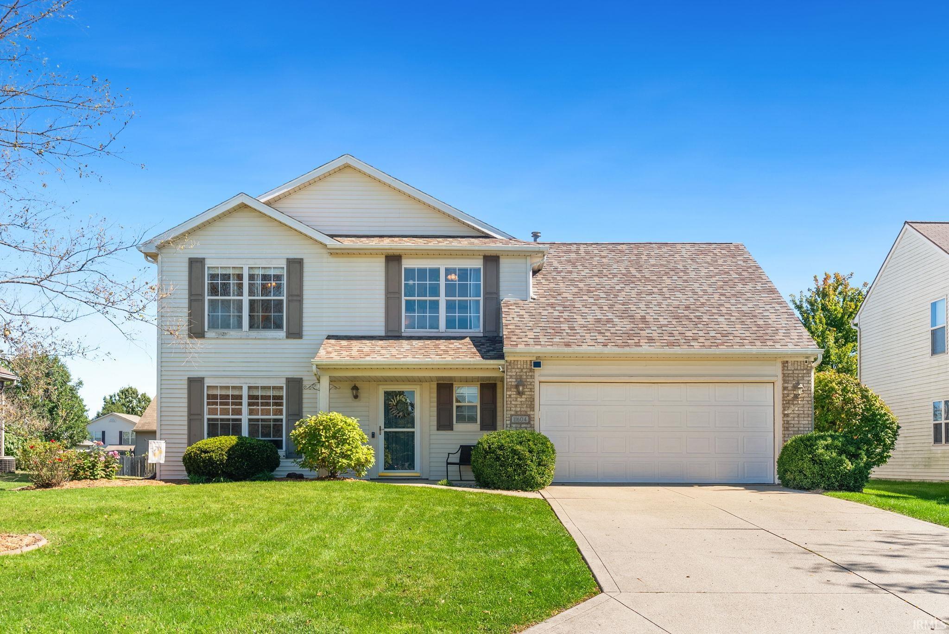
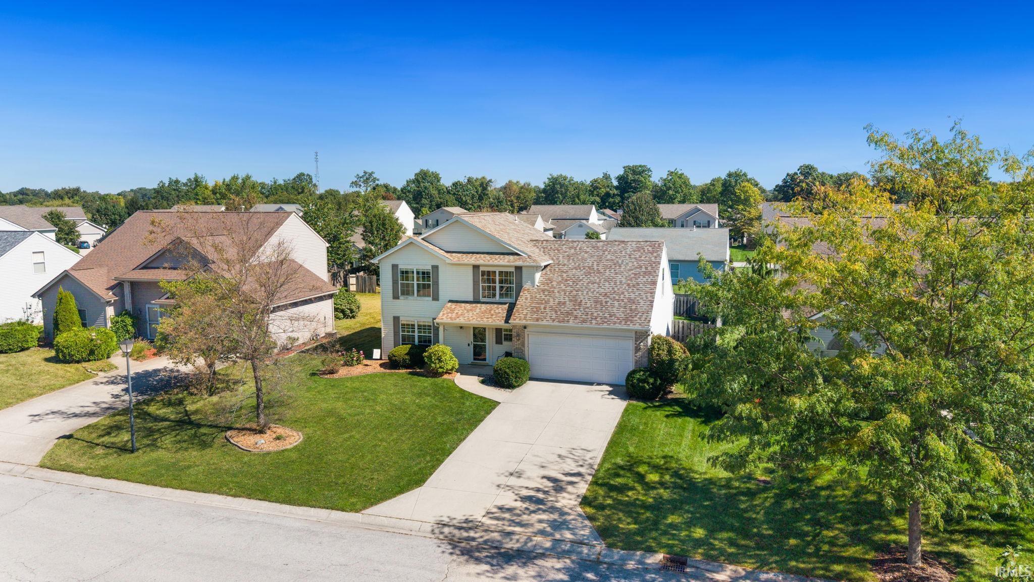
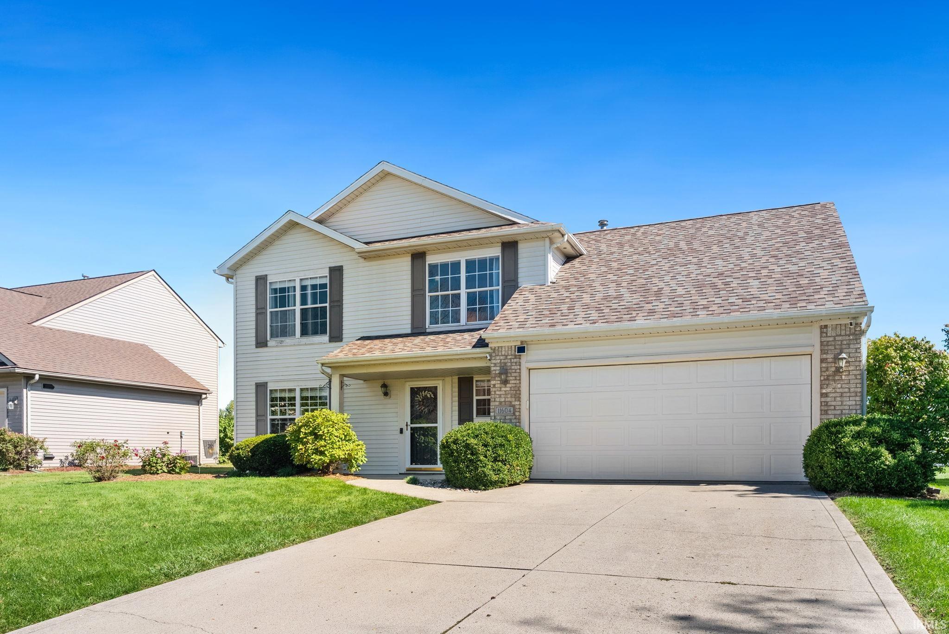
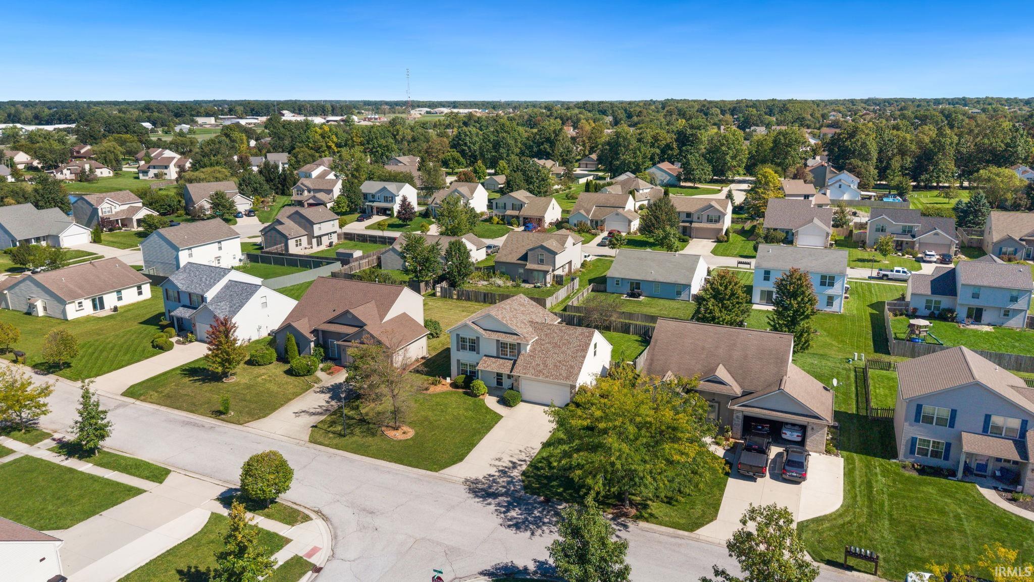
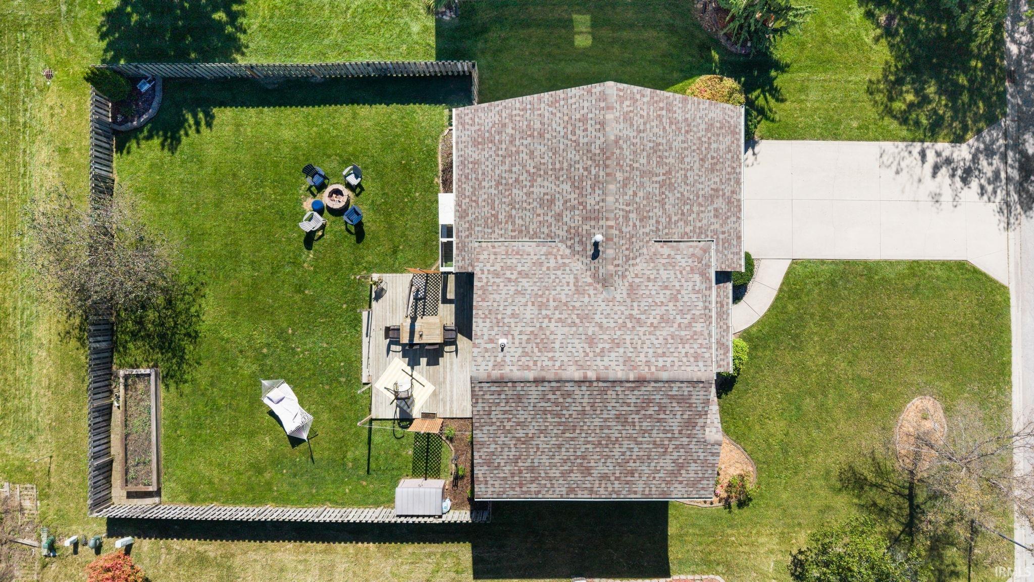
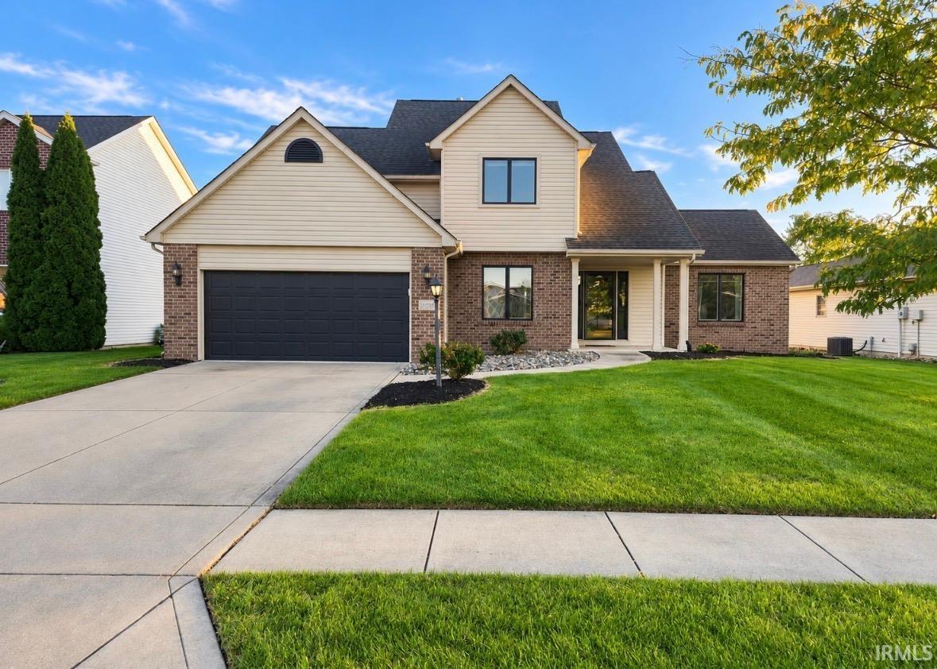
Welcome home to Timberon in Northwest Fort Wayne! This spacious two-story home offers 4 bedrooms, 2.5 baths, multiple living areas and an open-concept layout designed for comfortable everyday living and entertaining. The family room, dining area and kitchen flow together, creating an inviting gathering space at the heart of the home. Additional living space provides plenty of flexibility for relaxing, entertaining, a home office or whatever fits your lifestyle. Upstairs, you'll find all four bedrooms, including a spacious master suite featuring a private en suite bathroom and walk-in closet. A conveniently located main-level laundry room adds to the home's functional layout. Outside, the large, flat lot and fenced backyard create your own private backyard oasis. Enjoy warm Indiana days and evenings from the spacious deck with plenty of room for outdoor dining, entertaining, and recreation. The attached 2-car garage and driveway provide ample parking. Located in the Timberon neighborhood of Northwest Allen County, this home offers excellent convenience to shopping, restaurants, entertainment and everyday necessities. Convenient access to I-69 makes getting around Fort Wayne and Northeast Indiana easy, while Fort Wayne International Airport and multiple area hospitals are also within easy reach. This Timberon home combines space, functionality and a convenient Northwest Fort Wayne location.
- Houzeo last checked: 11 hours ago (October 5, 2026 at 3:02 pm)
- Listing updated: October 4, 2026 at 2:13 pm
- Listing Provided by: Scott Marker (260) 402-0744 | United Country Real Estate/Anchor Realty
- Source: Indiana Regional MLS-IN | MLS#: 202640316

Property Details
Status
Active Under Contract
Type
Manufactured Mobile Home
No. of Stories
-
County
--
City
Neighborhood
--
Year Built
2003
HOA Fees
-
Finished Area
1,879 sqft
Lot Size
8,125 sqft lot
Basement Area
- sqft
MLS Name
Indiana Regional MLS
MLS Number
202640316
MLS Status
Cont-First Right
Days on Market
6

Continue Your Journey in App
Find your dream home, receive real-time updates, and many more!
Download App
Continue Your Journey in App
Find your dream home, receive real-time updates, and many more!
Location
HOA Management
N/A
HOA Fees
$185/
Amenities
 Amenities and services may be covered by one or multiple associations and service providers.
 Walk path
Disclaimer: Amenities are based on third-party information and may vary; buyers must independently verify all amenities, as information is deemed reliable but not guaranteed.
Facts & Features
Rooms
Bedrooms & bathrooms
Bedrooms: 4
Bathrooms: 3
Interior
Heating
Natural Gas, Forced Air
Sewer
City
Appliances
Dishwasher, Microwave, Refrigerator, Washer, Window Treatments, Dryer Electric, Gas Range, Gas Water Heater
Cooling
Central Air
Interior Features
1st Bdrm En Suite, Closet(s) Walk In, Deck Open, Disposal, Entrance Foyer, Garage Door Opener, Kitchen Island, Near Walking Trail, Open Floorplan, Porch Covered, Porch Open, Tub/shower Combination, Main Floor Laundry
Flooring
Carpet, Vinyl
Construction
Year Built
Year Built: 2003
Home type
Manufactured On Land
Construction Materials
Vinyl Siding
Architectural Style
Traditional
Roof
Asphalt
Utilities & Energy
Basement
Slab
Association Amenities
Sidewalks
Parking Features
Concrete
Water Source
City
Fireplace Features
None
Other Features
Lot Features
Level
Subdivision Name
Timberon
Price History
| Date | Event | Price |
|---|---|---|
10/03/2026 Source: | Contingent (Active Under Contract) | $285,000 $152/sqft |
09/28/2026 Source: | Coming Soon | $285,000 $152/sqft |

Nearby Homes


Find Homes by Property Features in Fort Wayne, IN


IDX information is provided exclusively for consumer's personal, non-commercial use and may not be used for any purpose other than to identify prospective properties that consumers may be interested in purchasing. Data is deemed reliable but is not guaranteed accurate by the MLS.
 Advertising Broker: Jonah Hartsburg | Hoosier Hub Realty