- Overview
- Description
- Property Details
- Location
- Facts & Features
- Getting Around
- Nearby Homes




$600,000
Monthly Est:$2,986
 4 Beds
 6 Baths
5 full baths + 1 half bath
 4,364sqft
8801 Frazier Dr, Fort Wayne, IN 46818
$600,000
$2,986/moEst:
Get Pre-Approved
Manufactured On Land
Built in 1974
$-- HOA
3.26 acres lot
$137/sq.ft
Description
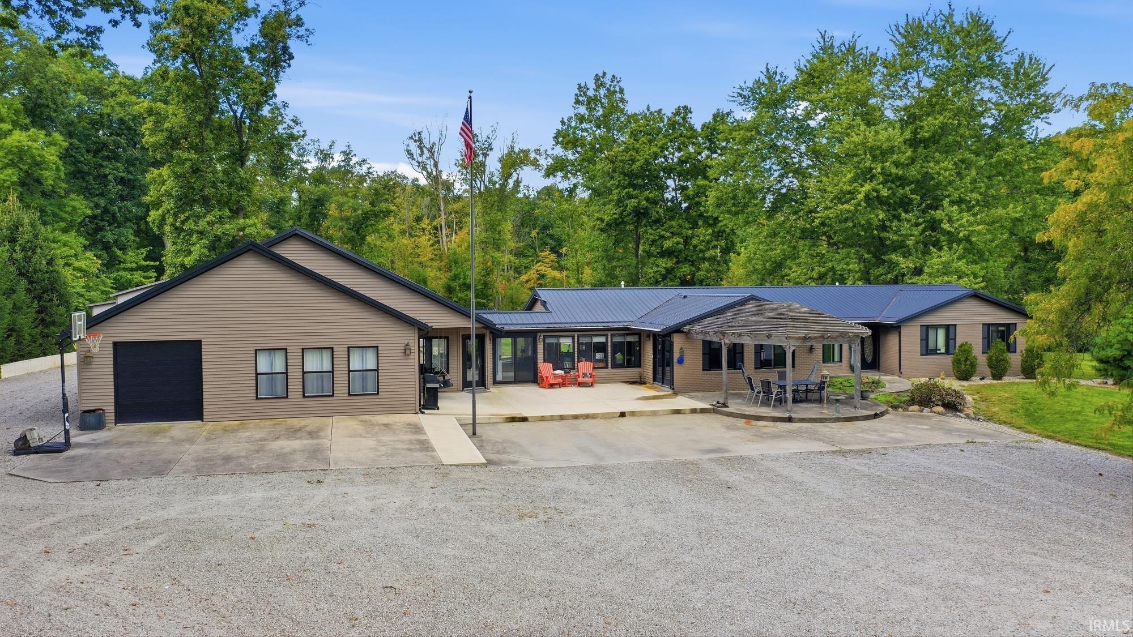
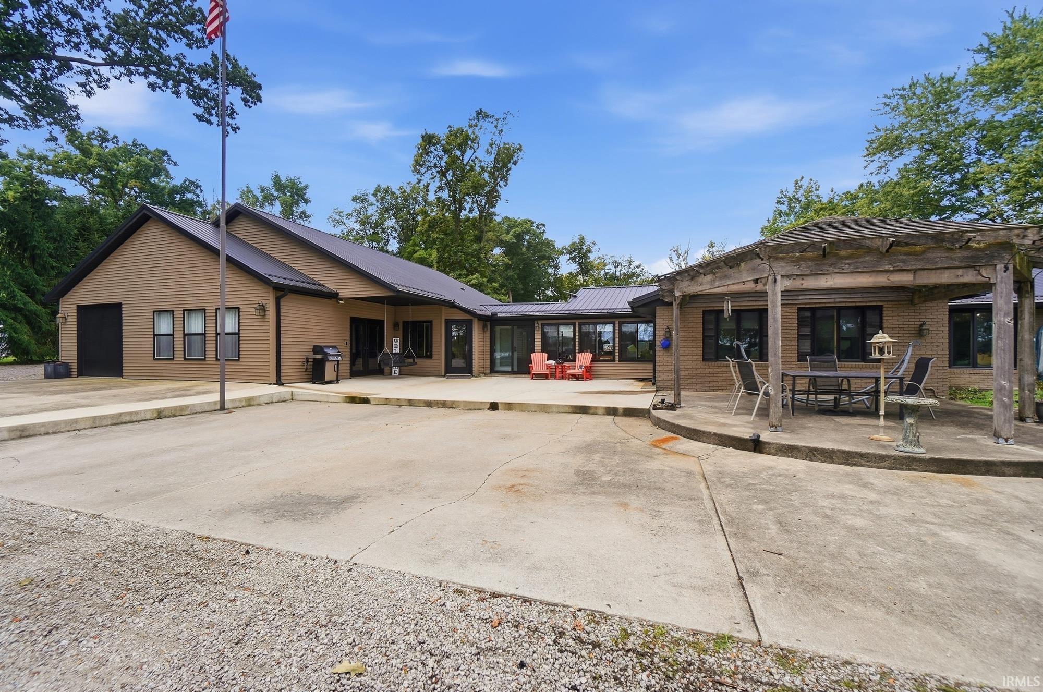
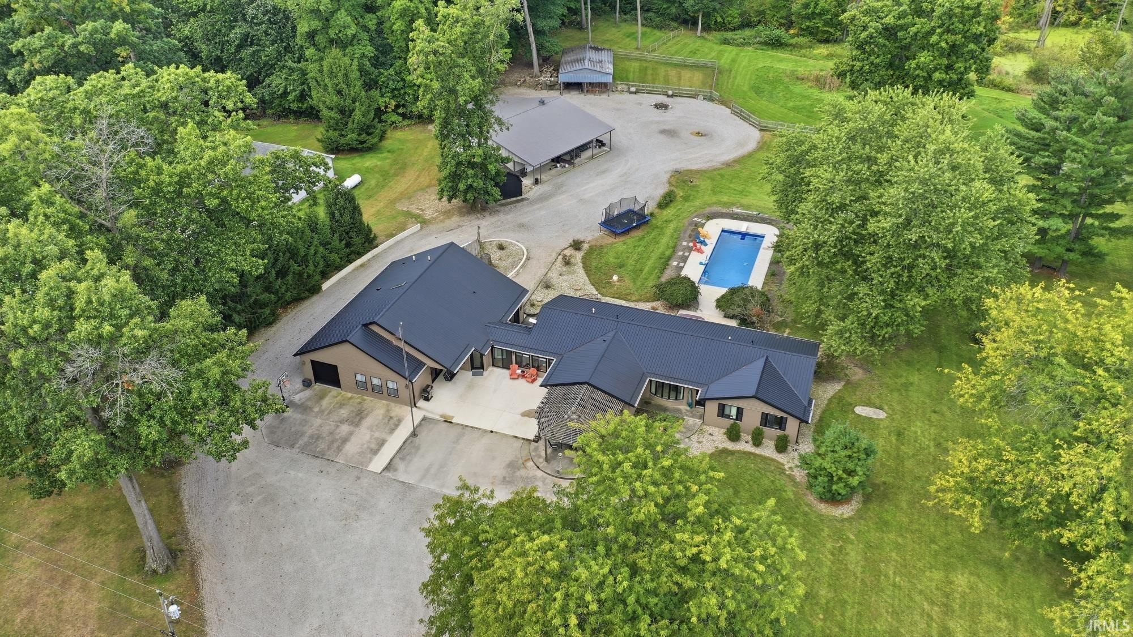
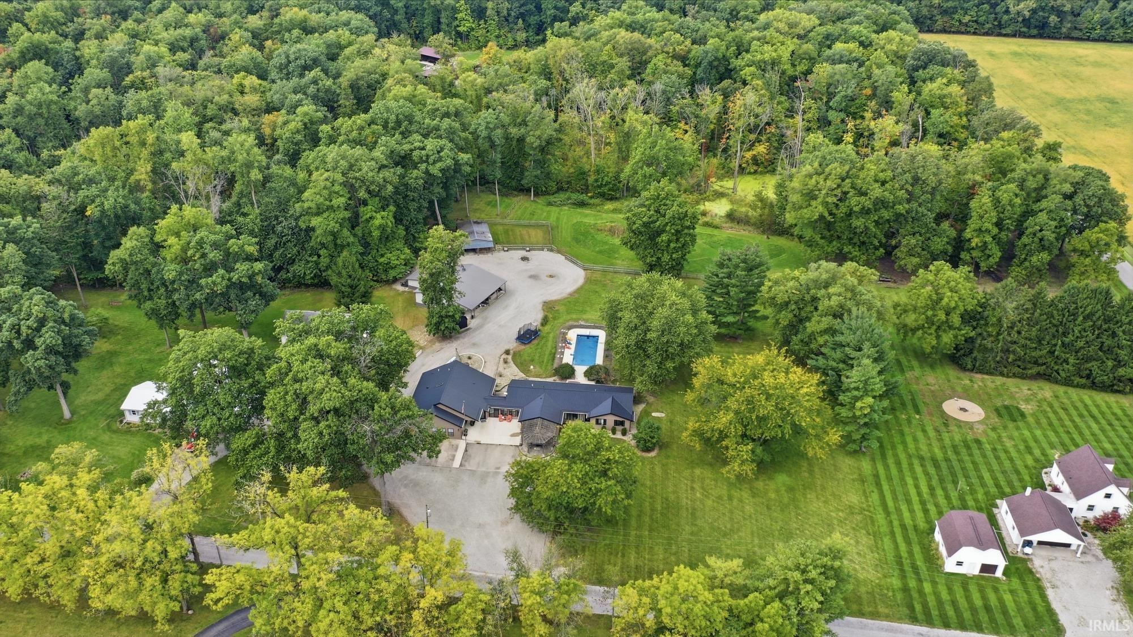
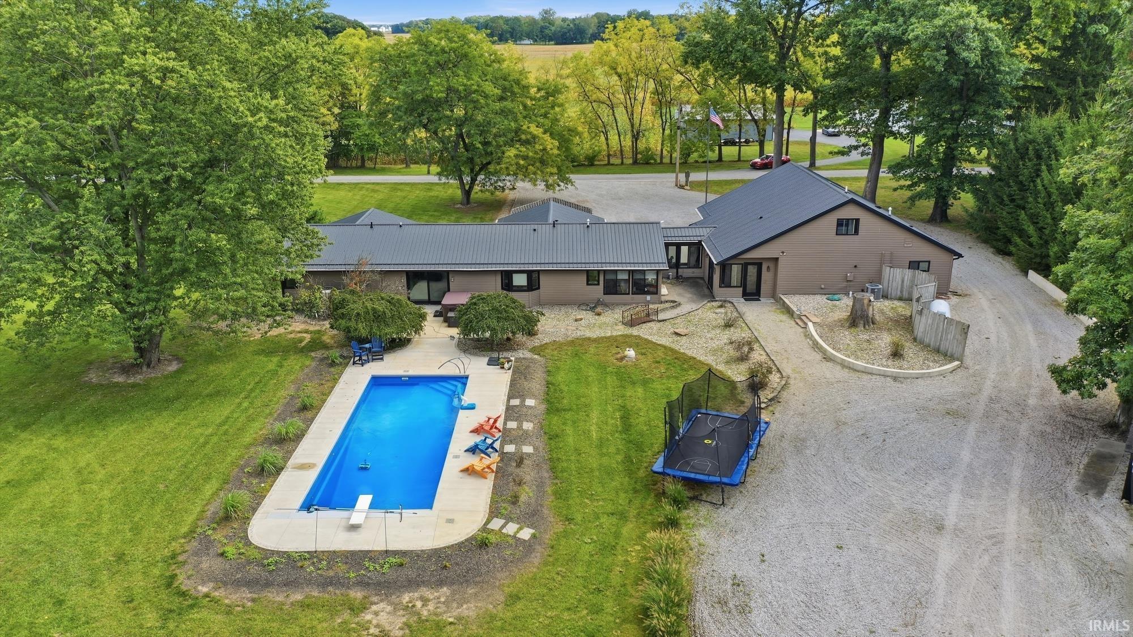
A multi-generational layout with none of the usual compromises. At 4,364 square feet, with 4 bedrooms and 5 full baths plus 1 half bath, this home sits on 3.25 private acres in Northwest Allen County Schools, where an in-ground pool and hot tub make outdoor living as easy as life inside. The floor plan is what makes it work. One side has its own rhythm: a two-bedroom wing, each with a private bath, plus a family room, kitchen, eating area, laundry room, and den. The newer side opens up with a large great room, a kitchen with a center island and walk-in pantry, a very large dining room, an upstairs ensuite, and an oversized one-car garage. The primary ensuite is on the main level with a double marble vanity, tiled walk-in shower, and walk-in closet. Four sleeping spaces, each with a private bathroom, keep everyone from feeling stacked on top of one another, while two kitchens, two living rooms, two laundry rooms, and bonus spaces give the daily routine and that same flexibility. The land carries that idea outdoors. A wide gravel drive offers plenty of parking out front, then flows around the house into a rear court with room to park, turn around, and unload. The pool and hot tub sit beside a lawn edged by fenced pasture, mature woods, and open fields. Three outbuildings put the acreage to work: a large steel building with four garage doors, a barn with fencing, and a shed. Privacy, flexibility, and a property that does not look or live like most. Walk it to believe it.
- Houzeo last checked: 11 hours ago (October 5, 2026 at 3:02 pm)
- Listing updated: October 2, 2026 at 5:26 pm
- Listing Provided by: Mary Sherer (260) 416-5027 | ERA Crossroads
- Source: Indiana Regional MLS-IN | MLS#: 202640845

Property Details
Status
Active
Type
Manufactured Mobile Home
No. of Stories
-
County
--
City
Neighborhood
--
Year Built
1974
HOA Fees
-
Finished Area
4,364 sqft
Lot Size
3.26 acres lot
Basement Area
- sqft
MLS Name
Indiana Regional MLS
MLS Number
202640845
MLS Status
Active
Days on Market
3

Continue Your Journey in App
Find your dream home, receive real-time updates, and many more!
Download App
Continue Your Journey in App
Find your dream home, receive real-time updates, and many more!
Location
Facts & Features
Rooms
Bedrooms & bathrooms
Bedrooms: 4
Bathrooms: 6
Interior
Heating
Propane
Sewer
Septic Tank
Appliances
Dishwasher, Microwave, Refrigerator, Washer, Window Treatments, Dryer Electric, Exhaust Fan, Electric Range, Electric Water Heater
Cooling
Central Air
Interior Features
1st Bdrm En Suite, Breakfast Bar, Closet(s) Walk In, Laminate Counters, Countertops Solid Surf, Dryer Hook Up Electric, Entrance Foyer, Garage Door Opener, Kitchen Island, Natural Woodwork, Open Floorplan, Pantry Walk In, Pocket Doors, Split Br Floor Plan, Workshop, Main Level Bedroom Suite, Formal Dining Room, Garage Heated, Main Floor Laundry
Construction
Year Built
Year Built: 1974
Home type
Manufactured On Land
Construction Materials
Aluminum Siding, Brick, Vinyl Siding
Utilities & Energy
Basement
Slab
Water Source
Well
Fireplace Features
Family Room
Pool Features
In Ground
Other Features
Lot Features
Partially Wooded, 3 5.9999
Subdivision Name
None
Nearby Homes



Find Homes by Property Features in Fort Wayne, IN


IDX information is provided exclusively for consumer's personal, non-commercial use and may not be used for any purpose other than to identify prospective properties that consumers may be interested in purchasing. Data is deemed reliable but is not guaranteed accurate by the MLS.
 Advertising Broker: Jonah Hartsburg | Hoosier Hub Realty