- Overview
- Description
- Property Details
- Location
- Facts & Features
- Getting Around
- Nearby Homes
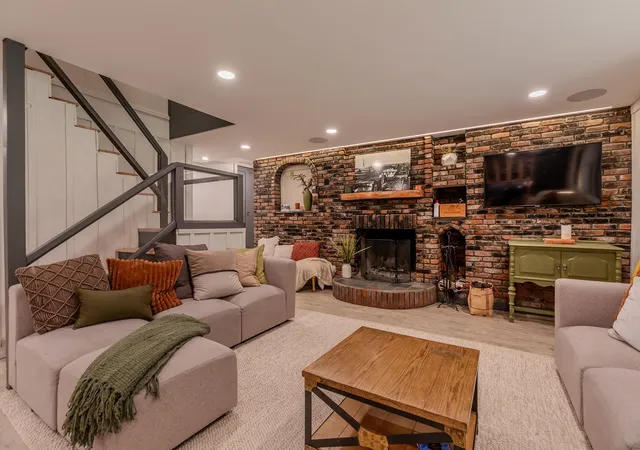

Street View
Listed by: Carrie Mathews | Winhall Real Estate (802) 297-1550
$645,000
Monthly Est:$3,210
 4 Beds
 3 Baths
3 full baths
 2,740sqft
1161 Little Pond Rd, Londonderry, VT 05148
$645,000
$3,210/moEst:
Get Pre-Approved
Single Family Residence
Built in 1971
$-- HOA
18,295 sqft lot
$235/sq.ft
Description
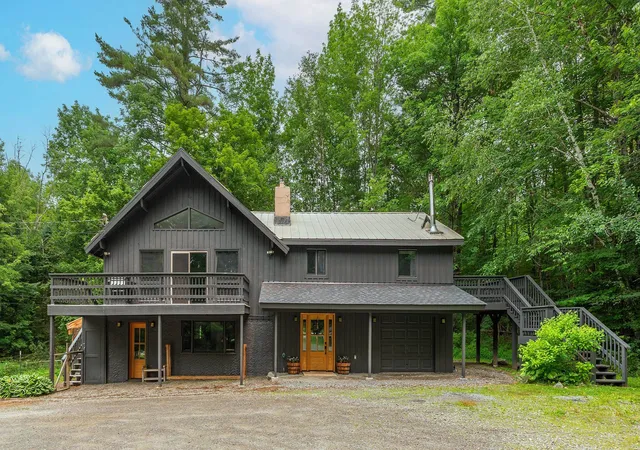
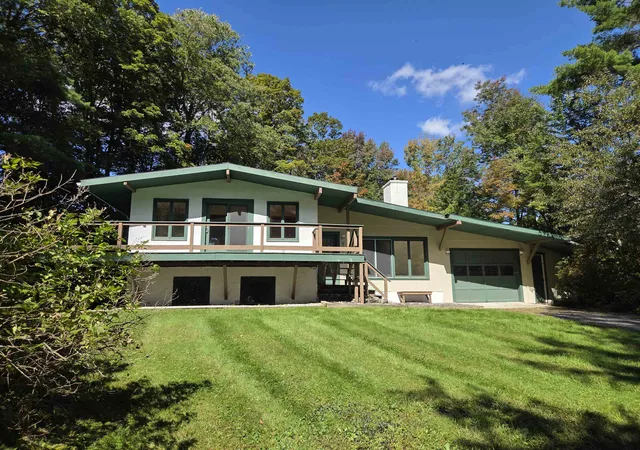
Beautifully renovated 4-bedroom home with a stylish 2-bedroom accessory dwelling, offering the perfect blend of modern comfort, flexibility, and Vermont charm. Whether you're looking for space for extended family, guests, or the potential for rental income, this thoughtfully designed property offers endless possibilities.
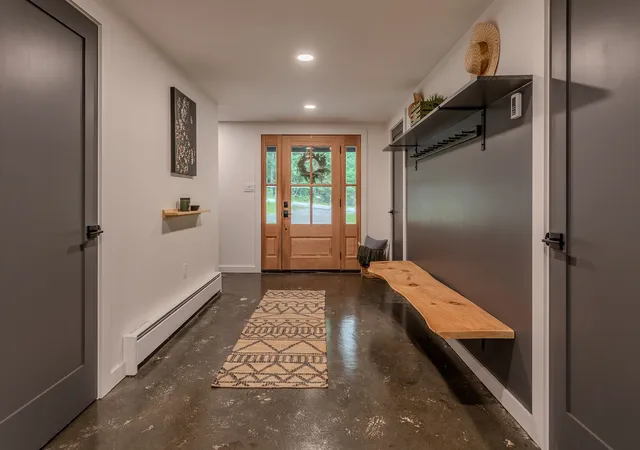
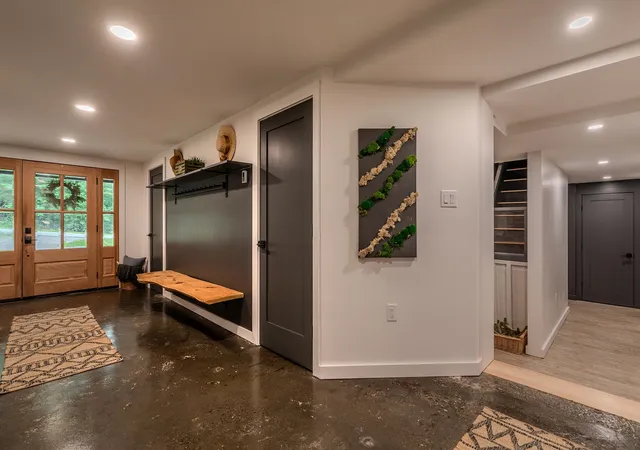
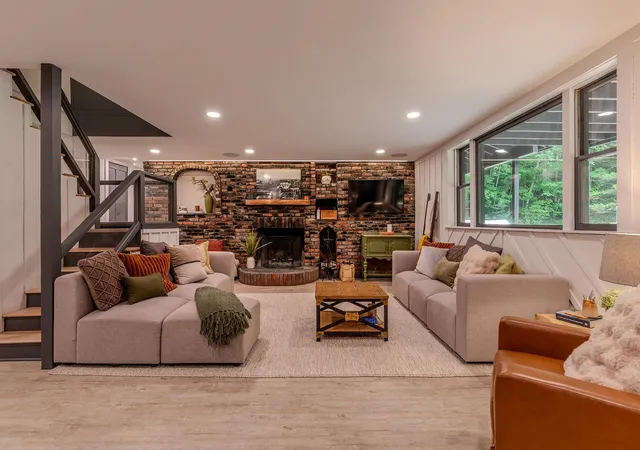
Step inside to discover contemporary upgrades throughout, where every detail has been carefully considered. Filled with natural light, the home's inviting floor plan creates a bright and airy feel from room to room. The beautifully updated kitchen, refreshed finishes, and modern touches make this home truly move-in ready while maintaining its warm and welcoming character. The dining room is highlighted by a beautiful propane fireplace, creating the perfect ambiance for dinners, holiday gatherings, and entertaining friends year-round.
Outside, you'll find a peaceful yard designed for relaxing and enjoying Vermont's natural beauty. Two spacious decks provide plenty of room for outdoor dining, grilling, or simply soaking in the tranquil surroundings. A wonderful screened-in porch off the side yard offers the perfect three-season gathering space for morning coffee, evening cocktails, or enjoying the fresh mountain air without the bugs.
Adventure is right outside your door. Ideally located less than a mile from Viking Nordic Center and Lowell Lake State Park, and close to some of Southern Vermont's premier ski destinations including Magic Mountain, Bromley Mountain, Stratton Mountain, and Okemo, this home offers year-round recreation at its best. Whether your passion is skiing, hiking, biking, kayaking, or simply enjoying the beauty of Southern Vermont, you'll love having it all within easy reach.
With beautiful renovations, abundant natural light, flexible living space, and an unbeatable location, this home offers the very best of Vermont living.
- Houzeo last checked: 11 minutes ago
- Listing updated: October 30, 2026 at 10:00 am
- Source: NEREN/Prime MLS-NH | MLS#: 5100212

Property Details
Status
Active
Type
Single Family Residence
No. of Stories
-
County
City
Neighborhood
--
Year Built
1971
HOA Fees
-
Finished Area
2,740 sqft
Lot Size
18,295 sqft lot
Basement Area
- sqft
MLS Name
NEREN/Prime MLS
MLS Number
5100212
MLS Status
(10) Active - Active
Days on Market
110

Continue Your Journey in App
Find your dream home, receive real-time updates, and many more!
Continue Your Journey in App
Find your dream home, receive real-time updates, and many more!
Location
Facts & Features
Rooms
Bedrooms & bathrooms
Bedrooms: 4
Bathrooms: 3
Interior
Appliances
Dishwasher, Dryer, Electric Range, Refrigerator, Washer
Heating
Propane, Baseboard, Electric, Heat Pump, Gas Stove
Exterior Features
Deck, Dog Fence, Enclosed Porch
Cooling
Mini Split
Interior Features
Cathedral Ceiling(s), Dining Area, Gas Fireplace, In Law/adu, Natural Light
Flooring
Concrete, Manufactured, Wood
Sewer
Septic Tank
Construction
Year Built
Year Built: 1971
Home type
Single Family Residence
Property Condition
Existing
Construction Materials
Wood Frame
Architectural Style
Contemporary
Roof
Standing Seam
Foundation Details
Block, Concrete
Utilities & Energy
Utilities
Cable
Electric
Circuit Breakers
Water Source
Drilled Well
Other Features
Lot Features
Country Setting, Ski Area, Near Skiing, Near Snowmobile Trails
Price History
| Date | Event | Price |
|---|---|---|
10/30/2026 Source: | Listed for Sale | $645,000 -0.62% $235/sqft |
04/30/2026 Source: | Off Market | $649,000 $237/sqft |
04/23/2026 Source: | Price Decreased | $649,000 -6.62% $237/sqft |
03/02/2026 Source: | Listed for Sale | $695,000 +400.00% $254/sqft |
01/02/2018 Source: | Sold | $139,000 $51/sqft |

Nearby Homes
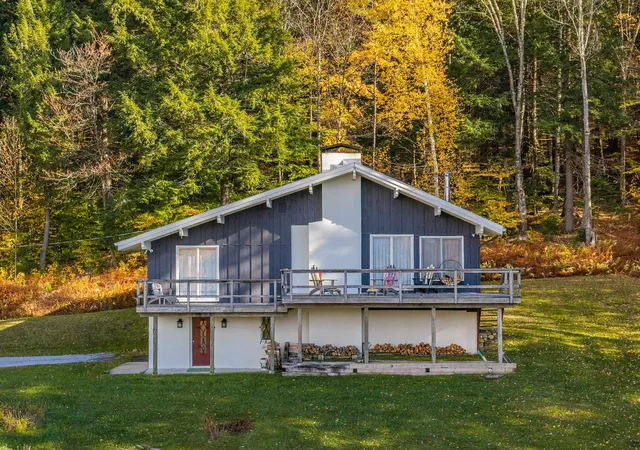
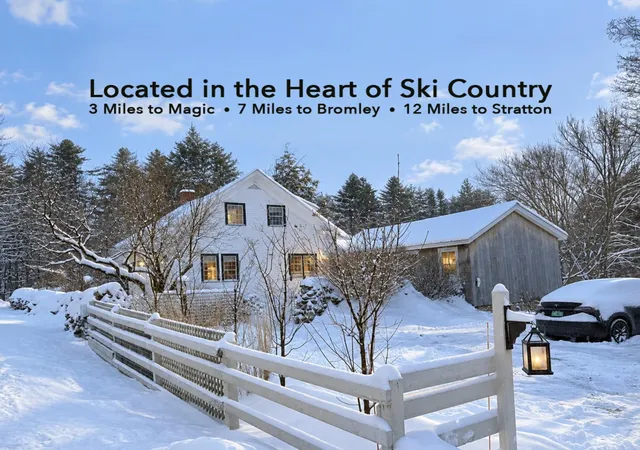
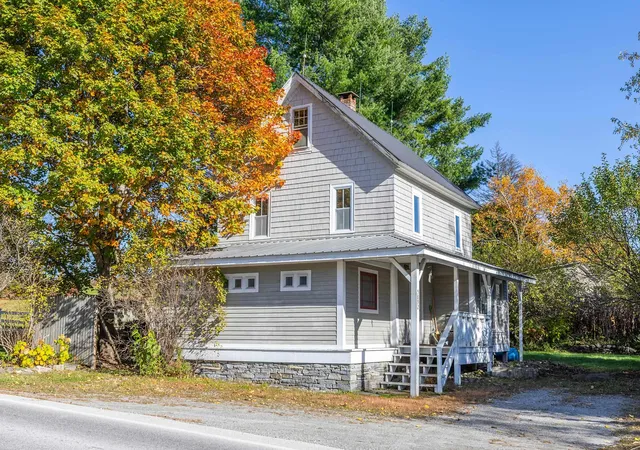

Find Homes by Property Features in Londonderry, VT


Based on information from PrimeMLS Inc. through Nov 04, 2026, 01:46AM. This display of listings may or may not be the entire Compilation from the PrimeMLS database, and PrimeMLS does not guarantee the accuracy of such information. The listing broker's offer of compensation is made only to other real estate licensees who are participant members of PrimeMLS. This information is deemed reliable, but not guaranteed. The data relating to real estate displayed on this display comes in part from the IDX Program of PrimeMLS. The information being provided is for consumers' personal, non- commercial use and may not be used for any purpose other than to identify prospective properties consumers may be interested in purchasing. Data last updated Nov 04, 2026, 01:46AM. © 2026 PrimeMLS, Inc. All Rights Reserved.
 Advertising Broker: Derek Greene | The Greene Realty Group
