
- Overview
- Description
- Property Details
- Location
- Facts & Features
- Getting Around
- Nearby Homes
 Hot
Listed by: Sandy Laserte (978) 340-3510 , Christina E Dryden | Berkshire Hathaway HomeServices Stratton Home (802) 297-2100
$340,000
Monthly Est:$1,692
 2 Beds

1 full bath
 1,841sqft
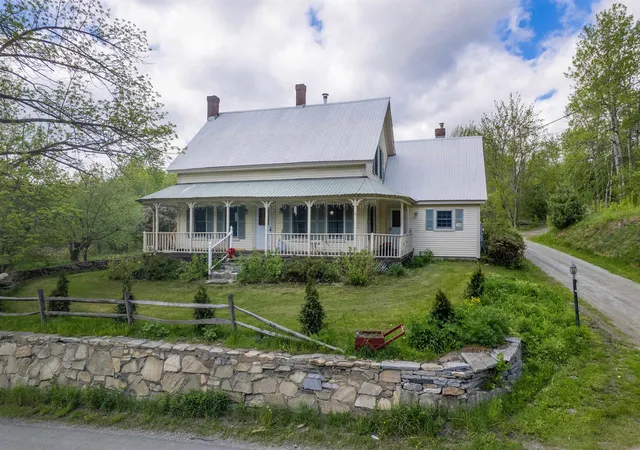
5892 Route 100, Londonderry, VT 05148
$340,000
$1,692/moEst:
Single Family Residence
Built in 1910
$-- HOA
10,890 sqft lot
$185/sq.ft
Description
Charming Farmhouse Gem in the Heart of Londonderry
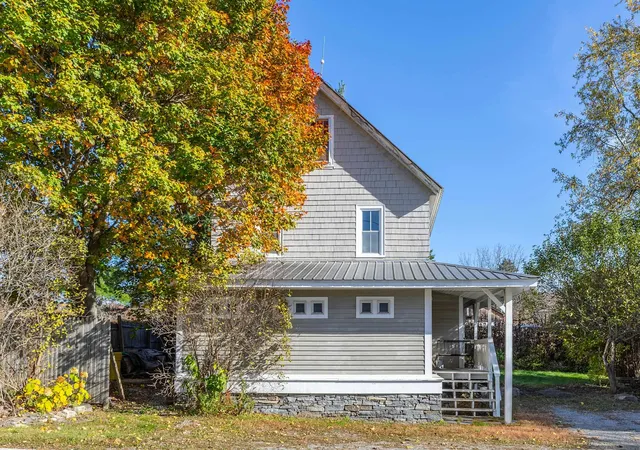
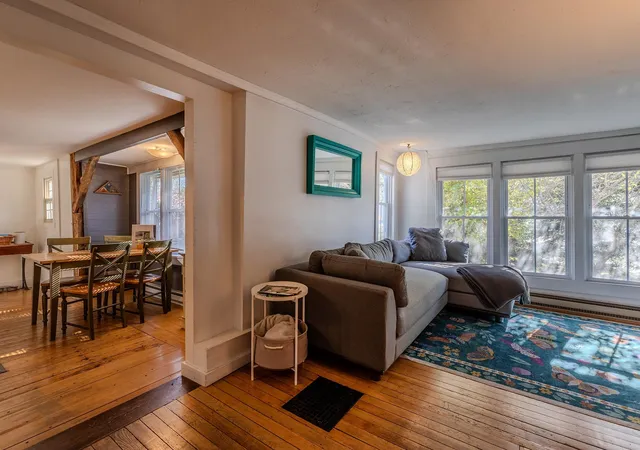
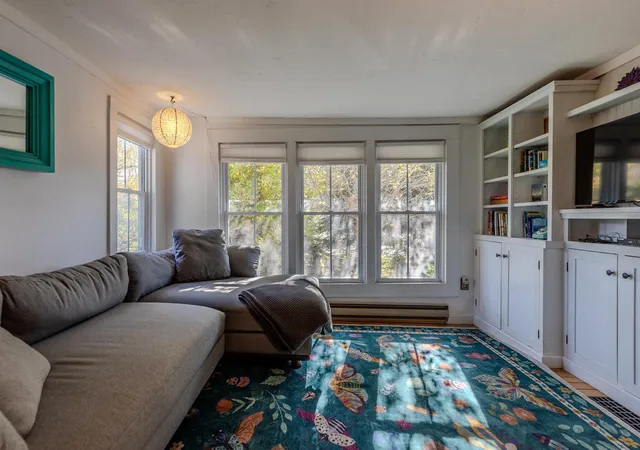
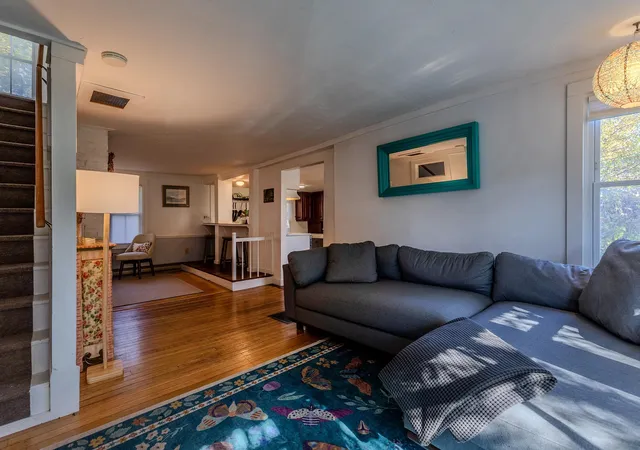
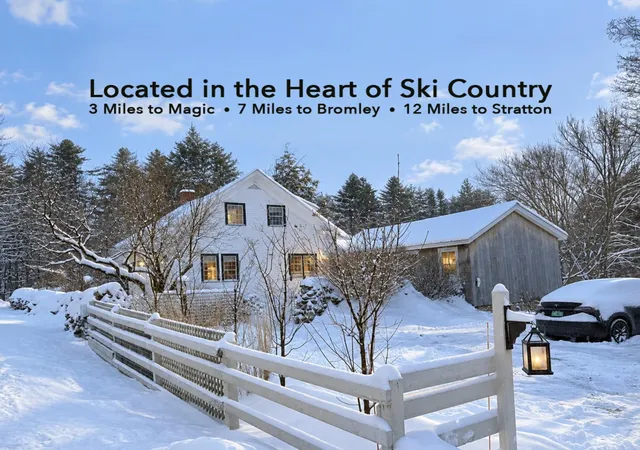
Welcome home to this inviting 2-bedroom, bonus room and 2-bathroom residence centrally located in Londonderry, VT a dream location for outdoor enthusiasts with quick, convenient access to world-class skiing at Magic, Bromley, Stratton, and Okemo Mountains in the winter. Summer and fall you are close to hiking the multitude of trails, kayaking, swimming or fishing at a one of the nearby state parks. The local coffee shop is within walking distance as well as the Londonderry Farmers Market! Inside, the home features classic farmhouse-style decor and warm, bright natural light throughout its comfortable living spaces. Step outside into a private backyard oasis designed for year-round fun and relaxation, complete with a cozy fire pit, a classic tree swing, and a custom treehouse. Whether you are looking for a primary residence or the ultimate Vermont ski getaway, this property seamlessly blends cozy style, outdoor adventure, and quintessential New England charm.
- Houzeo last checked: 2 minutes ago
- Listing updated: November 6, 2026 at 8:10 pm
- Source: NEREN/Prime MLS-NH | MLS#:

Property Details
Status
Active
Type
Single Family Residence
No. of Stories
-
County
City
Neighborhood
--
Year Built
1910
HOA Fees
-
Finished Area
1,841 sqft
Lot Size
10,890 sqft lot
Basement Area
- sqft
MLS Name
NEREN/Prime MLS
MLS Number
5108360
MLS Status
(10) Active - Active
Days on Market
78
Continue Your Journey in App
Find your dream home, receive real-time updates, and many more!
Location
Facts & Features
Rooms
Bedrooms & bathrooms
Bedrooms: 2
Bathrooms: 2
Interior
Heating
Oil
Sewer
Septic Tank
Exterior Features
Partial Fence, Garden, Porch
Cooling
None
Flooring
Wood
Appliances
Refrigerator, Electric Stove, Electric Water Heater
Interior Features
Attic With Hatch/scuttle, Dining Area, Laundry Hook Ups, Natural Light
Construction
Year Built
Year Built: 1910
Home type
Single Family Residence
Roof
Asphalt Shingle
Architectural Style
Farmhouse
Construction Materials
Wood Frame, Clapboard, Wood Exterior
Foundation Details
Stone
Property Condition
Existing
Utilities & Energy
Water Source
Drilled Well
Electric
Circuit Breakers
Utilities
Cable
Basement
Dirt Floor, Basement Stairs
Other Features
Lot Features
Near Skiing, Neighborhood
Price History
| Date | Event | Price |
|---|---|---|
11/05/2026 Source: | Listed for Sale | $340,000 +112.50% $185/sqft |
11/30/2020 Source: | Sold | $160,000 $87/sqft |


Find Homes by Property Features in Londonderry, VT


Based on information from PrimeMLS Inc. through Nov 22, 2026, 03:45PM. This display of listings may or may not be the entire Compilation from the PrimeMLS database, and PrimeMLS does not guarantee the accuracy of such information. The listing broker's offer of compensation is made only to other real estate licensees who are participant members of PrimeMLS. This information is deemed reliable, but not guaranteed. The data relating to real estate displayed on this display comes in part from the IDX Program of PrimeMLS. The information being provided is for consumers' personal, non- commercial use and may not be used for any purpose other than to identify prospective properties consumers may be interested in purchasing. Data last updated Nov 22, 2026, 03:45PM. © 2026 PrimeMLS, Inc. All Rights Reserved.
 Advertising Broker: Derek Greene | The Greene Realty Group