- Overview
- Description
- Property Details
- Location
- Facts & Features
- Getting Around
- Nearby Homes
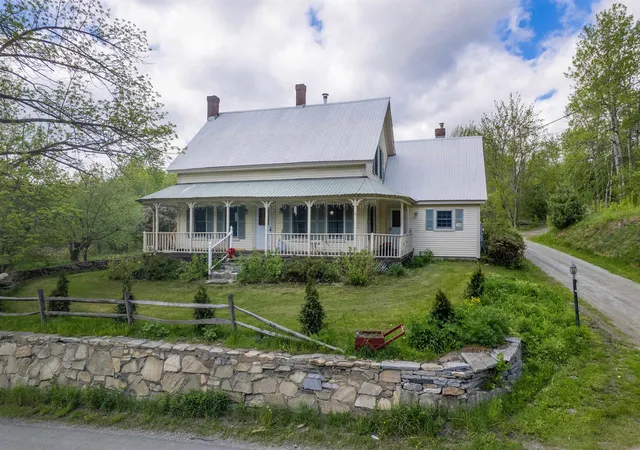


Street View
Listed by: Zachary Zupan | EXP Realty (833) 388-2480
$450,000
Monthly Est:$2,240
 4 Beds
 4 Baths
2 full baths
 2,320sqft
5735 Vt Route 11, Londonderry, VT 05148
$450,000
$2,240/moEst:
Get Pre-Approved
Single Family Residence
Built in 1890
$-- HOA
2.52 acres lot
$194/sq.ft
Description
What do you get when two pioneers buy a beautiful colonial farmstead with the intention of sticking around quite a while, rehabilitate it for their long-term use, and then find out work will require them to relocate? You get this gorgeously renovated 4-bath-4-bed 1890 construction on over 2.5 lovely acres back on the market! Sellers are motivated due to having already relocated for work! Historical authenticity has not been sacrificed in their successful pursuit of modern comfort: the tasteful remodeling of the kitchen, bathrooms, floors, ceilings, and more won't distract from your delight in the rustic touches left intact or even improved upon. Luxuriate in central AC, a true Vermont rarity, when you come in from your work in the expansive 2-floor garage/barn, chicken coop, or on the grounds graced by a lovingly cared for orchard beside a scenic private pond. Did we mention the orchard? Apples, peaches, pears and cherries dot the landscape, an arborist's dream, with gorgeous mountain views in the distance! Nestled in the desirable town of Londonderry, you have access to year-round amenities at a level not found in every ski town: it's home to Magic Mountain, and a short drive away from Bromley, Stratton, and Okemo. In the warmer months, enjoy gorgeous 102-acre Lowell Lake, its state park and its islands just minutes away! While newly-planted arbor vitae promise to shoot up quickly and reduce the highway noise, the house sits comfortably above Vermont Route 11, a road offering pleasant drives between ski towns. Once you're inside or in your backyard, you may be surprised how quickly you forget about the world going by and remember to be glad you bought this diamond-out-of-the-rough. Sold largely furnished! Inquire today while it's still available!
- Houzeo last checked: 12 hours ago
- Listing updated: October 6, 2026 at 1:14 am
- Source: NEREN/Prime MLS-NH | MLS#: 5091606

Property Details
Status
Active
Type
Single Family Residence
No. of Stories
-
County
City
Neighborhood
--
Year Built
1890
HOA Fees
-
Finished Area
2,320 sqft
Lot Size
2.52 acres lot
Basement Area
- sqft
MLS Name
NEREN/Prime MLS
MLS Number
5091606
MLS Status
(10) Active - Active
Days on Market
158

Continue Your Journey in App
Find your dream home, receive real-time updates, and many more!
Continue Your Journey in App
Find your dream home, receive real-time updates, and many more!
Location
Facts & Features
Rooms
Bedrooms & bathrooms
Bedrooms: 4
Bathrooms: 4
Interior
Flooring
Ceramic Tile, Softwood, Vinyl, Vinyl Plank
Sewer
1000 Gallon, Concrete, Leach Field, Conventional Leach Field, Existing Leach Field, Leach Field On Site, Private, Septic Tank
Heating
Oil, Wood, Forced Air, Wood Stove
Exterior Features
Barn, Garden, Natural Shade, Outbuilding, Patio, Covered Porch, Window Screens, Poultry Coop, Built In Gas Grill
Interior Features
Blinds, Dining Area, Furnished, Kitchen Island, Primary Br W/ Ba, Natural Light, Walk In Pantry, 1st Floor Laundry, Attic With Pulldown
Appliances
Dishwasher, Microwave, Electric Range, Refrigerator, Wood Cook Stove, Electric Water Heater
Cooling
Central Air
Construction
Year Built
Year Built: 1890
Home type
Single Family Residence
Foundation Details
Fieldstone, Poured Concrete, Stone
Architectural Style
Colonial, Farmhouse
Property Condition
Existing
Roof
Corrugated, Metal
Construction Materials
Post And Beam, Vinyl Exterior, Vinyl Siding
Utilities & Energy
Water Source
Drilled Well, On Site Well Exists
Utilities
Cable, Cable At Site, Propane, Underground Gas, Phone Available
Basement
Climate Controlled, Concrete, Concrete Floor, Crawl Space, Dirt Floor, Insulated, Interior Stairs, Storage Space, Sump Pump, Unfinished, Interior Entry, Basement Stairs
Parking Features
Driveway, Garage, On Site
Electric
200+ Amp Service, Circuit Breakers, On Site
Other Features
Lot Features
Agricultural, Country Setting, Farm, Pasture, Hilly, Landscaped, Major Road Frontage, Mountain View, Orchard(s), Pond On Lot, Secluded, Ski Area, Sloped, Views, Mountain, Near Skiing, Rural, Near School(s), Private
Price History
| Date | Event | Price |
|---|---|---|
10/04/2026 Source: | Price Decreased | $450,000 -5.26% $194/sqft |
08/30/2026 Source: | Price Decreased | $475,000 -4.81% $205/sqft |
07/12/2026 Source: | Price Decreased | $499,000 -3.11% $215/sqft |
06/18/2026 Source: | Listed for Sale | $515,000 +20.33% $222/sqft |
03/26/2025 Source: | Sold | $428,000 $184/sqft |

Nearby Homes


Find Homes by Property Features in Londonderry, VT


Based on information from PrimeMLS Inc. through Nov 02, 2026, 02:16PM. This display of listings may or may not be the entire Compilation from the PrimeMLS database, and PrimeMLS does not guarantee the accuracy of such information. The listing broker's offer of compensation is made only to other real estate licensees who are participant members of PrimeMLS. This information is deemed reliable, but not guaranteed. The data relating to real estate displayed on this display comes in part from the IDX Program of PrimeMLS. The information being provided is for consumers' personal, non- commercial use and may not be used for any purpose other than to identify prospective properties consumers may be interested in purchasing. Data last updated Nov 02, 2026, 02:16PM. © 2026 PrimeMLS, Inc. All Rights Reserved.
 Advertising Broker: Derek Greene | The Greene Realty Group
