- Overview
- Description
- Property Details
- Location
- HOA Management
- Facts & Features
- Getting Around
- Nearby Homes


Street View
$919,900
Monthly Est:$4,579
 3 Beds
 3 Baths
3 full baths
 2,845sqft
11611 Boston Ivy Ln, Knoxville, TN 37932
$919,900
$4,579/moEst:
Get Pre-Approved
Single Family Residence
Built in 2022
$66.67/mo HOA
0.35 acre lot
$323/sq.ft
Description
With all three bedrooms--including the primary suite--plus a dedicated office on the main level, this beautifully finished 2022 home offers easy, mostly one-level living, a three-car garage and one of Vining Mill's larger, nearly level yards. Upstairs, a spacious bonus room with its own full bath provides an ideal guest retreat, media room or private flex space--now offered at $919,900.
******
Refined, spacious, and thoughtfully positioned, this nearly 2,900-square-foot home delivers a rare combination of luxury, convenience, and lifestyle appeal in one of Hardin Valley's most desirable settings. Perched at the top of Vining Mill where the neighborhood naturally levels out, it offers an uncommon advantage in this hillside community: an elevated feel paired with a level driveway and a nearly flat, fully usable backyard--ideal for everyday living and effortless outdoor enjoyment.
Designed for easy main-level living, the floor plan features three bedrooms--including the primary suite--plus a dedicated office, all on the main floor. At the heart of the home is a standout kitchen with an expansive island, abundant cabinetry, generous workspace and a walk-in pantry. It opens seamlessly to the dining area and an impressive great room featuring a detailed ceiling, built-ins and a gas fireplace.
The spacious primary suite includes a beautifully finished bath with dual vanities, an oversized tiled shower and an exceptional custom closet. Luxury vinyl plank flooring flows throughout the main level, creating a polished, cohesive feel. Upstairs, a large bonus room provides flexible space for a media room, recreation area or guest retreat.
Outdoor living is equally inviting, with an extended covered patio overlooking the backyard, plus a separate side patio and garden area that creates a charming spot for grilling and casual gatherings. A three-car garage, extra storage, level parking and numerous thoughtful upgrades add both convenience and value.
Built in 2022 and ideally located in Vining Mill with sought-after Hardin Valley school zoning, this home offers more than beautiful finishes--it delivers the space, ease and thoughtful design that make everyday living feel exceptional. From its prime hilltop position to its remarkably livable floor plan, this is luxury that lives beautifull
- Houzeo last checked: 2 minutes ago
- Listing updated: October 8, 2026 at 6:35 pm
- Listing Provided by: Susan Thomas (865) 437-6118 | United Real Estate Solutions (865) 444-2400
- Source: East Tennessee REALTORS® MLS-TN | MLS#: 1352466

Property Details
Status
Active
Type
Single Family Residence
No. of Stories
-
County
City
Neighborhood
--
Year Built
2022
HOA Fees
$66.67/mo
Finished Area
2,845 sqft
Lot Size
0.35 acre lot
Basement Area
- sqft
MLS Name
East Tennessee REALTORS® MLS
MLS Number
1352466
MLS Status
Active
Days on Market
47
Open House

Continue Your Journey in App
Find your dream home, receive real-time updates, and many more!
Download App
Continue Your Journey in App
Find your dream home, receive real-time updates, and many more!
Location
HOA Management
N/A
HOA Fees
$200/ Quarterly
Amenities
 Amenities and services may be covered by one or multiple associations and service providers.
 Pool
Pool
 Trash Pickup
 Some Amenities
Disclaimer: Amenities are based on third-party information and may vary; buyers must independently verify all amenities, as information is deemed reliable but not guaranteed.
Facts & Features
Rooms
Bedrooms & bathrooms
Bedrooms: 3
Bathrooms: 3
Interior
Interior Features
Walk In Closet(s), Kitchen Island, Eat In Kitchen
Sewer
Public Sewer
Appliances
Dishwasher, Disposal, Microwave, Range, Refrigerator
Heating
Central, Natural Gas, Electric
Cooling
Central Cooling
Construction
Year Built
Year Built: 2022
Home type
Single Family Residence
Architectural Style
Traditional
Construction Materials
Fiber Cement, Brick
Utilities & Energy
Basement
None
Water Source
Public
Security Features
Smoke Detector
Parking Features
Garage Door Opener, Main Level
Fireplace Features
Brick, Gas Log
Association Amenities
Swimming Pool
Other Features
Patio And Porch Features
Patio
Lot Features
Level
Subdivision Name
Vining Mill Subdivsion Unit Iii
Price History
| Date | Event | Price |
|---|---|---|
09/17/2026 Source: | Price Decreased | $919,900 -2.13% $323/sqft |
09/01/2026 Source: | Price Decreased | $939,900 -3.09% $330/sqft |
08/23/2026 Source: | Listed for Sale | $969,900 $341/sqft |
08/20/2026 Source: | Coming Soon | $969,900 $341/sqft |

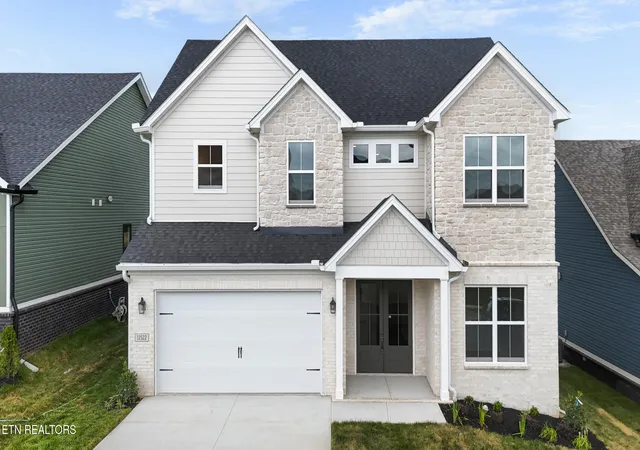
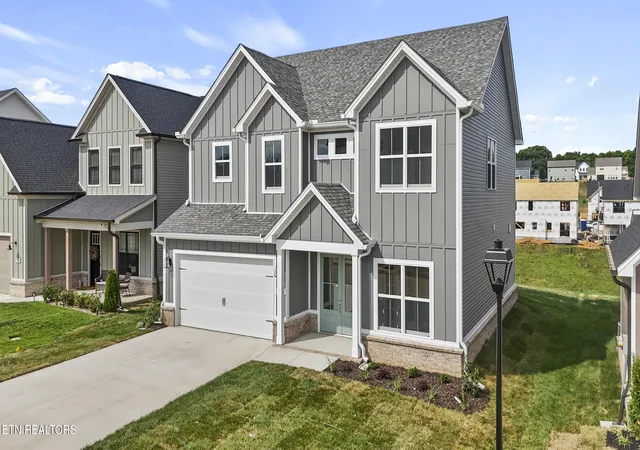
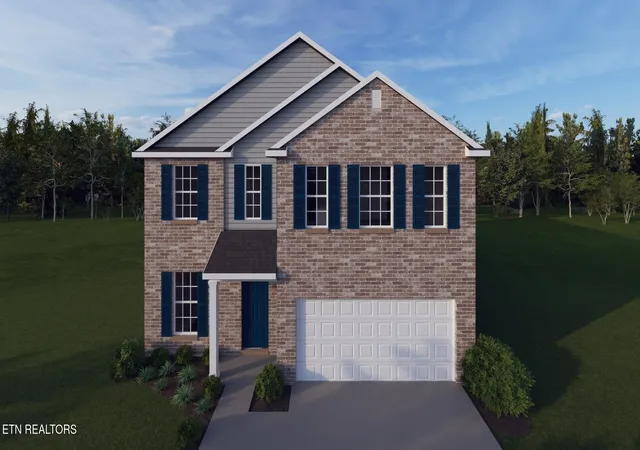
Nearby Homes




Find Homes by Property Features in Knoxville, TN
Nearby New Homes For Sale

Based on information from the Knoxville Area Association of REALTORS MLS through Oct 09, 2026, 10:00AM. Information is provided exclusively for consumers’ personal, non-commercial use. It may not be used for any purpose other than to identify prospective properties that consumers may be interested in purchasing. The data is deemed reliable but is not guaranteed accurate by the MLS. This website may not include listings or property addresses of sellers who have directed their listing brokers to withhold their listing or their property address from display on the Internet. © 2026 Knoxville Area Association of REALTORS® MLS. All Rights Reserved. Angela Fowler Real Estate, LLC | 423.320.4620 | afowler@catt.com Mailing Address: 452 Kailors Cove Cir, Ringgold, GA 30736
 Advertising Broker: Angela Fowler | Angela Fowler Real Estate, LLC.