
Powered by 
- 41
- Overview
- Description
- Property Details
- Location
- Facts & Features
- Getting Around
- Nearby Homes
 Hot


Street View
$11,818,000
Monthly Est:$58,822
 7 Beds
 8 Baths
6 full baths + 2 half baths
 --sqft
11612 N 86th Street, Scottsdale, AZ 85260
$11,818,000
$58,822/moEst:
Get Pre-Approved
Single Family Residence
Built in 2025
$-- HOA
36,179 sqft lot
--/sqft
Description
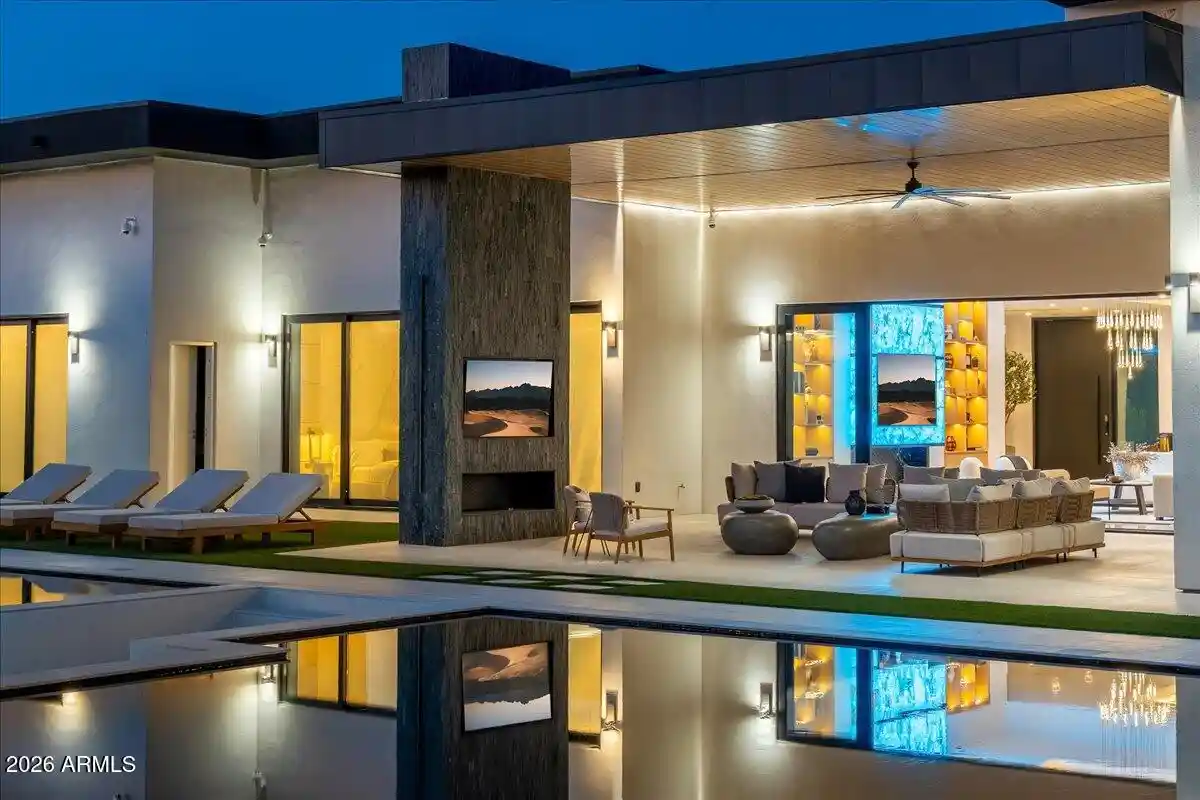
Featured in The Wall Street Journal, Daily Mail UK, AZ Family TV, and Scottsdale Fashion Week, Elysium has earned international recognition as one of Scottsdale's most distinctive private estates and as an exemplary model of privacy, security, and AI-integrated technology. Conceived as a sanctuary for protecting life, peace, privacy, and happiness, this new-construction residence developed by Modern Masterpieces was never intended to compete with conventional luxury homes. It was created to stand in a category of its own, combining extreme privacy, security engineering, advanced technology, resort-scale entertaining, and uncompromising craftsmanship in a way rarely found in residential real estate.
At the heart of the estate is a security infrastructure more commonly associated with highly protected facility than residential construction. In the Scottsdale and Paradise Valley market, Elysium serves as a model home for the New Estate Standard (NES)--where privacy, security, resilience, and intelligent technology are treated as core elements of modern luxury rather than optional upgrades. 32 commercial-grade AI cameras monitor the property alongside invisible exterior laser detection capable of identifying fence jumps, gate openings, and driveway approaches. Motion sensors extend throughout the residence, while 1-inch laminated security glass and a substantial steel-and-glass entry system with 13 deadbolts create additional layers of protection.
Then there is the room that has helped make Elysium nationally noteworthy: a military-grade nuclear, biological, and chemical safe room engineered to U.S. Army Corps of Engineers protocols, constructed with 8-inch reinforced concrete, a 50,000-psi-rated bunker door, and a pressurized filtered-air system. The space also offers the ability to be configured as a discreet cold-storage, server, or digital-asset command center--making Elysium especially compelling for owners who place an extraordinary premium on privacy and security.
Yet behind that protection is a remarkably open, resort-driven lifestyle. 2,100 square feet of electronic smart glass across 55 sliding panels--one of the largest residential installation of its kind in the Valley-- allows entire spaces to transition from transparent to private at the touch of a button. The residence is fully integrated through Savant automation, controlling lighting, climate, audiovisual systems, and smart glass throughout the estate.
The 1,867-square-foot guest house features two-bedroom, two-baths with its own kitchen, laundry room, and RV garage. Throughout the estate, three professional kitchens are headlined by Gaggenau Vario 400 appliances, while the interiors showcase extensive natural stone, custom woodwork, pivot doors, bespoke closets, and a dramatic Brazilian Cristallo quartzite fireplace whose illumination transforms the stone into a changing centerpiece of the main living room.
For collectors, Elysium provides two private car galleries--an air-conditioned showroom in the main house & an RV garage attached to the guest house, with potential space to display up to 14 vehicles with all lifts installed. For recreation, there is a glass-enclosed sports court and a Dolby ATMOS 4K cinema.
Outside, the estate becomes a private resort. A 2,855-square-foot black diamond-finish pool incorporates an underwater backlit onyx firepit, infinity-edge spa, and Baja shelf. A below-grade outdoor restaurant accommodates approximately 20 guests with swim-up dining, while the outdoor theater is designed for gatherings of 100+. More than 250 specimen plants and 20 mature exotic palms create a heavily landscaped privacy garden surrounding the property.
Elysium is not simply a highly finished estate. It is a private resort, technological showcase, collector's compound, and security-focused sanctuary in one. For the buyer whose priorities extend beyond conventional luxury--and for whom privacy, engineering, quality, and rarity carry real value--there is simply no direct comparison.
Luxury staging and furnishings by Vesta Home, with furnishings available for purchase separately.
- Houzeo last checked: 12 hours ago
- Listing updated: October 6, 2026 at 4:33 am
- Listing Provided by: Ari Jakobov (602) 500-9874 | eXp Realty (888) 897-7821
- Source: Arizona Regional Multiple Listing Service-AZ | MLS#: 7068949

Property Details
Status
Active
Type
Single Family Residence
No. of Stories
1
County
City
Neighborhood
Year Built
2025
HOA Fees
-
Finished Area
- sqft
Lot Size
36,179 sqft lot
Basement Area
- sqft
MLS Name
Arizona Regional Multiple Listing Service
MLS Number
7068949
MLS Status
Active
Days on Market
74

Continue Your Journey in App
Find your dream home, receive real-time updates, and many more!
Continue Your Journey in App
Find your dream home, receive real-time updates, and many more!
Location
Facts & Features
Rooms
Bedrooms & bathrooms
Bedrooms: 7
Bathrooms: 8
Interior
Cooling
Programmable Thmstat, Energy Star Qualified Equipment
Interior Features
Full Bth Master Bdrm, Separate Shwr & Tub, Double Vanity, 2 Master Baths, Eat In Kitchen, Kitchen Island, High Speed Internet, Smart Home, 9+ Flat Ceilings, Wet Bar, No Interior Steps, Furnished(see Rmrks)
Sewer
Septic In & Connected
Appliances
Dishwasher, Disposal, Refrigerator, Electric Cooktop, Microwave, Reverse Osmosis, Induction Cooktop, Washer, Dryer, Water Softener Owned, Water Purifier
Window Features
Triple Pane Windows, Low Emissivity Windows
Exterior Features
Tennis Court(s), Hand/racquetball Cts, Sport Court(s), Storage, Private Yard, Misting System, Built In Barbecue, Rv Hookup, Private Pickleball Court(s)
Heating
Electric, Energy Star Qualified Equipment
Flooring
Tile
Construction
Year Built
Year Built: 2025
Home type
Single Family Residence
Architectural Style
Contemporary
Foundation Details
Slab, Concrete Perimeter
Construction Materials
Wood Frame, Steel Frame, Spray Foam Insulation, Ducts Professionally Air Sealed, Stucco, Stone
Roof
Foam
Utilities & Energy
Pool Features
Heated, Play Pool, Variable Speed Pump
Laundry Features
Engy Star (see Rmks)
Fireplace Features
Living Room, Exterior Fireplace, Fire Pit
Parking Features
Rv Access/parking, Rv Gated, Over Height Garage, Extended Length Garage, Garage Door Opener, Attch'd Gar Cabinets, Separate Strge Area, Gated, Rv Garage, Temp Controlled, Electric Vehicle Charging Station(s)
Water Source
Public
Security Features
Security System Owned, Fire Sprinkler System
Other Features
Patio And Porch Features
Patio, Covered Patio(s)
Subdivision Name
Desert Hills North
Lot Features
East/west Exposure, Desert Front, Desert Back, Sprinklers In Front, Sprinklers In Rear, Gravel/stone Front, Synthetic Grass Back, Auto Timer H2o Front, Auto Timer H2o Back, Irrigation Front, Irrigation Back
Disclosures
Agency Discl Req, Vicinity Of An Airport
Price History
| Date | Event | Price |
|---|---|---|
04/17/2026 Source: | Price Decreased | $11,818,000 -8.74% $0/sqft |
04/01/2026 Source: | Price Decreased | $12,950,000 -4.07% $0/sqft |
03/04/2026 Source: | Price Increased | $13,500,000 +14.23% $0/sqft |
10/03/2025 Source: | Off Market | $11,818,000 -21.21% $0/sqft |
10/03/2025 Source: | Listed for Sale | $15,000,000 $0/sqft |

Show more
Nearby Homes



Find Homes by Property Features in Scottsdale, AZ
Nearby New Homes For Sale

Based on information from the Arizona Regional Multiple Listing Service through Nov 02, 2026, 02:15PM. All information should be verified by the recipient and none is guaranteed as accurate by ARMLS. Listing Information presented by local MLS brokerage: Sell Your Home Services, local REALTOR®- Dan Demers (774) 265-0879. Information is provided exclusively for personal, non-commercial use. It may not be used for any purpose other than to identify prospective properties consumers may be interested in purchasing. This website may not include listings or property addresses of sellers who have directed their listing brokers to withhold their listing or their property address from display on the Internet. © 2026 Arizona Regional Multiple Listing Service, Inc. All rights reserved.
 Advertising Broker: Daniel Demers (267) 341-8337 | Sell Your Home Services
