- Overview
- Description
- Property Details
- Location
- Facts & Features
- Getting Around
- Nearby Homes



$400,000
Monthly Est:$1,991
 3 Beds
 2 Baths
1 full bath + 1 half bath
 1,483sqft
11615 Park Blvd, Seminole, FL 33772
$400,000
$1,991/moEst:
Get Pre-Approved
Single Family Residence
Built in 1960
$-- HOA
6,996 sqft lot
$270/sq.ft
Description
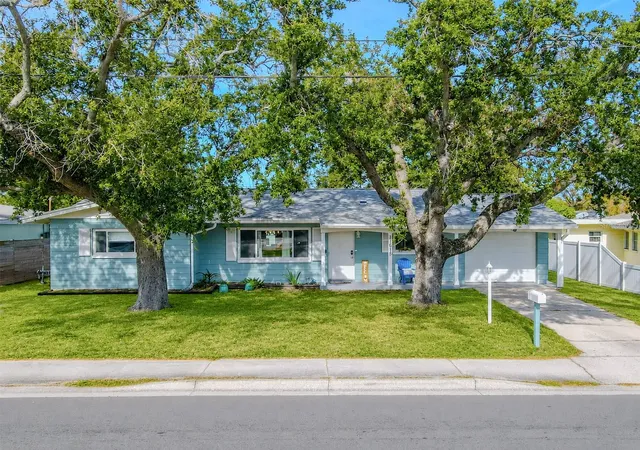
PRICED BELOW APPRAISAL VALUE!! Packed with meaningful updates, this Ridgewood Groves home offers plenty to get excited about before you even step inside. Set beneath a canopy of mature oak trees in Seminole, the well-maintained 3-bedroom, 1.5-bath home pairs an open floor plan with classic Florida character, including coastal-inspired siding, crisp trim, shutters, and a welcoming covered front porch. Major 2022 improvements include the roof, HVAC, R-38 insulation, upgraded electrical and plumbing, along with a fully permitted third-bedroom addition.
Key features include: Roof 2022, HVAC 2022, R-38 insulation, upgraded electrical and plumbing (all 2022), plus a fully permitted third-bedroom addition.
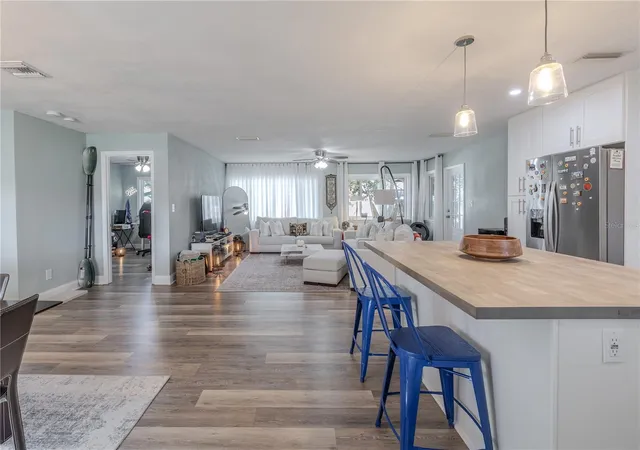
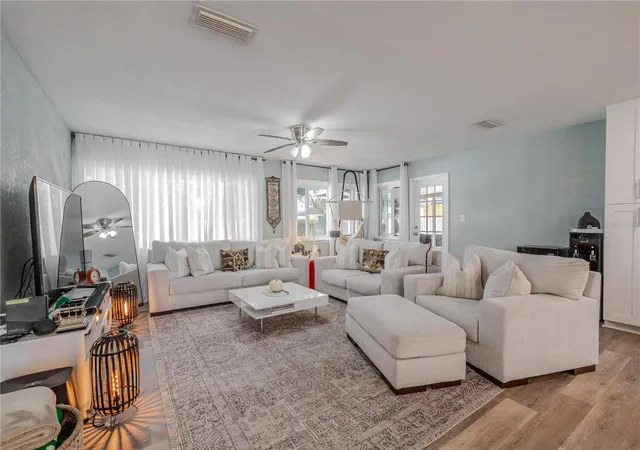
The expansive great room features a flexible open-concept layout with defined yet adaptable living and dining areas. Wide-plank vinyl wood flooring provides a durable foundation throughout. The dining space connects seamlessly to the kitchen and comfortably fits a full-size table, while the living area offers ample room for a sectional or multiple seating options. Coastal-toned walls, recessed lighting, ceiling fans, and abundant natural light keep the space bright and airy, making it ideal for both everyday living and entertaining.
The kitchen is bright, open, and thoughtfully designed with both style and function in mind. A center island topped with food-grade, stained butcher block creates an ideal workspace for the family cook and offers seating for casual meals or entertaining. Quartz countertops extend through the remainder of the kitchen, providing a durable and cohesive finish. Crisp bright shaker cabinetry offers ample storage, including a large pantry, while stainless steel appliances complete the modern look. Recessed and pendant lighting add warmth and task lighting, and the open layout connects seamlessly to the main living areas.
All three bedrooms share a cohesive, modern aesthetic, featuring large plank vinyl flooring, soft coastal tones, crisp bright trim, ceiling fans, and ample natural light. Each room offers comfortable proportions and versatile use, with thoughtfully designed closets that reinforce the home’s fresh, move-in-ready appeal.
The bathroom has been thoughtfully updated with a clean, coastal-inspired feel. A modern vanity with a solid-surface countertop and updated fixtures provides ample storage, while soft neutral finishes keep the space light and inviting. The tub/shower combination features a crisp light color surround accented by a decorative mosaic tile niche, adding both function and visual interest. Durable flooring and updated lighting complete the space.
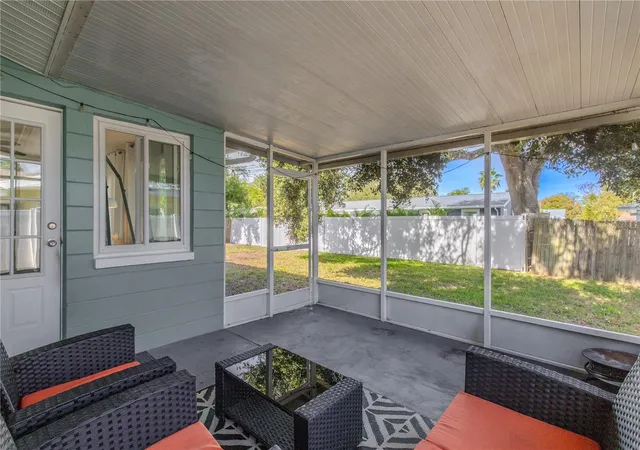
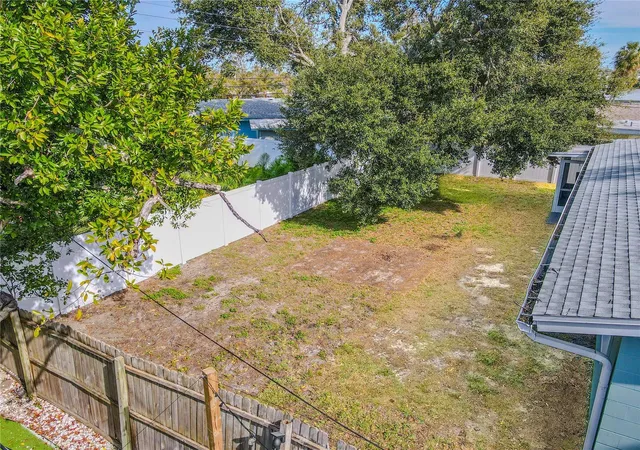
The screened-in back porch extends the living space outdoors, offering a shaded and comfortable area for relaxing, dining, or enjoying Florida evenings year-round. Overlooking the backyard, the space provides a quiet retreat with room for seating or casual entertaining. Thoughtful landscaping frames the home with low-maintenance plantings, while the wide front lawn and backyard provides open green space and mature trees for natural shade and privacy.
Ideally located less than 2.5 miles from the Gulf beaches, just one block from the Pinellas Trail, and close to the city center with abundant shopping and dining nearby, this home provides a balanced blend of comfort, convenience, and coastal living.
- Houzeo last checked: 2 minutes ago
- Listing updated: September 24, 2026 at 6:10 pm
- Listing Provided by: Jodi Avery (727) 238-9660 , Elizabeth Uline | KELLER WILLIAMS SOUTH TAMPA (813) 875-3700
- Source: Stellar MLS-FL | MLS#: TB8459949

Property Details
Status
Active
Type
Single Family Residence
No. of Stories
1
County
City
Neighborhood
--
Year Built
1960
HOA Fees
-
Finished Area
1,483 sqft
Lot Size
6,996 sqft lot
Basement Area
- sqft
MLS Name
Stellar MLS
MLS Number
TB8459949
MLS Status
Active
Days on Market
266
Cumulative Days on Market
252

Continue Your Journey in App
Find your dream home, receive real-time updates, and many more!
Download App
Continue Your Journey in App
Find your dream home, receive real-time updates, and many more!
Location
Facts & Features
Rooms
Bedrooms & bathrooms
Bedrooms: 3
Bathrooms: 2
Bathroom 2
Level: First
Area: 43.74 Square Feet
Dimensions: 8.1x5.4
Primary Bathroom
Level: First
Area: 16.81 Square Feet
Dimensions: 4.1x4.1
Primary Bedroom
Level: First
Area: 211.50 Square Feet
Dimensions: 15x14.1
Balcony/Porch/Lanai
Level: First
Area: 172.02 Square Feet
Dimensions: 14.1x12.2
Living Room
Level: First
Area: 329.00 Square Feet
Dimensions: 18.8x17.5
Kitchen
Level: First
Area: 188.86 Square Feet
Dimensions: 14.2x13.3
Dining Room
Level: First
Area: 167.50 Square Feet
Dimensions: 13.4x12.5
Bedroom 2
Level: First
Area: 201.55 Square Feet
Dimensions: 14.5x13.9
Bedroom 3
Level: First
Area: 123.52 Square Feet
Dimensions: 12.11x10.2
Interior
Sewer
Public Sewer
Appliances
Dishwasher, Disposal, Dryer, Exhaust Fan, Microwave, Range, Refrigerator, Water Filtration System
Window Features
Blinds, Drapes, Rods, Shades, Wood Frames
Heating
Central
Interior Features
Built In Features, Ceiling Fans(s), Eat In Kitchen, Kitchen/family Room Combo, Living Room/dining Room Combo, Open Floorplan, Primary Bedroom Main Floor, Stone Counters, Thermostat
Cooling
Central Air
Flooring
Vinyl
Exterior Features
Lighting, Private Mailbox, Rain Gutters, Sidewalk
Construction
Year Built
Year Built: 1960
Home type
Single Family Residence
Architectural Style
Ranch
Construction Materials
Block
Foundation Details
Slab
Roof
Shingle
Property Condition
Completed
Utilities & Energy
Security Features
Smoke Detector(s)
Utilities
Cable Connected, Electricity Connected, Public, Sewer Connected, Water Connected
Water Source
Public
Laundry Features
In Garage
Parking Features
Driveway, Garage Door Opener
Other Features
Vegetation
Mature Landscaping, Oak Trees, Trees/landscaped
Subdivision Name
Ridgewood Groves
Community Features
Street Lights
Lot Features
In County, Landscaped, Sidewalk, Paved
Patio And Porch Features
Covered, Front Porch, Rear Porch, Screened
Price History
| Date | Event | Price |
|---|---|---|
04/15/2026 Source: | Price Decreased | $425,000 -5.56% $287/sqft |
04/06/2026 Source: | Price Decreased | $450,000 -5.26% $303/sqft |
03/16/2026 Source: | Price Decreased | $475,000 -3.06% $320/sqft |
02/05/2026 Source: | Price Increased | $490,000 +3.16% $330/sqft |
01/15/2026 Source: | Listed for Sale | $475,000 -6.86% $320/sqft |

Show more
Nearby Homes
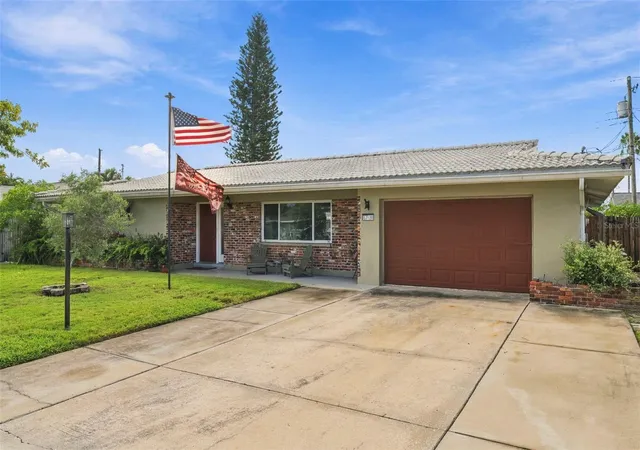
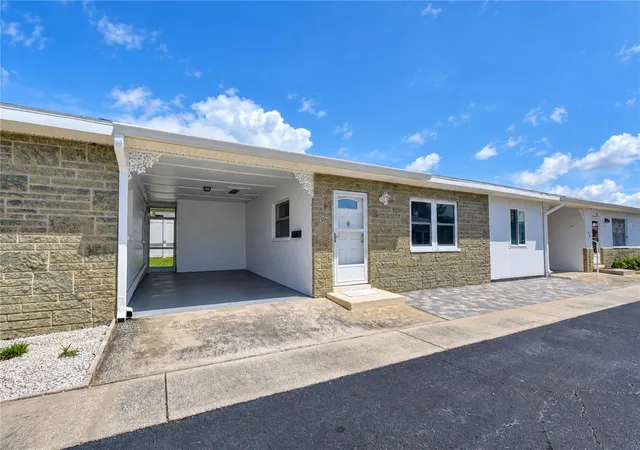
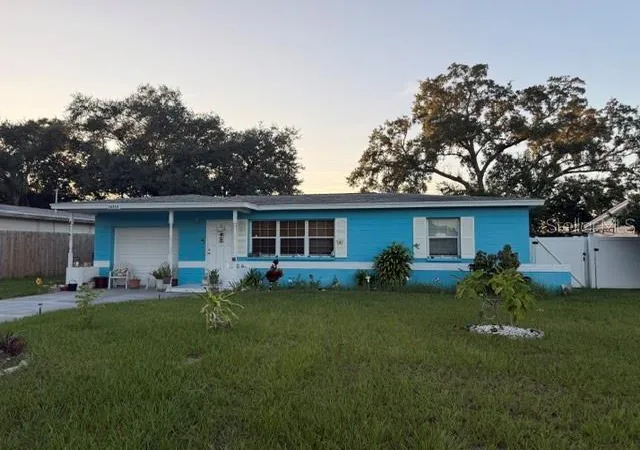
Find Homes by Property Features in Seminole, FL
Nearby New Homes For Sale

Based on information from Stellar MLS® through Oct 09, 2026, 08:30AM as submitted to and distributed by MLS GRID. All data is obtained from various sources and may not have been verified by the broker or MLS GRID. Supplied Open House Information is subject to change without notice. All information should be independently reviewed and verified for accuracy. Properties may or may not be listed by the office/agent presenting the information. IDX information is provided exclusively for consumers’ personal non-commercial use. It may not be used for any purpose other than to identify prospective properties consumers may be interested in purchasing. The data is deemed reliable but is not guaranteed by MLS GRID. The use of the MLS GRID Data may be subject to an end-user license agreement prescribed by the Member Participant’s applicable MLS, if any, and as amended from time to time. © 2026 Stellar MLS. All Rights Reserved.
 Advertising Broker: Fred McGill | Simple Showing, Inc