- Overview
- Description
- Property Details
- Location
- HOA Management
- Facts & Features
- Getting Around
- Nearby Homes



$399,000
Monthly Est:$1,986
 3 Beds
 4 Baths
3 full baths + 1 half bath
 1,962sqft
1162 Bolton Pl, Lake Mary, FL 32746
$399,000
$1,986/moEst:
Get Pre-Approved
Townhouse
Built in 2010
$258/mo HOA
1,364 sqft lot
$203/sq.ft
Description
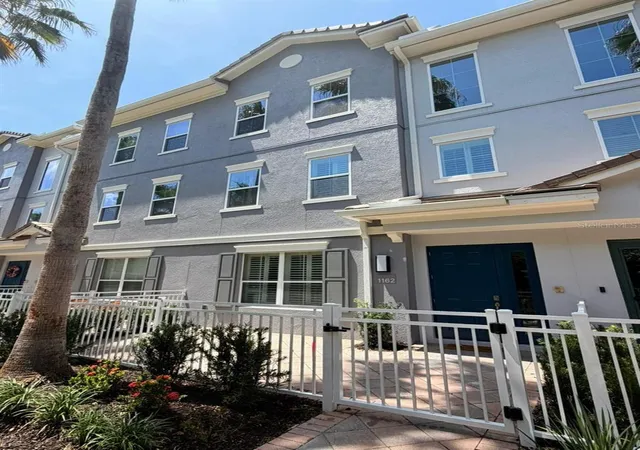
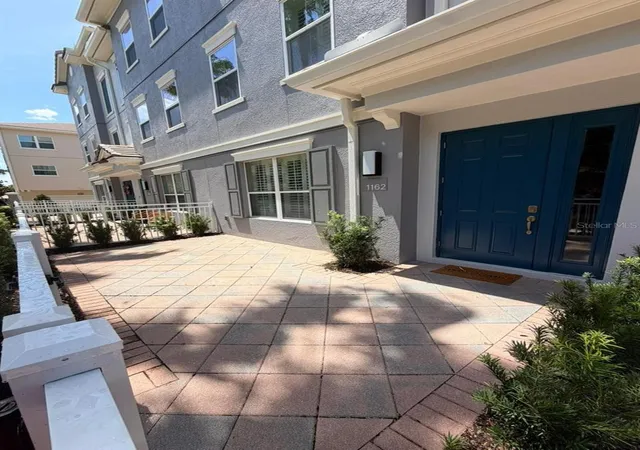
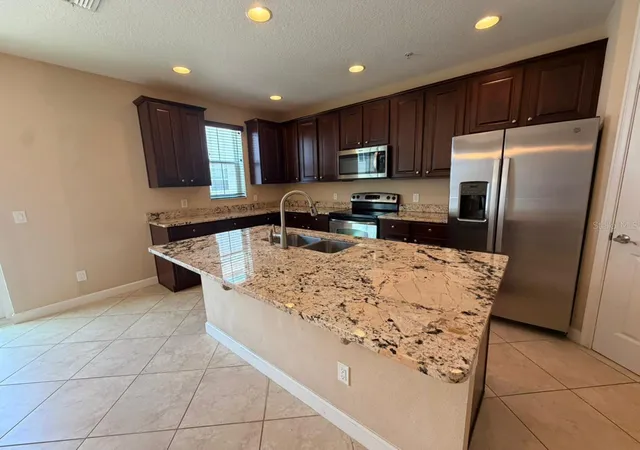
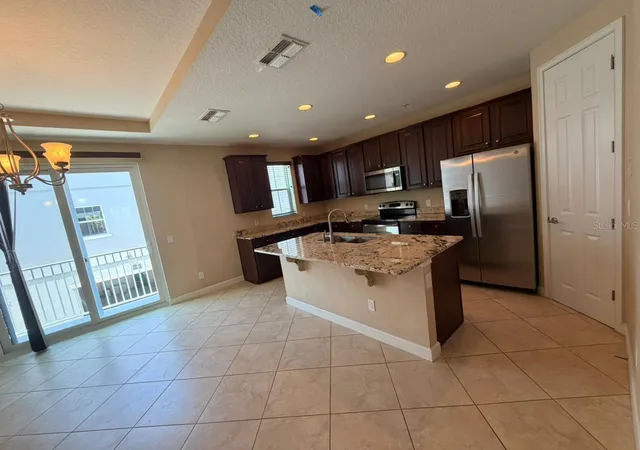
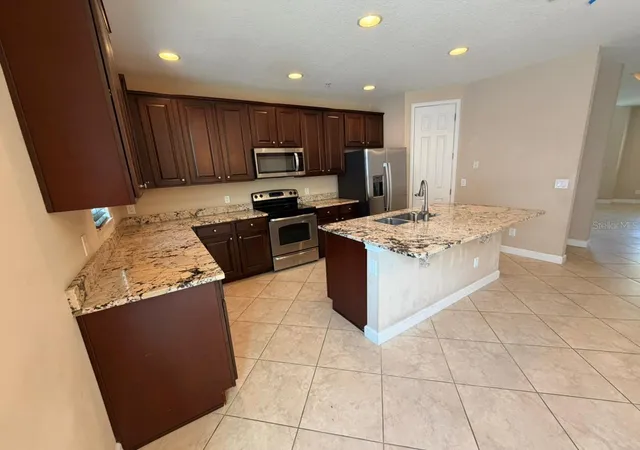
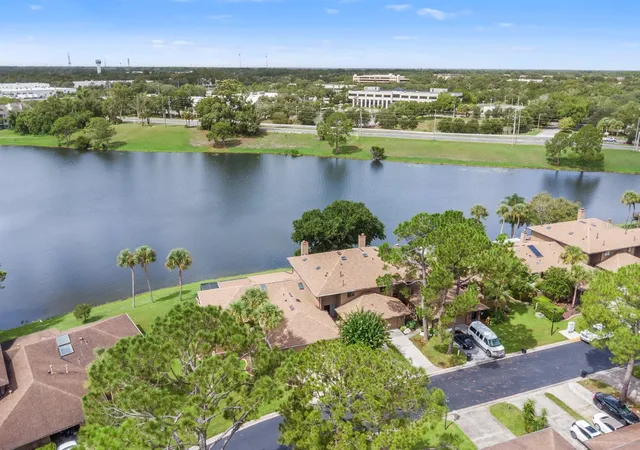
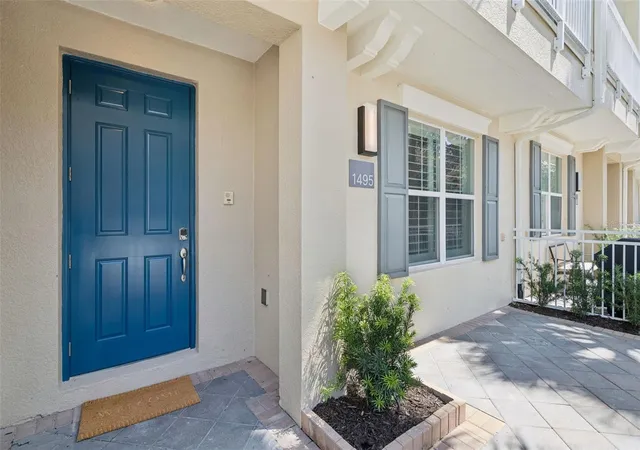
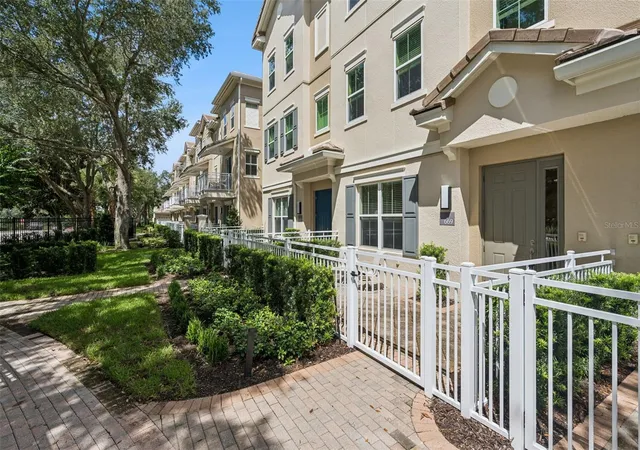
Improved price! This beautiful Townhome is ready and waiting for you: It benefits from Newer AC, dishwasher, fridge (2025), microwave and sink-aerator. The home is located in the highly desirable gated community of Grande Oaks at Heathrow. It is conveniently located just minutes from connections on to I4 & 417 & 429 freeways. Located only a short walk to Colonial Town Park where you can enjoy movies, dining at one of the numerous restaurants and major food stores. This home is an oasis to come home to, this is no cookie-cooker, notice the 8’ high doorways and hi-level finishes throughout. On the first floor you will find the attached double garage, Flex room and full bath. This makes for a great home office, game room, theater room or 3rd bedroom. On the 2nd floor you will find the main living space which includes a large living room, dining room, half bath and beautifully finished eat-in-kitchen with 42” cabinets & granite island with seating. On the third floor you will find the spacious primary suite with an over-sized shower, dual vanity basin and a huge walk-in-closet. The second guest bedroom and full bathroom are also located on the third floor. Some additional features include new colonial shutters throughout the home, updated light fixtures and Trey ceilings in living room, dining room and master bedroom. The Grande Oaks Community features include a club house, community pool, heated spa, fitness center, tot park and security. The community is going through an amazing building update that will add more enjoyment and value for years ahead. This 1162 block has already benefited from a full building makeover this year that has replaced all new windows (double pane), a newly built balcony, with new slider doors. The exterior is all fresh and repainted in 2025/26. Combining Location, Lifestyle and Setting, this townhome is what you have been looking for. Ask your sales agent to arrange a viewing.
- Houzeo last checked: 1 hour ago
- Listing updated: October 7, 2026 at 5:16 pm
- Listing Provided by: James Grealis (407) 369-0940 | GATES REALTY GROUP INC. (321) 244-4944
- Source: Stellar MLS-FL | MLS#: O6411355

Property Details
Status
Pending
Type
Townhouse
No. of Stories
-
County
City
Neighborhood
--
Year Built
2010
HOA Fees
$258/mo
Finished Area
1,962 sqft
Lot Size
1,364 sqft lot
Basement Area
- sqft
MLS Name
Stellar MLS
MLS Number
O6411355
MLS Status
Pending
Days on Market
133
Cumulative Days on Market
123

Continue Your Journey in App
Find your dream home, receive real-time updates, and many more!
Download App
Continue Your Journey in App
Find your dream home, receive real-time updates, and many more!
Location
HOA Management
Community Management
HOA Fees
$258/ Monthly
Amenities
 Amenities and services may be covered by one or multiple associations and service providers.
 Security Gate
 Internet
 Security Guard
 Park Playground
 Maintenance
 Gym
Gym
 Pool
Pool
 Club House
 Private Road
Recreational Facilities
Disclaimer: Amenities are based on third-party information and may vary; buyers must independently verify all amenities, as information is deemed reliable but not guaranteed.
Facts & Features
Rooms
Bedrooms & bathrooms
Bedrooms: 3
Bathrooms: 4
Kitchen
Level: Second
Area: 147.25 Square Feet
Dimensions: 9.5x15.5
Living Room
Level: Second
Area: 323.75 Square Feet
Dimensions: 18.5x17.5
Dining Room
Level: Second
Area: 148.50 Square Feet
Dimensions: 11x13.5
Primary Bedroom
Level: Third
Area: 220.00 Square Feet
Dimensions: 13.75x16
Bedroom 2
Level: Third
Area: 126.50 Square Feet
Dimensions: 11x11.5
Bedroom 3
Level: First
Area: 109.25 Square Feet
Dimensions: 9.5x11.5
Interior
Sewer
Public Sewer
Interior Features
Ceiling Fans(s), Kitchen/family Room Combo, Living Room/dining Room Combo, Primary Bedroom Upstairs, Stone Counters, Thermostat, Vaulted Ceiling(s), Walk In Closet(s), Window Treatments
Appliances
Dishwasher, Disposal, Dryer, Electric Water Heater, Exhaust Fan, Microwave, Range, Refrigerator, Washer
Exterior Features
Balcony
Flooring
Carpet, Ceramic Tile
Cooling
Central Air
Heating
Central
Construction
Year Built
Year Built: 2010
Home type
Townhouse
Foundation Details
Slab
Roof
Tile
Construction Materials
Block, Stucco
Utilities & Energy
Security Features
Fire Sprinkler System, Gated Community, Security Gate, Smoke Detector(s)
Water Source
Public
Laundry Features
Laundry Closet
Utilities
Cable Available, Electricity Available, Public
Association Amenities
Clubhouse, Fitness Center, Gated, Maintenance, Playground, Pool
Other Features
Community Features
Clubhouse, Gated Community No Guard, Playground, Pool, Sidewalks
Subdivision Name
Grande Oaks At Heathrow
Price History
| Date | Event | Price |
|---|---|---|
09/29/2026 Source: | Pending | $399,000 $203/sqft |
07/23/2026 Source: | Price Decreased | $399,000 -2.44% $203/sqft |
07/07/2026 Source: | Price Decreased | $409,000 -2.39% $208/sqft |
06/14/2026 Source: | Price Decreased | $419,000 -2.33% $214/sqft |
05/28/2026 Source: | Listed for Sale | $429,000 $219/sqft |

Show more
Nearby Homes
Find Homes by Property Features in Lake Mary, FL

Based on information from Stellar MLS® through Oct 09, 2026, 02:30PM as submitted to and distributed by MLS GRID. All data is obtained from various sources and may not have been verified by the broker or MLS GRID. Supplied Open House Information is subject to change without notice. All information should be independently reviewed and verified for accuracy. Properties may or may not be listed by the office/agent presenting the information. IDX information is provided exclusively for consumers’ personal non-commercial use. It may not be used for any purpose other than to identify prospective properties consumers may be interested in purchasing. The data is deemed reliable but is not guaranteed by MLS GRID. The use of the MLS GRID Data may be subject to an end-user license agreement prescribed by the Member Participant’s applicable MLS, if any, and as amended from time to time. © 2026 Stellar MLS. All Rights Reserved.
 Advertising Broker: Fred McGill | Simple Showing, Inc