

- Overview
- Description
- Property Details
- Location
- HOA Management
- Facts & Features
- Getting Around
- Nearby Homes

Listed by: Ryan Pringle (818) 802-3966 DRE #01197867, Emily Berdon DRE #02166248 | Keller Williams Realty World Class (805) 777-7777
$1,849,000
Monthly Est:$9,203
 4 Beds

3 full baths
 3,215sqft
1162 Calle Las Trancas, Thousand Oaks, CA 91360
$1,849,000
$9,203/moEst:
Single Family Residence
Built in 1976
$-- HOA
40,600 sqft lot
$575/sq.ft
Description
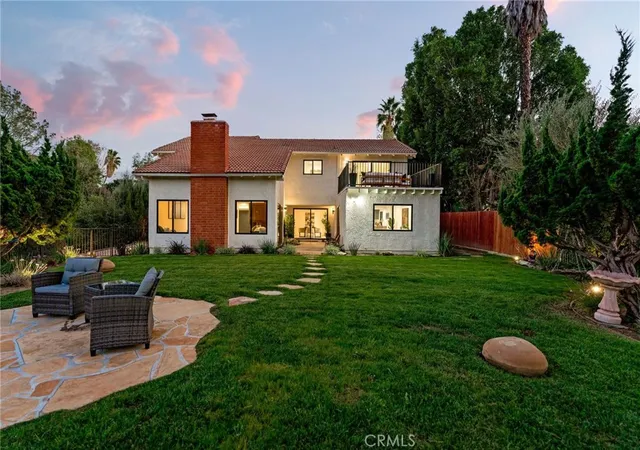
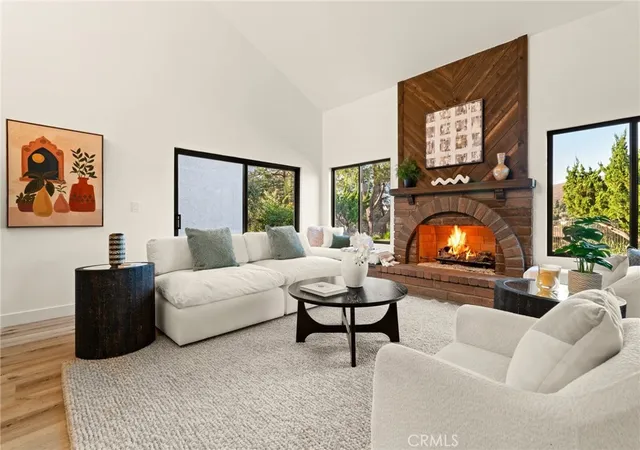
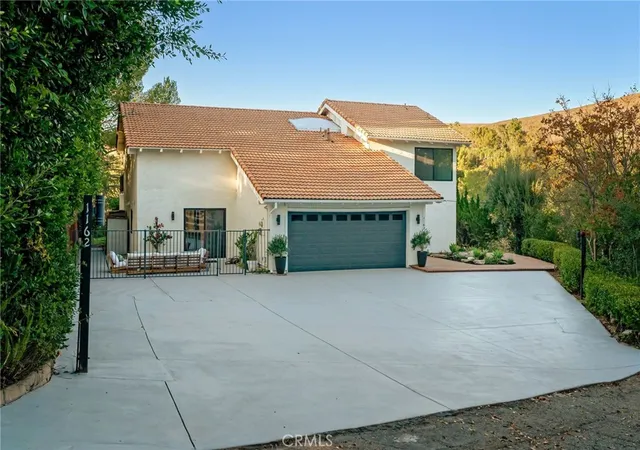
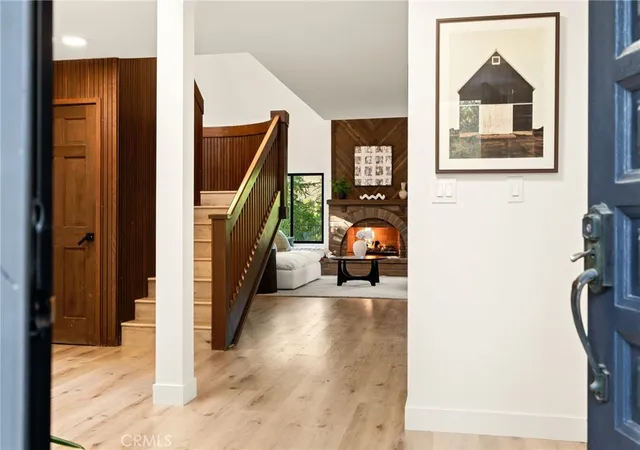
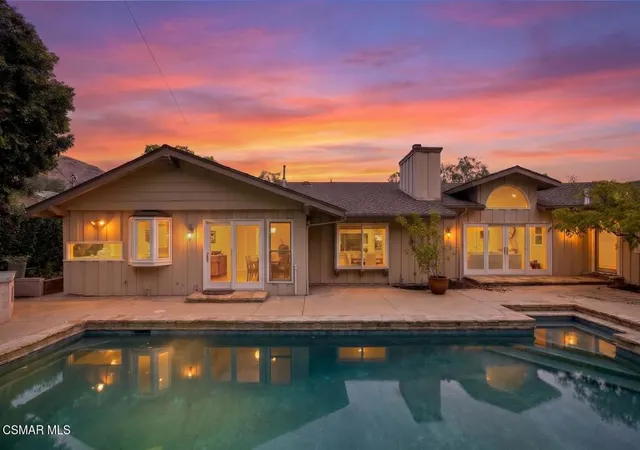
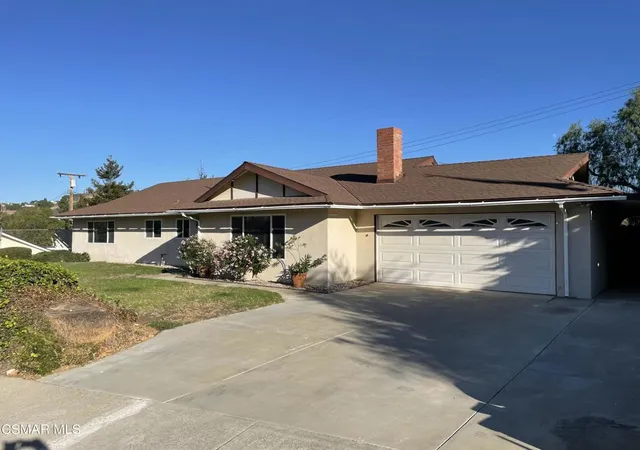
Discover a peaceful retreat in the highly desirable Lynn Ranch neighborhood of Thousand Oaks, where privacy, picturesque hillside views, and beautifully remodeled interiors come together at 1162 Calle Las Trancas. Offering 4 bedrooms, 3 bathrooms, and approximately 3,215 square feet of living space, this inviting home is tucked away from the main street and framed by mature trees and lush greenery, creating a wonderful sense of seclusion.The living room makes an immediate impression with soaring vaulted ceilings, a distinctive brick fireplace with a wood accent surround, and charming window seats positioned to enjoy the views. Expansive windows welcome natural light, while warm wood-look flooring and architectural wood details complement the home’s fresh contemporary finishes. At the heart of the home, the remodeled kitchen features sleek cabinetry, white countertops, stainless steel appliances, and an expansive breakfast bar with generous seating. The adjoining dining area and separate family room provide comfortable spaces for everyday living and entertaining, with sliding glass doors connecting the interior to outdoor gathering areas. A conveniently located first-floor bedroom and bathroom offer flexibility for guests, extended family, or a home office. Upstairs, the spacious primary suite offers vaulted ceilings, a separate sitting area, generous closet space, and direct access to a large private deck overlooking the treetops and rolling hills. Enjoy morning coffee or unwind at the end of the day against this beautiful backdrop. The remodeled primary bath completes the retreat with a freestanding soaking tub, dual-sink vanity, and glass-enclosed shower featuring a rain showerhead and built-in bench. Two additional upstairs bedrooms provide comfortable accommodations. Outside, the thoughtfully landscaped backyard features a lush lawn, stone patio, and mature plantings that enhance the privacy and create inviting places to relax or entertain. Hillside vistas provide a scenic backdrop, while the expansive driveway and attached two-car garage offer ample parking. The hillside area just beyond the driveway presents potential for an ADU tucked into the slope, with the opportunity to preserve the views and usable backyard space, subject to feasibility, engineering, and required approvals. Experience the charm of Lynn Ranch with a beautifully remodeled home that brings together generous living spaces, exceptional privacy, & views you will love coming home to.
- Houzeo last checked: 9 minutes ago
- Listing updated: November 17, 2026 at 7:44 pm
- Source: California Regional MLS-CA | MLS#:

Property Details
Status
Active
Type
Single Family Residence
No. of Stories
2
County
City
Neighborhood
Year Built
1976
HOA Fees
-
Finished Area
3,215 sqft
Lot Size
40,600 sqft lot
Basement Area
- sqft
MLS Name
California Regional MLS
MLS Number
SR26235224
MLS Status
Active
Days on Market
16
Cumulative Days on Market
12
Open House
Continue Your Journey in App
Find your dream home, receive real-time updates, and many more!
Location
HOA Management
LRPOA
HOA Fees
$-/
Amenities
 Amenities and services may be covered by one or multiple associations and service providers.
Bike Trails
 Bike Trails
Disclaimer: Amenities are based on third-party information and may vary; buyers must independently verify all amenities, as information is deemed reliable but not guaranteed.
Facts & Features
Rooms
Bedrooms & bathrooms
Bedrooms: 4
Bathrooms: 3
Interior
Heating
Forced Air
Sewer
Public Sewer
Cooling
Central Air
Interior Features
Balcony, Ceiling Fans, Cathedral Ceilings, Quartz Counters, Bedroom On Main Level, Primary Suite, Walk In Closets
Construction
Year Built
Year Built: 1976
Home type
Single Family Residence
Property Condition
Turnkey
Utilities & Energy
Security Features
Carbon Monoxide Detectors
Laundry Features
In Garage
Association Amenities
Horse Trails
Water Source
Public
Parking Features
Driveway, Garage
Fireplace Features
Living Room
Pool Features
None
Other Features
Lot Features
Back Yard, Front Yard, Sprinklers In Rear
Community Features
Horse Trails, Street Lights, Sidewalks
Patio And Porch Features
Concrete
Subdivision Name
Lynn Ranch (312)
Price History
| Date | Event | Price |
|---|---|---|
11/05/2026 Source: | Price Increased | $1,849,000 +26333.17% $575/sqft |
09/04/2026 Source: | Listed for Sale | $6,995 -3.52% $2/sqft |
04/04/2025 Source: | Sold | $7,250 $2/sqft |
01/26/2025 Source: | Pending | $7,250 -99.35% $2/sqft |
08/10/2024 Source: | Sold | $1,110,000 $345/sqft |

Find Homes by Property Features in Thousand Oaks, CA


Based on information from California Regional Multiple Listing Service, Inc. as of Nov 22, 2026, 05:15PM and /or other sources. All data, including all measurements and calculations of area, is obtained from various sources and has not been, and will not be, verified by broker or MLS. All information should be independently reviewed and verified for accuracy. Properties may or may not be listed by the office/agent presenting the information. Information being provided is for consumers’ personal, non-commercial use and may not be used for any purpose other than to identify prospective properties consumers may be interested in purchasing. This website may not include listings or property addresses of sellers who have directed their listing brokers to withhold their listing or their property address from display on the Internet. © 2026 California Regional Multiple Listing Service. All Rights Reserved.
 Advertising Broker: William Johnson DRE #01463271 | William Johnson Brokerage