- Overview
- Description
- Property Details
- Location
- Facts & Features
- Getting Around
- Nearby Homes


Street View
$850,000
Monthly Est:$4,231
 4 Beds
 5 Baths
3 full baths + 2 half baths
 6,139sqft
1162 Ontario Ct, Sidney, OH 45365
$850,000
$4,231/moEst:
Get Pre-Approved
Single Family Residence
Built in 2001
$-- HOA
1.36 acres lot
$138/sq.ft
Description
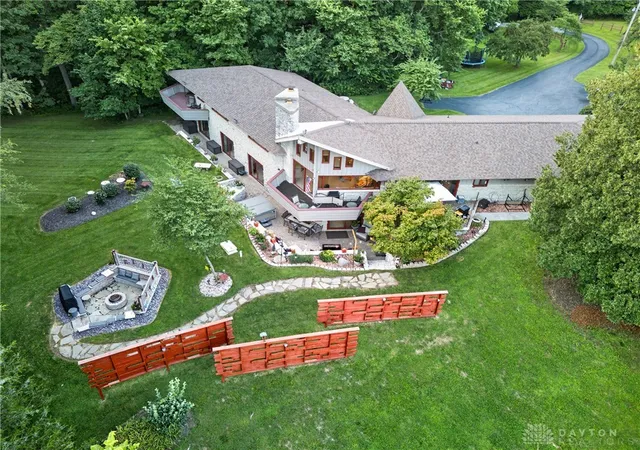
Welcome home to this exceptional luxury residence nestled on 1.36 acres. Step through the gorgeous entry and discover a cozy living room featuring a gas fireplace, perfect for those quiet evenings. Newer engineered hardwood flooring flows seamlessly throughout the main level, leading you to a stunning kitchen that is a chef's dream. The expansive island boasts a prep sink and warming drawer, while granite countertops, built-in wine rack, and under cabinet lighting complete this culinary masterpiece. The main floor continues to impress with a formal dining room, a sun-drenched sunroom wrapped in windows, private office area showcasing an elegant coffered wood ceiling and half bath. A convenient mudroom connects to the laundry area, keeping daily life organized and efficient. Ascend either of the double staircases to find a lovely loft area and the breathtaking primary bedroom retreat. This sanctuary includes a sitting area with its own gas fireplace, while the spa-like bathroom features a soaking tub, tiled walk-in shower, oversized dual vanity, and 2 separate walk-in closets. Three additional bedrooms, 2 of which have access to jack-and-jill full bath, 4th bedroom has own personal full bath perfect for guest, and abundant closet space, complete this level. The finished lower level extends your entertaining possibilities with a wet bar, workout room with equipment included, bonus room for crafts or gaming, half bathroom, and storage space. Natural light pours in through egress windows, and the whole-home sound speaker system keeps your favorite tunes flowing. Outside, your private retreat awaits with a back patio featuring a gas-starter fireplace, pergola with mounted outdoor television, irrigation system, and a spacious three-car garage with newer garage doors. A new roof was just updated with a transferrable warranty to new buyer. This home is meticulously maintained and absolutely stunning ! This beautiful home is ready for its next chapter !
- Houzeo last checked: 11 minutes ago
- Listing updated: September 24, 2026 at 11:41 pm
- Listing Provided by: Amanda Dahmen (937) 564-0904 | Glasshouse Realty Group (937) 416-4154
- Source: Dayton Realtors MLS-OH | MLS#: 960569

Property Details
Status
Active
Type
Single Family Residence
No. of Stories
2
County
City
Neighborhood
--
Year Built
2001
HOA Fees
-
Finished Area
6,139 sqft
Lot Size
1.36 acres lot
Basement Area
- sqft
MLS Name
Dayton Realtors MLS
MLS Number
960569
MLS Status
Active
Days on Market
141

Continue Your Journey in App
Find your dream home, receive real-time updates, and many more!
Download App
Continue Your Journey in App
Find your dream home, receive real-time updates, and many more!
Location
Facts & Features
Rooms
Bedrooms & bathrooms
Bedrooms: 4
Bathrooms: 5
GameRoom
Level: Lower
Area: 400.00 Square Feet
Dimensions: 20 x 20
Other
Level: Lower
Area: 270.00 Square Feet
Dimensions: 18 x 15
ExerciseRoom
Level: Lower
Area: 324.00 Square Feet
Dimensions: 18 x 18
BonusRoom
Level: Second
Area: 165.00 Square Feet
Dimensions: 15 x 11
Bedroom
Level: Second
Area: 221.00 Square Feet
Dimensions: 17 x 13
Bedroom
Level: Second
Area: 270.00 Square Feet
Dimensions: 18 x 15
Bedroom
Level: Second
Area: 156.00 Square Feet
Dimensions: 13 x 12
PrimaryBedroom
Level: Second
Area: 450.00 Square Feet
Dimensions: 30 x 15
Laundry
Level: Main
Area: 96.00 Square Feet
Dimensions: 12 x 8
MudRoom
Level: Main
Area: 99.00 Square Feet
Dimensions: 11 x 9
Office
Level: Main
Area: 234.00 Square Feet
Dimensions: 18 x 13
DiningRoom
Level: Main
Area: 195.00 Square Feet
Dimensions: 15 x 13
Kitchen
Level: Main
Area: 360.00 Square Feet
Dimensions: 24 x 15
BonusRoom
Level: Main
Area: 280.00 Square Feet
Dimensions: 20 x 14
FamilyRoom
Level: Main
Area: 418.00 Square Feet
Dimensions: 22 x 19
EntryFoyer
Level: Main
Area: 176.00 Square Feet
Dimensions: 11 x 16
Interior
Heating
Forced Air, Natural Gas
Appliances
Cooktop, Dishwasher, Disposal, Microwave, Range, Refrigerator, Gas Water Heater
Interior Features
Wet Bar, Ceiling Fans, Granite Counters, High Speed Internet, Kitchen Island, Kitchen Family Room Combo, Pantry, Remodeled, Vaulted Ceilings, Bar, Walk In Closets
Cooling
Central Air
Exterior Features
Sprinkler Irrigation, Porch, Patio
Window Features
Double Hung, Double Pane Windows, Insulated Windows, Vinyl
Construction
Year Built
Year Built: 2001
Home type
Single Family Residence
Construction Materials
Brick
Utilities & Energy
Basement
Full, Finished
Parking Features
Attached, Garage, Garage Door Opener, Storage
Fireplace Features
Two, Gas
Security Features
Surveillance System
Utilities
Cable Available
Other Features
Subdivision Name
Westlake Estates
Patio And Porch Features
Patio, Porch
Price History
| Date | Event | Price |
|---|---|---|
06/01/2026 Source: | Listed for Sale | $879,900 +3.52% $143/sqft |
06/01/2026 Source: | Price Decreased | $850,000 -3.40% $138/sqft |
01/15/2026 Source: | Off Market | $879,900 $143/sqft |

Nearby Homes



Find Homes by Property Features in Sidney, OH

Based on information from Dayton Realtors® MLS through Oct 21, 2026, 09:15AM. Information is provided exclusively for consumers’ personal, non-commercial use, that it may not be used for any purpose other than to identify prospective properties consumers may be interested in purchasing. The data is deemed reliable but is not guaranteed accurate by the MLS. The MLS may, at its discretion, require use of other disclaimers as necessary to protect participants and/or the MLS from liability. This website may not include listings or property addresses of sellers who have directed their listing brokers to withhold their listing or their property address from display on the Internet. © 2026 Dayton Area Board of Realtors®, Inc. All rights reserved.
 Advertising Broker: Nicholas Huscroft | Chosen Realty
