- Overview
- Description
- Property Details
- Location
- Facts & Features
- Getting Around
- Nearby Homes
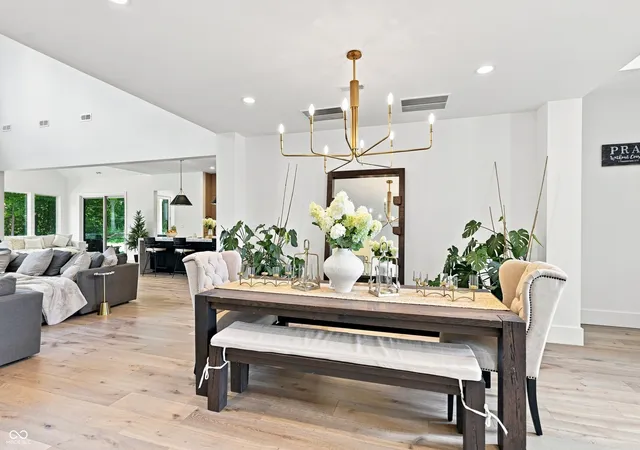

Street View
$1,590,000
Monthly Est:$7,914
 5 Beds
 5 Baths
4 full baths + 1 half bath
 6,297sqft
11620 Ansley Ct, Zionsville, IN 46077
$1,590,000
$7,914/moEst:
Get Pre-Approved
Single Family Residence
Built in 2024
$-- HOA
19,166 sqft lot
$253/sq.ft
Description
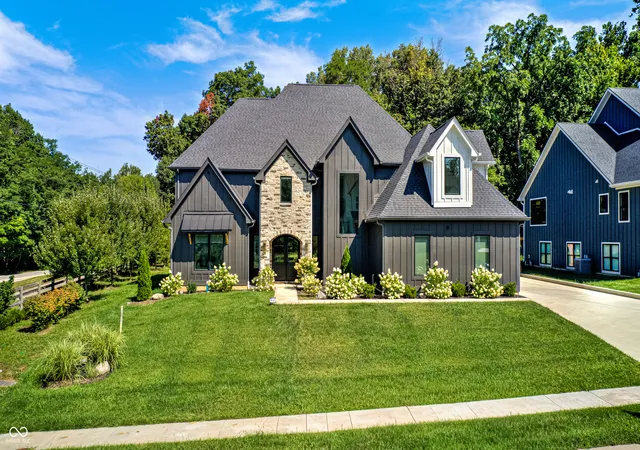
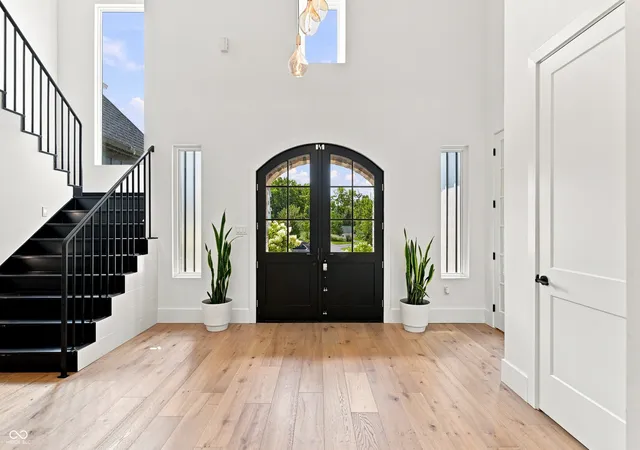
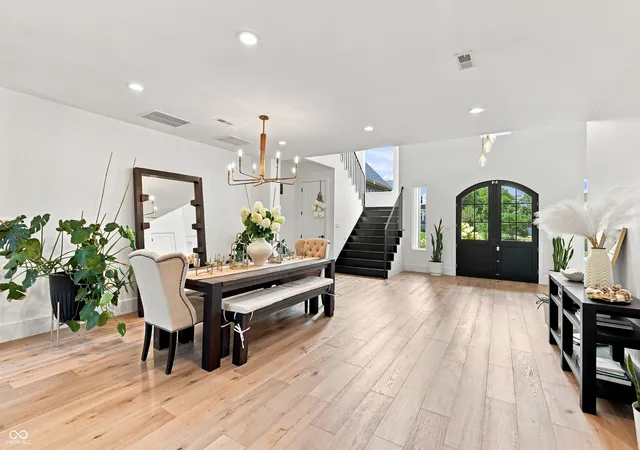
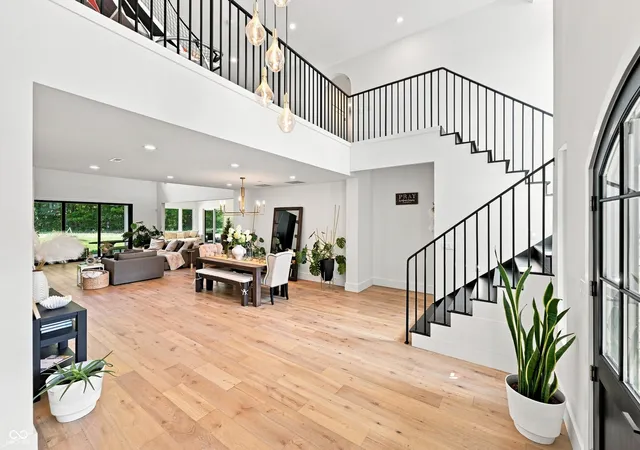
Welcome home! Situated on one of the neighborhood's most desirable lots, every detail of this stunning 2024-built estate has been carefully considered. Balancing architectural sophistication with everyday comfort, this 5-bedroom, 4.5-bath masterpiece combines thoughtful design, quality finishes, and an unbeatable location just minutes from Zionsville's charming shops and restaurants. From your first step through the custom Pella front door, you are wrapped in the warmth of abundant light and coziness of flawless white oak hardwood floors. Vaulted ceilings and expansive, premium Pella windows flood the open-concept plan with brilliant natural light. The inviting living space is anchored by a sleek gas fireplace, custom built-ins, and designer lighting fixtures that elevate the room's ambiance. The heart of the home is a culinary dream tailored for effortless daily family life or grand entertaining. The gourmet kitchen showcases custom white oak cabinetry with streamlined storage, premium appliances, and waterfall granite kitchen island that serves as the ultimate gathering spot. Designed meticulously to meet the demands of modern luxury living, the layout features the main-level primary suite a serene retreat featuring a walk-in shower, separate whirlpool tub, dual vanities and custom walk-in closet. A quiet, private home office perfect for remote work alongside a dedicated home gym space to maintain your wellness routine. Upstairs oasis of generously proportioned bedrooms, and a versatile loft offer endless options for play, media, or study. Step through the special-order patio door to discover an exceptional outdoor oasis. Two expansive covered porches overlook a private backyard framed by mature trees, offering a quiet, peaceful sanctuary. Unwind and relax the day away in your private hot tub. A massive 3-car garage finishes this impeccable property, offering abundant room for vehicles, hobbies, and storage. Don't miss this jewel, schedule your showing today!
- Houzeo last checked: 2 hours ago
- Listing updated: September 4, 2026 at 12:37 am
- Listing Provided by: Yulia Castello | Libertad Real Estate Co., LLC (317) 203-4243
- Source: Metropolitan Indianapolis Board of REALTORS (MIBOR) MLS-IN | MLS#: 22113801

Property Details
Status
Active
Type
Single Family Residence
No. of Stories
-
County
City
Neighborhood
--
Year Built
2024
HOA Fees
-
Finished Area
6,297 sqft
Lot Size
19,166 sqft lot
Basement Area
- sqft
MLS Name
Metropolitan Indianapolis Board of REALTORS (MIBOR) MLS
MLS Number
22113801
MLS Status
Active
Days on Market
64
Cumulative Days on Market
29

Continue Your Journey in App
Find your dream home, receive real-time updates, and many more!
Download App
Continue Your Journey in App
Find your dream home, receive real-time updates, and many more!
Location
Facts & Features
Rooms
Bedrooms & bathrooms
Bedrooms: 5
Bathrooms: 5
Master Bedroom
Level: Main
Area: 304.00 Square Feet
Dimensions: 16X19
Great Room
Level: Main
Area: 342.00 Square Feet
Dimensions: 18X19
Kitchen
Level: Main
Area: 210.00 Square Feet
Dimensions: 14X15
Dining Room
Level: Main
Area: 182.00 Square Feet
Dimensions: 14X13
Office
Level: Main
Area: 156.00 Square Feet
Dimensions: 12X13
Breakfast Room
Level: Main
Area: 154.00 Square Feet
Dimensions: 14X11
Hearth Room
Level: Main
Area: 195.00 Square Feet
Dimensions: 15X13
Exercise Room
Level: Main
Area: 182.00 Square Feet
Dimensions: 13X14
Bedroom 2
Level: Upper
Area: 195.00 Square Feet
Dimensions: 13X15
Bedroom 3
Level: Upper
Area: 169.00 Square Feet
Dimensions: 13X13
Bedroom 4
Level: Upper
Area: 169.00 Square Feet
Dimensions: 13X13
Bedroom 5
Level: Upper
Area: 255.00 Square Feet
Dimensions: 17X15
Loft
Level: Upper
Area: 300.00 Square Feet
Dimensions: 20X15
Interior
Interior Features
Bath Sinks Double Main, High Ceilings, Kitchen Island, Entrance Foyer, Pantry, Walk In Closet(s)
Appliances
Dishwasher, Disposal, Microwave, Oven, Gas Oven, Range Hood, Refrigerator
Flooring
Hardwood
Cooling
Central Air
Heating
Forced Air
Construction
Year Built
Year Built: 2024
Home type
Single Family Residence
Foundation Details
Poured Concrete
Architectural Style
Traditional
Construction Materials
Brick, Wood Siding
Utilities & Energy
Water Source
Public
Laundry Features
Main Level
Fireplace Features
Living Room
Parking Features
Attached
Price History
| Date | Event | Price |
|---|---|---|
09/04/2026 Source: #MBR22113801 | Price Decreased | $1,590,000 -6.42% $253/sqft |
08/18/2026 Source: | Price Decreased | $1,699,000 -5.56% $270/sqft |
08/06/2026 Source: | Listed for Sale | $1,799,000 +1107.38% $286/sqft |
08/29/2022 Source: | Price Decreased | $149,000 -0.67% $24/sqft |
08/29/2022 Source: | Sold | $150,000 $24/sqft |

Nearby Homes
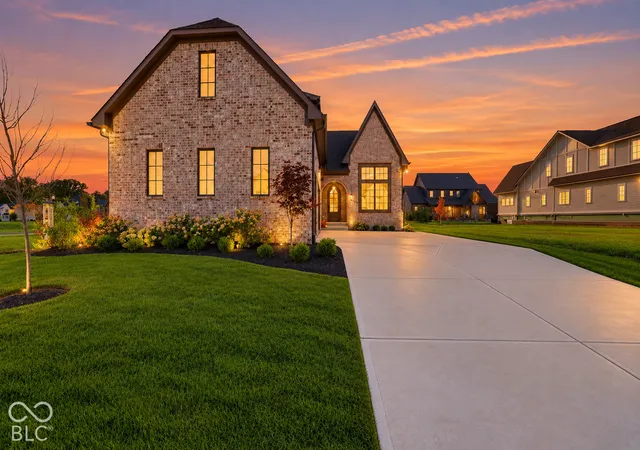
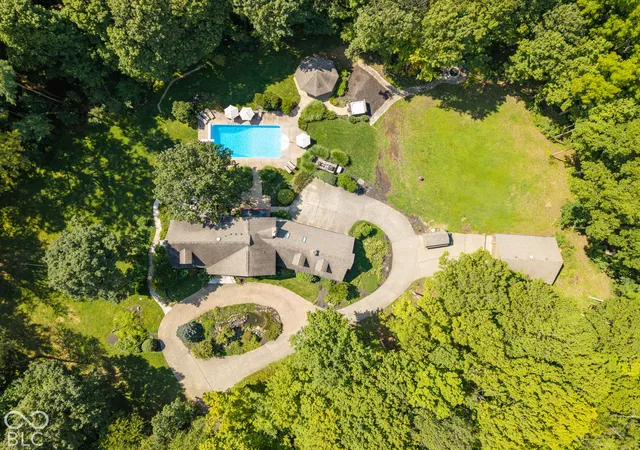
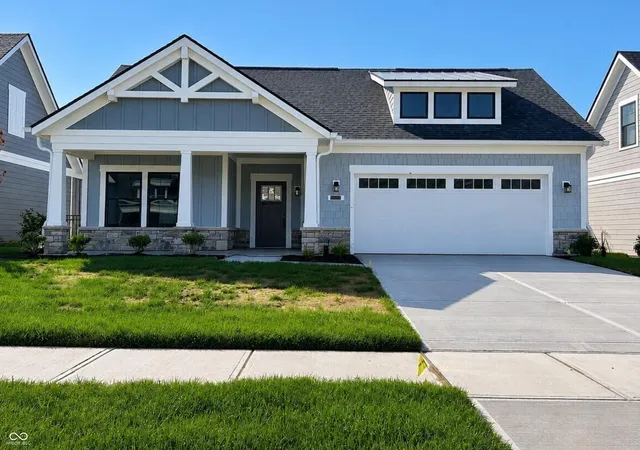
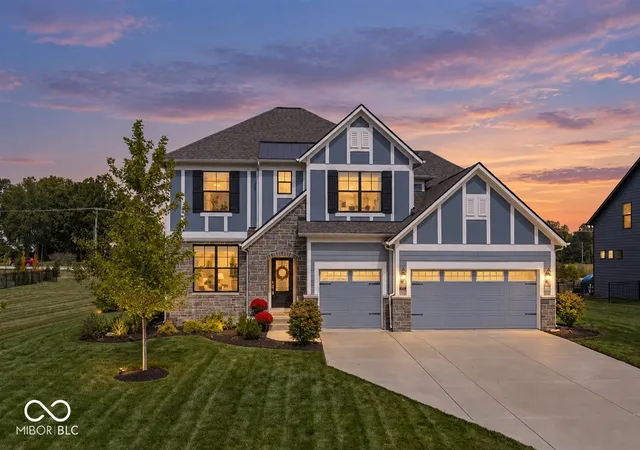
Find Homes by Property Features in Zionsville, IN
Nearby New Homes For Sale

Based on information from MIBOR REALTOR® Association through Oct 09, 2026, 02:31PM. The Broker Listing Cooperative® listing service's Listing information is deemed reliable but is not guaranteed accurate by the Broker Listing Cooperative® listing service. All data is obtained from various sources and may not have been verified by broker or Broker Listing Cooperative listing service. Supplied Open House Information is subject to change without notice. All information should be independently reviewed and verified for accuracy. Properties may or may not be listed by the office/agent presenting the information.. All Rights Reserved. © 2026 MIBOR REALTOR® Association.
 Advertising Broker: Jonah Hartsburg | Hoosier Hub Realty