- Overview
- Description
- Property Details
- Location
- HOA Management
- Facts & Features
- Getting Around
- Nearby Homes

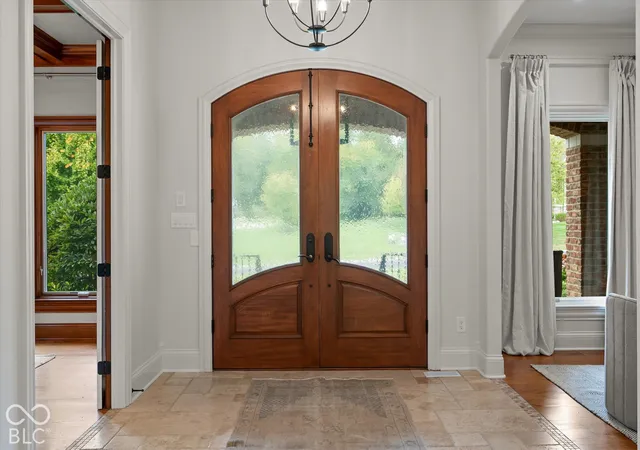

Street View
$2,650,000
Monthly Est:$13,190
 5 Beds
 6 Baths
5 full baths + 1 half bath
 8,209sqft
11624 Willow Springs Dr, Zionsville, IN 46077
$2,650,000
$13,190/moEst:
Get Pre-Approved
Single Family Residence
Built in 2007
$125/mo HOA
33,977 sqft lot
$323/sq.ft
Description
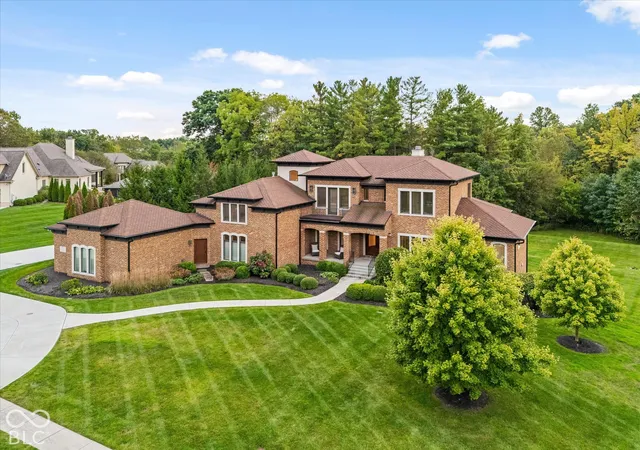
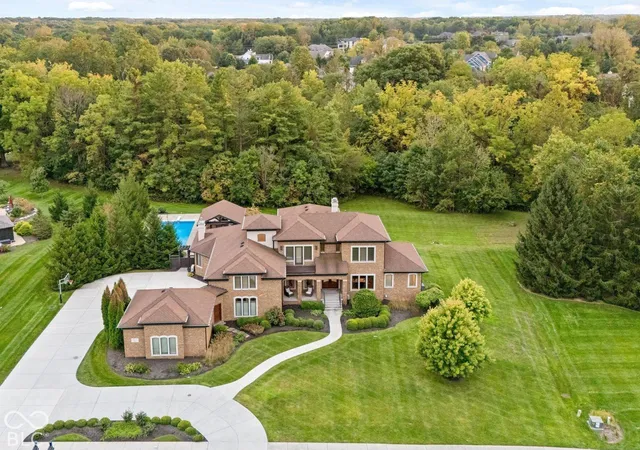
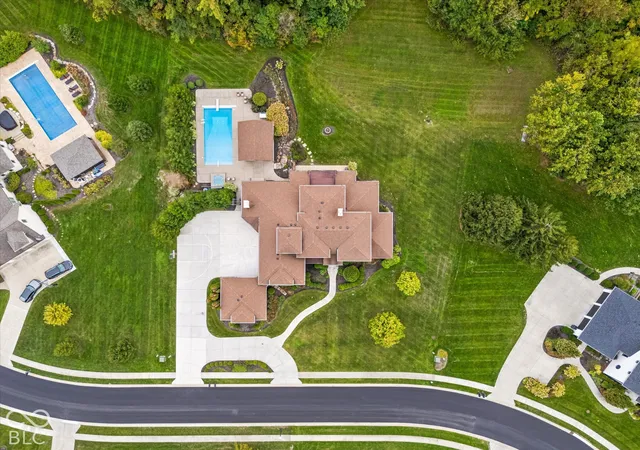
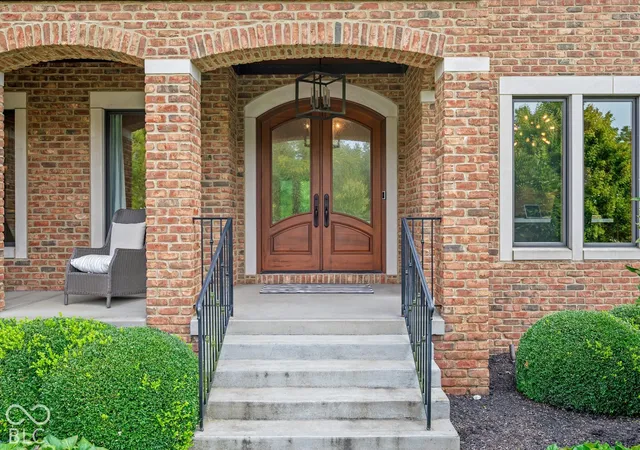
Set within Zionsville's The Willows Estates, this custom residence offers more than 8,000 square feet of beautifully considered living space, surrounded by mature trees and established landscaping. Mornings begin in the kitchen overlooking the backyard, afternoons move easily between the pool ,shaded patios, and evenings have a way of lingering long after dinner. With 5 bedrooms, 5.5 baths, and a 4-car garage, the home pairs substantial scale with an inviting sense of comfort. Inside, the great room is both elegant and relaxed, with a fireplace, custom built-ins, and French doors opening to the covered outdoor living areas. The kitchen is equally impressive, combining timeless design with exceptional function. Monte Blanc quartz countertops, custom cabinetry, an oversized wood island, double refrigerators, and an adjoining breakfast area with its own fireplace create a sophisticated setting for both everyday living and entertaining. A separate dining room and richly finished office with a coffered wood ceiling and extensive built-ins add architectural depth and character. The main-level primary suite is privately positioned and generously proportioned, with large windows and direct access to the outdoors. Upstairs, three additional bedrooms each feature private en suite baths, offering a thoughtful level of comfort and privacy. A fifth bedroom with en suite bath is located on the lower level, creating a well-appointed option for overnight guests or extended stays. The finished lower level brings an energy to the home, with a bar and expansive recreation space designed for movie nights, game days, and effortless entertaining. Outside, the property becomes a private retreat. The pool and raised spa anchor the backyard, while a covered pavilion, multiple patios, and porch spaces create distinct areas for dining, entertaining, and relaxing beneath the surrounding trees. Refined, comfortable, expansive yet intimate, this home is designed to live beautifully every season
- Houzeo last checked: 12 hours ago
- Listing updated: October 5, 2026 at 10:05 pm
- Listing Provided by: Noelle Hans-Daniels (317) 506-7090 , Khandice Franklin | The Agency Indy (317) 207-0190
- Source: Metropolitan Indianapolis Board of REALTORS (MIBOR) MLS-IN | MLS#: 22129523

Property Details
Status
Active
Type
Single Family Residence
No. of Stories
-
County
City
Neighborhood
--
Year Built
2007
HOA Fees
$125/mo
Finished Area
8,209 sqft
Lot Size
33,977 sqft lot
Basement Area
- sqft
MLS Name
Metropolitan Indianapolis Board of REALTORS (MIBOR) MLS
MLS Number
22129523
MLS Status
Active
Days on Market
4
Cumulative Days on Market
3

Continue Your Journey in App
Find your dream home, receive real-time updates, and many more!
Download App
Continue Your Journey in App
Find your dream home, receive real-time updates, and many more!
Location
HOA Management
N/A
HOA Fees
$1,500/ Annually
Disclaimer: Amenities are based on third-party information and may vary; buyers must independently verify all amenities, as information is deemed reliable but not guaranteed.
Facts & Features
Rooms
Bedrooms & bathrooms
Bedrooms: 5
Bathrooms: 6
Master Bedroom
Level: Main
Area: 400.00 Square Feet
Dimensions: 20x20
Bedroom 2
Level: Upper
Area: 252.00 Square Feet
Dimensions: 18x14
Bedroom 3
Level: Upper
Area: 224.00 Square Feet
Dimensions: 16x14
Bedroom 4
Level: Upper
Area: 210.00 Square Feet
Dimensions: 15x14
Bedroom 5
Level: Basement
Area: 400.00 Square Feet
Dimensions: 20x20
Great Room
Level: Main
Area: 396.00 Square Feet
Dimensions: 22x18
Dining Room
Level: Main
Area: 224.00 Square Feet
Dimensions: 16x14
Kitchen
Level: Main
Area: 506.00 Square Feet
Dimensions: 23x22
Breakfast Room
Level: Main
Area: 168.00 Square Feet
Dimensions: 14x12
Library
Level: Main
Area: 224.00 Square Feet
Dimensions: 16x14
Laundry
Level: Main
Area: 117.00 Square Feet
Dimensions: 9x13
Bonus Room
Level: Upper
Area: 550.00 Square Feet
Dimensions: 22x25
Laundry
Level: Upper
Area: 64.00 Square Feet
Dimensions: 8x8
Exercise Room
Level: Upper
Area: 210.00 Square Feet
Dimensions: 15x14
Home Theatre
Level: Basement
Area: 256.00 Square Feet
Dimensions: 16x16
Play Room
Level: Basement
Area: 256.00 Square Feet
Dimensions: 16x16
Family Room
Level: Basement
Area: 396.00 Square Feet
Dimensions: 22x18
Kitchen
Level: Basement
Area: 120.00 Square Feet
Dimensions: 10x12
Interior
Exterior Features
Lighting, Outdoor Kitchen, Smart Light(s), Sprinkler System
Interior Features
Bath Sinks Double Main, Built In Features, Kitchen Island, Entrance Foyer, Paddle Fan, Wired For Data, Pantry, Smart Thermostat, Walk In Closet(s)
Appliances
Gas Cooktop, Dishwasher, Dryer, Disposal, Gas Water Heater, Humidifier, Microwave, Double Oven, Refrigerator, Tankless Water Heater, Trash Compactor, Washer, Water Softener Owned
Cooling
Central Air, Zoned
Heating
Dual, Forced Air, Gas
Construction
Year Built
Year Built: 2007
Home type
Single Family Residence
Foundation Details
Concrete Perimeter, Poured Concrete
Architectural Style
Traditional
Construction Materials
Brick
Utilities & Energy
Basement
Ceiling 9+ Feet, Finished, Full, Walk Out Access
Water Source
Public
Laundry Features
Laundry Room, Main Level, Upper Level
Parking Features
Attached
Pool Features
Heated, In Ground, Outdoor Pool, Pool Cover
Security Features
Fire Alarm, Prewired, Security Lights, Security System, Smoke Detector(s)
Utilities
Electricity Connected, Natural Gas Connected, Water Connected
Fireplace Features
Great Room, Kitchen
Other Features
Subdivision Name
The Willows
Patio And Porch Features
Covered
Price History
| Date | Event | Price |
|---|---|---|
10/03/2026 Source: | Listed for Sale | $2,650,000 +122.69% $323/sqft |
05/13/2013 Source: | Sold | $1,190,000 $145/sqft |

Nearby Homes
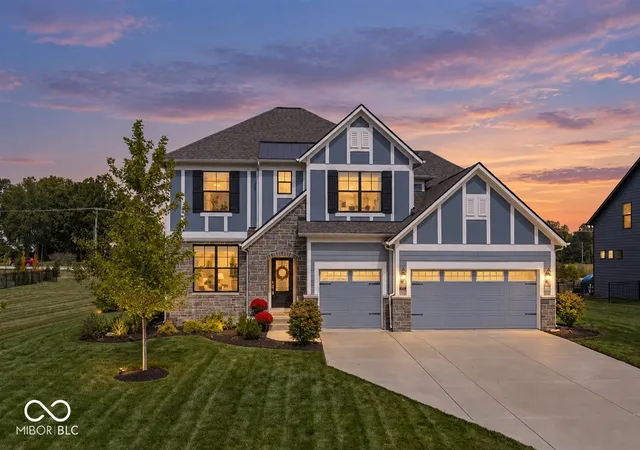
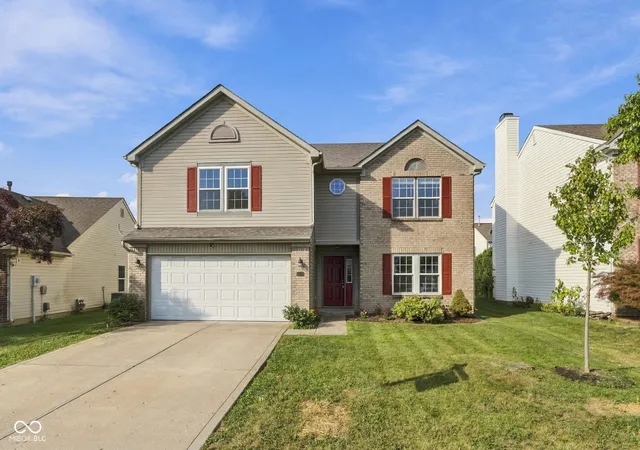
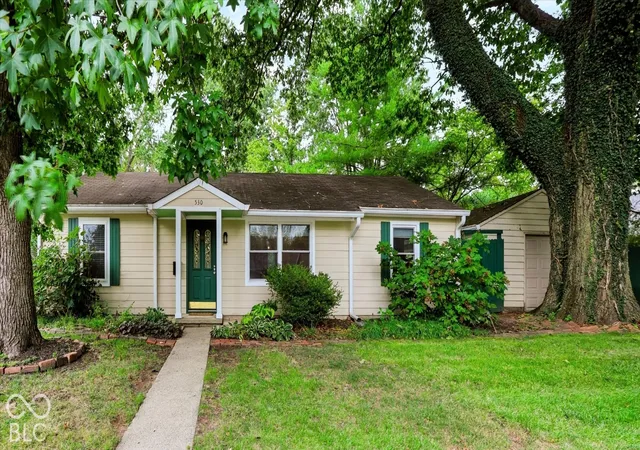
Find Homes by Property Features in Zionsville, IN
Nearby New Homes For Sale

Based on information from MIBOR REALTOR® Association through Oct 07, 2026, 06:00AM. The Broker Listing Cooperative® listing service's Listing information is deemed reliable but is not guaranteed accurate by the Broker Listing Cooperative® listing service. All data is obtained from various sources and may not have been verified by broker or Broker Listing Cooperative listing service. Supplied Open House Information is subject to change without notice. All information should be independently reviewed and verified for accuracy. Properties may or may not be listed by the office/agent presenting the information.. All Rights Reserved. © 2026 MIBOR REALTOR® Association.
 Advertising Broker: Jonah Hartsburg | Hoosier Hub Realty