- Overview
- Description
- Property Details
- Location
- Facts & Features
- Getting Around
- Nearby Homes


$300,000
Monthly Est:$1,493
 3 Beds
 2 Baths
2 full baths
 1,474sqft
1163 Marble Dr, Moon/crescent Twp, PA 15046
$300,000
$1,493/moEst:
Get Pre-Approved
Single Family Residence
Built in 1970
$-- HOA
0.31 acre lot
$204/sq.ft
Description
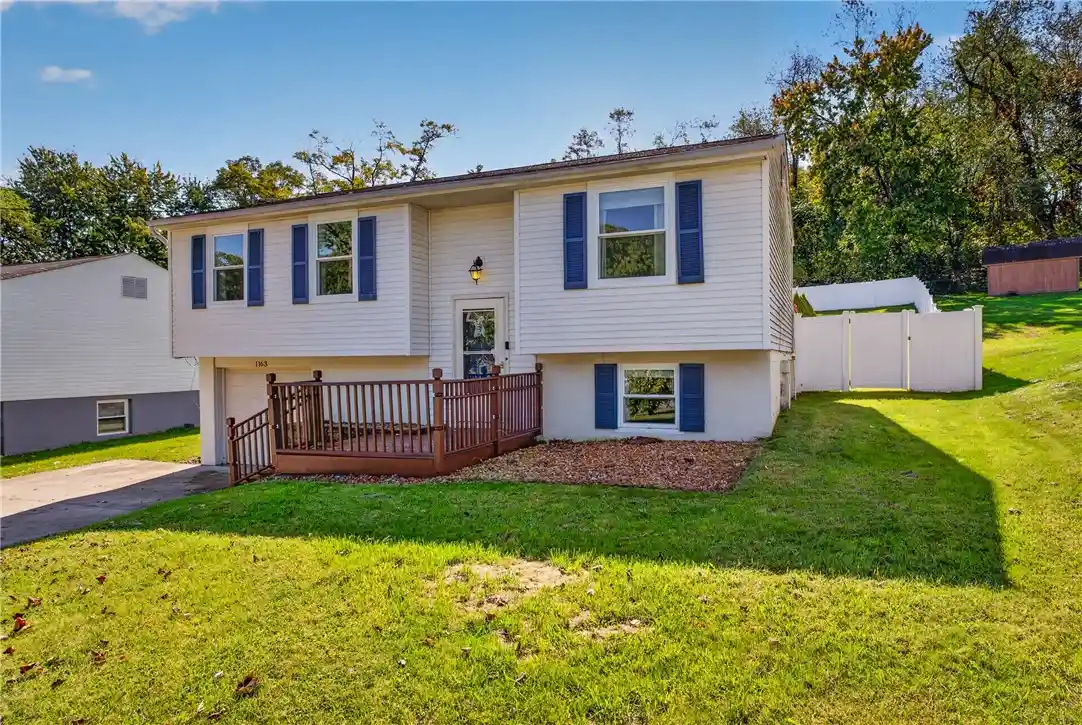
Welcome to 1163 Marble St in Crescent, PA! This 3-bedroom, 2-bath split-entry home is move-in ready. It has 1,474 square feet of bright, updated living space. The main level features light, updated modern flooring and fresh neutral paint throughout. The sunny living room connects to the dining area and kitchen. The kitchen features painted cabinets and new hardware. Sliding glass doors open from the dining area onto a spacious deck, the perfect spot for morning coffee or firing up the grill. Beyond the deck, you’ll discover the real showstopper: a large, fully fenced-in backyard. There is plenty of room for play, gardening, entertaining, and letting the dog run free. A storage shed keeps lawn equipment and seasonal gear tucked away. The finished lower level has a cozy family room. It’s perfect for a game room, media space, extra bedroom, or home office. Storage space and a laundry room round out the lower level. An integral garage adds everyday convenience. Easy access to I-376, Route 51 and Pittsburgh International Airport. Only minutes away, you’ll find shopping and dining in Moon Township along University Blvd. The charming shops and restaurants of Sewickley Village are nearby, too. Plus, enjoy the walking trails at Robin Hill Park and Moon Park. Come see it in person and picture yourself at home!
- Houzeo last checked: 12 hours ago
- Listing updated: October 31, 2026 at 5:03 pm
- Listing Provided by: Jennifer Faure (412) 833-5405 DRE #RS328786 | COLDWELL BANKER REALTY (412) 833-5405
- Source: West Penn MLS-PA | MLS#: 1780578

Property Details
Status
Active
Type
Single Family Residence
No. of Stories
2
County
City
Neighborhood
--
Year Built
1970
HOA Fees
-
Finished Area
1,474 sqft
Lot Size
0.31 acre lot
Basement Area
- sqft
MLS Name
West Penn MLS
MLS Number
1780578
MLS Status
Active
Days on Market
10

Continue Your Journey in App
Find your dream home, receive real-time updates, and many more!
Continue Your Journey in App
Find your dream home, receive real-time updates, and many more!
Location
Facts & Features
Rooms
Bedrooms & bathrooms
Bedrooms: 3
Bathrooms: 2
Laundry
Level: Lower
Area: 120.00 Square Feet
Dimensions: 15x8
GameRoom
Level: Lower
Area: 276.00 Square Feet
Dimensions: 23x12
Bedroom3
Level: Main
Area: 81.00 Square Feet
Dimensions: 9x9
Bedroom2
Level: Main
Area: 104.00 Square Feet
Dimensions: 13x8
PrimaryBedroom
Level: Main
Area: 132.00 Square Feet
Dimensions: 12x11
Kitchen
Level: Main
DiningRoom
Level: Main
LivingRoom
Level: Main
Area: 165.00 Square Feet
Dimensions: 15X11
Interior
Cooling
Central Air
Sewer
Public Sewer
Appliances
Some Electric Appliances, Dryer, Dishwasher, Microwave, Refrigerator, Stove, Washer
Window Features
Multi Pane
Heating
Forced Air, Gas
Flooring
Vinyl
Construction
Year Built
Year Built: 1970
Home type
Single Family Residence
Architectural Style
Split Level
Property Condition
Resale
Construction Materials
Frame
Roof
Composition
Utilities & Energy
Pool Features
None
Basement
Finished, Walk Up Access
Parking Features
Built In, Garage Door Opener
Water Source
Public
Other Features
Subdivision Name
Huntsridge
Price History
| Date | Event | Price |
|---|---|---|
10/23/2026 Source: | Listed for Sale | $300,000 +20.00% $204/sqft |
02/23/2024 Source: | Sold | $250,000 +4.17% $170/sqft |
02/23/2024 Source: | Price Decreased | $240,000 -6.21% $163/sqft |
10/29/2023 Source: | Listing Removed | $255,900 +31.23% $174/sqft |
02/11/2020 Source: | Price Increased | $195,000 +44.44% $132/sqft |

Show more
Nearby Homes

Find Homes by Property Features in Moon/Crescent Twp, PA

Based on information from the West Penn Mutli-List, INC through Nov 02, 2026, 02:15PM. Information is provided exclusively for consumers’ personal, non-commercial use and may not be used for any purpose other than to identify prospective properties consumers may be interested in purchasing. Information is deemed reliable but not guaranteed. © 2026 West Penn Multi-List, Inc. All Rights Reserved.
 Advertising Broker: Daniel Demers | Sell Your Home Services
