- Overview
- Description
- Property Details
- Location
- Facts & Features
- Getting Around
- Nearby Homes


Street View
$269,900
Monthly Est:$1,343
 1 Bed
1 Bed 1 Bath
1 full bath
 1,056sqft
11631 Hickory Nut Rd, Cloverdale, IN 46120
$269,900
$1,343/moEst:
Get Pre-Approved
Single Family Residence
Built in 2021
$-- HOA
1.26 acres lot
$256/sq.ft
Description
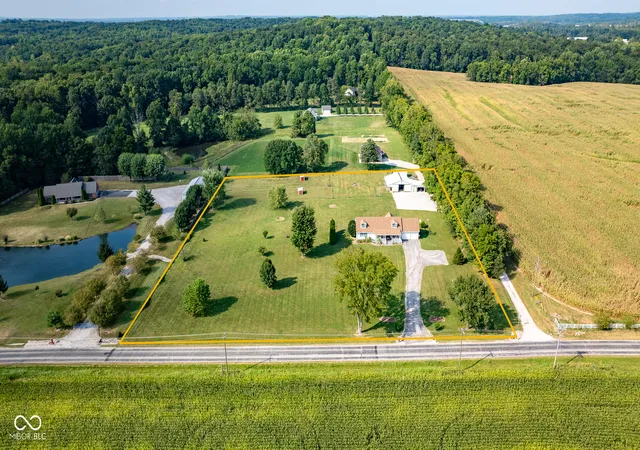
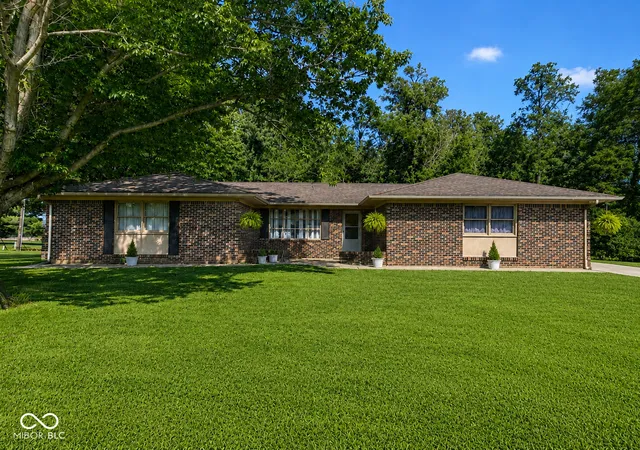
This open concept home sits on 1.25 acres. It features stainless steel appliances, oversized kitchen sink, bluetooth bathroom speaker/exhaust fan, mobile kitchen island w/storage, dimmable recessed lighting, vinyl plank flooring, brushed nickel hardware, ductless mini split system, 24x24 attached garage, fiber optic internet, propane powered water heater, and double hung windows. It includes a 22KW Generac whole-house backup generator, providing uninterrupted power during an outage. Outside there's a large, partially covered deck and two separate fenced in areas, a 12x16 lofted shed with lean-to with maintenance free metal siding and two chicken coops. With just a 10 minute walk to Cagles Mill Lake and 7 miles to Cataract Falls, this home provides easy access to some of the county's top destinations! Enjoy peaceful country living with modern conveniences.
- Houzeo last checked: 9 hours ago
- Listing updated: August 17, 2026 at 11:03 pm
- Listing Provided by: Eric Wolfe | Prime Real Estate ERA Powered (765) 653-4663
- Source: Metropolitan Indianapolis Board of REALTORS (MIBOR) MLS-IN | MLS#: 22104066

Property Details
Status
Active
Type
Single Family Residence
No. of Stories
-
County
City
Neighborhood
--
Year Built
2021
HOA Fees
-
Finished Area
1,056 sqft
Lot Size
1.26 acres lot
Basement Area
- sqft
MLS Name
Metropolitan Indianapolis Board of REALTORS (MIBOR) MLS
MLS Number
22104066
MLS Status
Active
Days on Market
133
Cumulative Days on Market
87

Continue Your Journey in App
Find your dream home, receive real-time updates, and many more!
Download App
Continue Your Journey in App
Find your dream home, receive real-time updates, and many more!
Location
Facts & Features
Rooms
Bedrooms & bathrooms
Bedroom: 1
Bathroom: 1
Living Room
Level: Main
Area: 286.00 Square Feet
Dimensions: 22x13
Kitchen
Level: Main
Area: 209.00 Square Feet
Dimensions: 22x9.5
Master Bedroom
Level: Upper
Area: 182.00 Square Feet
Dimensions: 14x13
Laundry
Level: Main
Area: 63.00 Square Feet
Dimensions: 9x7
Office
Level: Upper
Area: 117.00 Square Feet
Dimensions: 13x9
Interior
Heating
Zoned
Cooling
Dual
Appliances
Gas Cooktop, Dishwasher, Dryer, Propane Water Heater, Range Hood, Refrigerator
Interior Features
Breakfast Bar, Kitchen Island, Eat In Kitchen, Walk In Closet(s)
Construction
Year Built
Year Built: 2021
Home type
Single Family Residence
Architectural Style
Contemporary
Construction Materials
Other
Foundation Details
Block
Utilities & Energy
Parking Features
Attached
Water Source
Public
Other Features
Subdivision Name
Cataract Highland
Price History
| Date | Event | Price |
|---|---|---|
05/25/2026 Source: | Price Decreased | $269,900 -1.82% $256/sqft |
05/25/2026 Source: | Listed for Sale | $274,900 $260/sqft |

Getting Around 11631 Hickory Nut Rd
Bike Score®

Somewhat Bikeable
21/100
Walk Score®

Car-Dependent
11/100
Data provided by Redfin
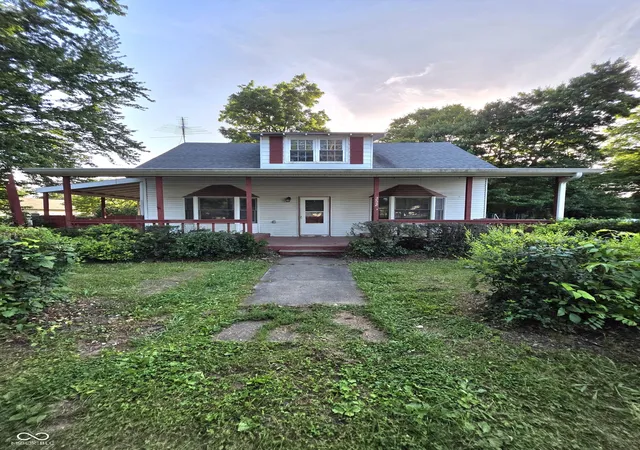
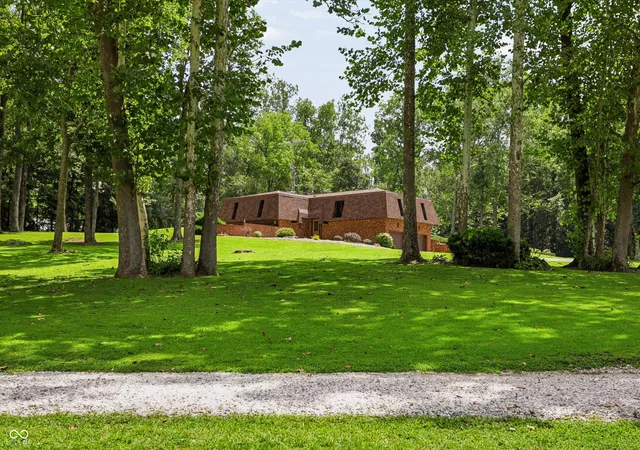
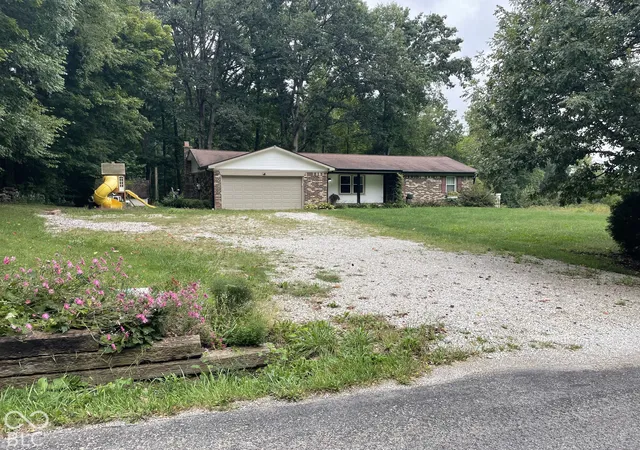
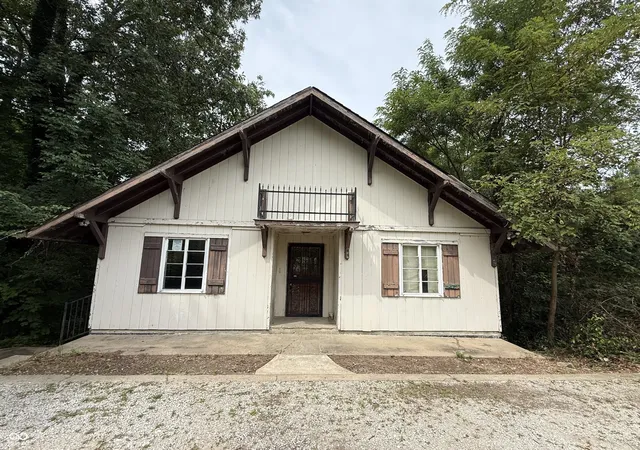
Nearby Homes
Find Homes by Property Features in Cloverdale, IN
Nearby New Homes For Sale

Based on information from MIBOR REALTOR® Association through Oct 05, 2026, 03:02PM. The Broker Listing Cooperative® listing service's Listing information is deemed reliable but is not guaranteed accurate by the Broker Listing Cooperative® listing service. All data is obtained from various sources and may not have been verified by broker or Broker Listing Cooperative listing service. Supplied Open House Information is subject to change without notice. All information should be independently reviewed and verified for accuracy. Properties may or may not be listed by the office/agent presenting the information.. All Rights Reserved. © 2026 MIBOR REALTOR® Association.
 Advertising Broker: Jonah Hartsburg | Hoosier Hub Realty