- Overview
- Description
- Property Details
- Location
- Facts & Features
- Getting Around
- Nearby Homes
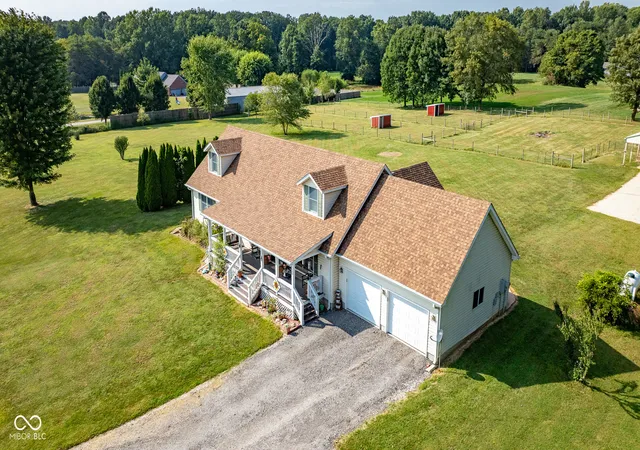

Street View
$479,000
Monthly Est:$2,384
 4 Beds
 3 Baths
2 full baths + 1 half bath
 2,482sqft
1195 E County Rd 1000 S, Cloverdale, IN 46120
$479,000
$2,384/moEst:
Get Pre-Approved
Single Family Residence
Built in 1999
$-- HOA
4 acres lot
$193/sq.ft
Description
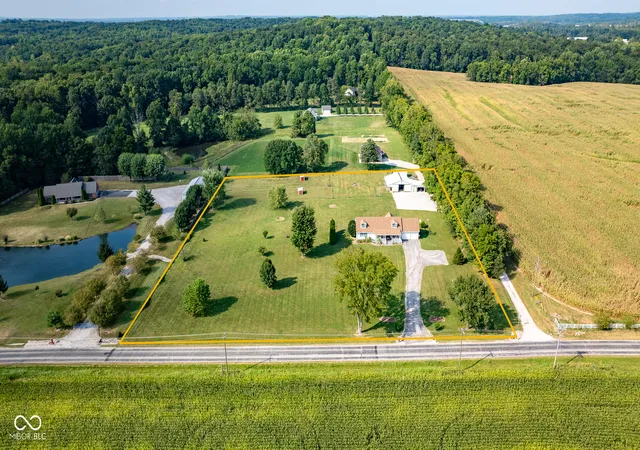
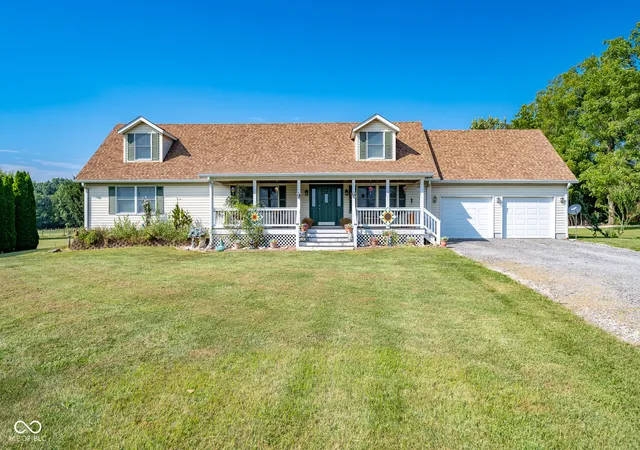
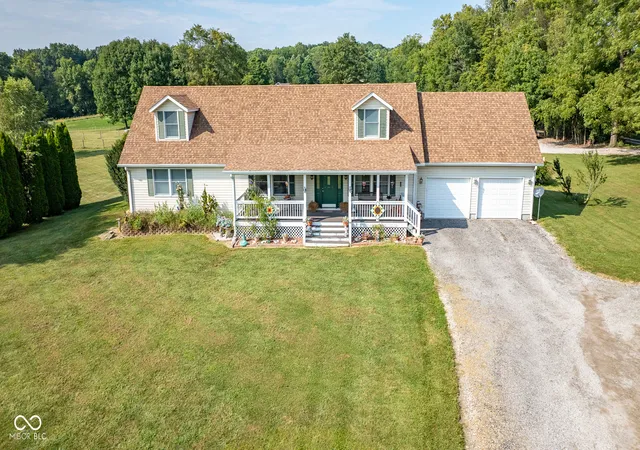
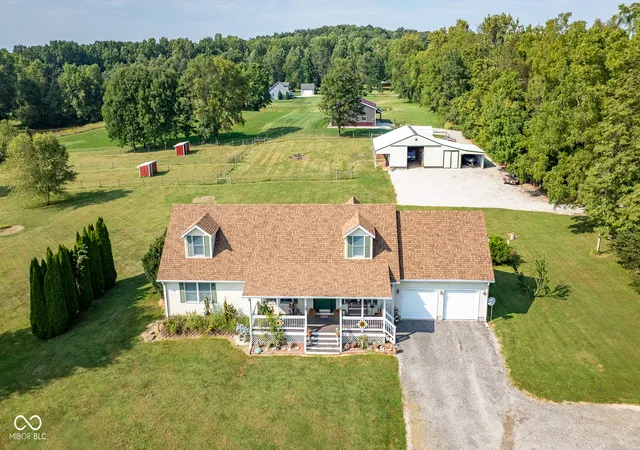
Country Living with Room to Roam on 4 Acres! Discover the perfect blend of comfort, space, and country living with this charming 4-bedroom, 2.5-bath home situated on approximately 4 acres just outside Cloverdale. Whether you're looking to start a hobby farm, enjoy a little extra elbow room, or simply escape the hustle and bustle, this property offers endless possibilities. Inside, the home features a spacious main level with the primary bedroom conveniently located on the main floor. Two separate living areas provide plenty of room for relaxing, entertaining, or creating a dedicated family space. The formal dining room offers an inviting setting for gatherings, while the eat-in kitchen provides a more casual spot for everyday meals. One of the home's standout features is the beautiful sunroom, offering a peaceful place to enjoy the surrounding property and bring the outdoors in. A large front porch adds even more space to relax and take in the country setting. Bamboo flooring runs throughout much of the main level, adding warmth and character to the living spaces. For those looking for a property with room for animals, gardening, or other rural pursuits, the possibilities are already in place. The 30' x 45' barn provides substantial storage and workspace, while several additional smaller outbuildings offer flexible options for livestock, equipment, feed, or storage. Existing fencing makes it even easier to put the acreage to work. An attached 2-car garage provides convenient everyday parking and additional storage. With four bedrooms, multiple living spaces, a spacious lot, established outbuildings and fencing, and a location just outside Cloverdale, this property offers a wonderful opportunity to enjoy the best of country living while still being close to town. Come see all this unique hobby-farm property has to offer! More photos to come! Additional photos will be added soon, so be sure to check back for more views of this wonderful property a
- Houzeo last checked: 8 hours ago
- Listing updated: September 18, 2026 at 2:06 pm
- Listing Provided by: Stephanie Feltner (765) 357-5504 , Nicole Schutter | Dyer Creek Property Group, LLC (765) 791-2223
- Source: Metropolitan Indianapolis Board of REALTORS (MIBOR) MLS-IN | MLS#: 22125394

Property Details
Status
Active
Type
Single Family Residence
No. of Stories
-
County
City
Neighborhood
--
Year Built
1999
HOA Fees
-
Finished Area
2,482 sqft
Lot Size
4 acres lot
Basement Area
- sqft
MLS Name
Metropolitan Indianapolis Board of REALTORS (MIBOR) MLS
MLS Number
22125394
MLS Status
Active
Days on Market
25
Cumulative Days on Market
9

Continue Your Journey in App
Find your dream home, receive real-time updates, and many more!
Download App
Continue Your Journey in App
Find your dream home, receive real-time updates, and many more!
Location
Facts & Features
Rooms
Bedrooms & bathrooms
Bedrooms: 4
Bathrooms: 3
Dining Room
Level: Main
Area: 182.00 Square Feet
Dimensions: 14x13
Kitchen
Level: Main
Area: 234.00 Square Feet
Dimensions: 18x13
Laundry
Level: Main
Area: 42.00 Square Feet
Dimensions: 7x6
Living Room
Level: Main
Area: 195.00 Square Feet
Dimensions: 15x13
Master Bedroom
Level: Main
Area: 195.00 Square Feet
Dimensions: 15x13
Great Room
Level: Main
Area: 260.00 Square Feet
Dimensions: 20x13
Bedroom 2
Level: Main
Area: 120.00 Square Feet
Dimensions: 12x10
Bedroom 3
Level: Upper
Area: 255.00 Square Feet
Dimensions: 17x15
Bedroom 4
Level: Upper
Area: 255.00 Square Feet
Dimensions: 17x15
Bonus Room
Level: Upper
Area: 228.00 Square Feet
Dimensions: 19x12
Sun Room
Level: Main
Area: 240.00 Square Feet
Dimensions: 16x15
Interior
Exterior Features
Barn Pole, Lighting, Fire Pit
Interior Features
Breakfast Bar, Hi Speed Internet Availbl, Eat In Kitchen, Wood Work Stain/painted
Cooling
Central Air
Window Features
Vinyl Windows
Appliances
Dishwasher, Dryer, Gas Water Heater, Exhaust Fan, Gas Oven, Propane Water Heater, Refrigerator, Washer
Heating
Propane
Construction
Year Built
Year Built: 1999
Home type
Single Family Residence
Architectural Style
Craftsman
Construction Materials
Vinyl Siding
Foundation Details
Block
Property Condition
Updated/remodeled
Utilities & Energy
Security Features
Carbon Monoxide Detector(s), Fire Alarm
Water Source
Public
Fireplace Features
Basement, Gas Starter
Laundry Features
Laundry Room, Main Level
Basement
Full, Unfinished
Utilities
Septic System
Parking Features
Attached
Electric
200+ Amp Service
Other Features
Lot Features
Not In Subdivision, Mature Trees
Subdivision Name
No Subdivision
Patio And Porch Features
Covered
Price History
| Date | Event | Price |
|---|---|---|
09/10/2026 Source: | Listed for Sale | $479,000 $193/sqft |

Nearby Homes
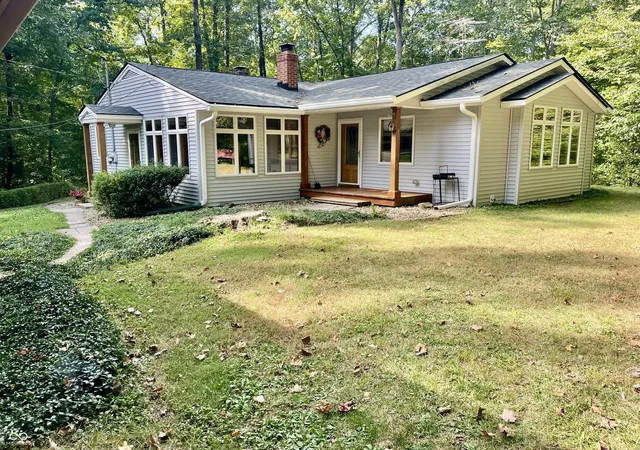
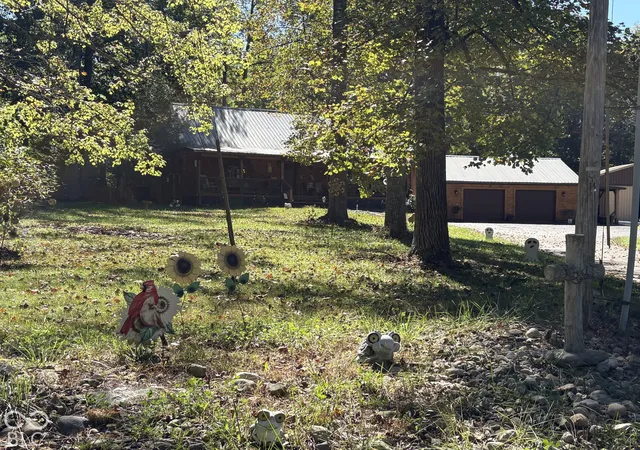
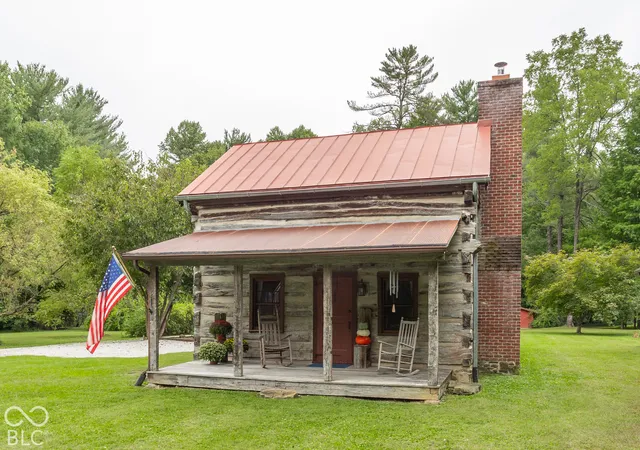
Find Homes by Property Features in Cloverdale, IN
Nearby New Homes For Sale

Based on information from MIBOR REALTOR® Association through Oct 05, 2026, 03:02PM. The Broker Listing Cooperative® listing service's Listing information is deemed reliable but is not guaranteed accurate by the Broker Listing Cooperative® listing service. All data is obtained from various sources and may not have been verified by broker or Broker Listing Cooperative listing service. Supplied Open House Information is subject to change without notice. All information should be independently reviewed and verified for accuracy. Properties may or may not be listed by the office/agent presenting the information.. All Rights Reserved. © 2026 MIBOR REALTOR® Association.
 Advertising Broker: Jonah Hartsburg | Hoosier Hub Realty