Realty Solution
Powered by 
- 1
- Overview
- Description
- Property Details
- Location
- HOA Management
- Facts & Features
- Getting Around
- Nearby Homes



Listed by: TAMMY RUBELIUS (951) 236-4360 DRE #01475971 | COLDWELL BANKER KIVETT-TEETERS (909) 797-1151
$625,000
Monthly Est:$3,111
 3 Beds
 3 Baths
3 full baths
 2,150sqft
11632 Deerfield, Yucaipa, CA 92399
$625,000
$3,111/moEst:
Get Pre-Approved
Single Family Residence
Built in 2003
$83/mo HOA
7,032 sqft lot
$291/sq.ft
Description
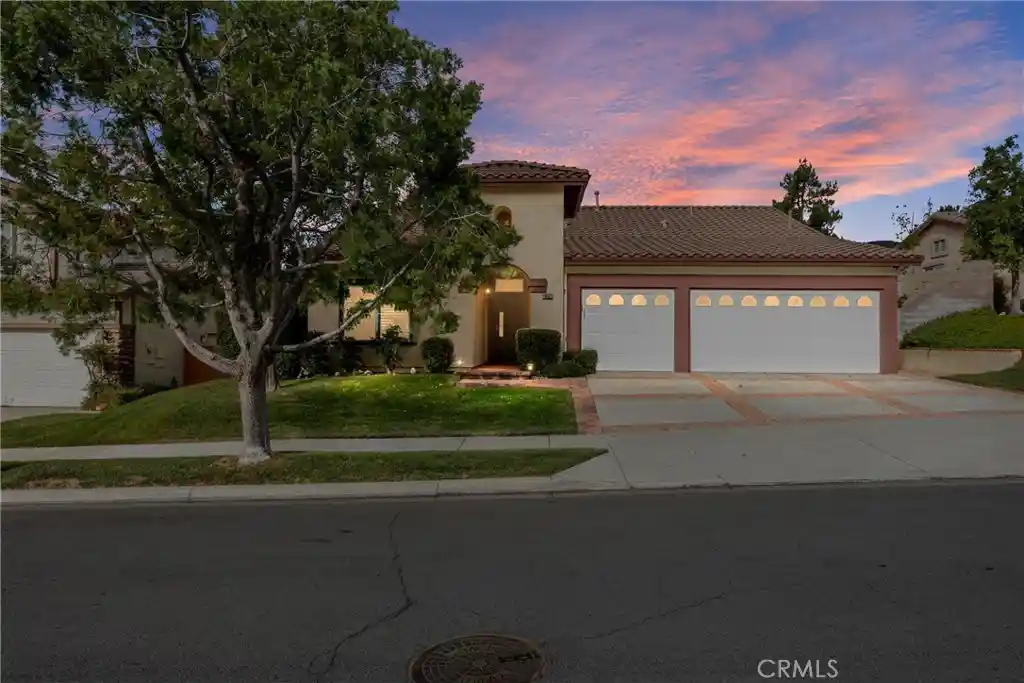
Looking to live in beautiful chapman heights, look no further. This single story is ready for you to move in. It offers three bedrooms, three full baths and three car garage. Walking distance to school. Centrally located to restaurants, shopping, parks and so much more. As you enter the home there is clean neutral tile that flows throughout, keeping it easy for cleaning. First bedroom has carpet and is great for guest , in-laws or older child looking to have their own bathroom with walk in shower. Open formal dining area, if needed could be converted into a fourth bedroom , office, man-cave, den or game room if needed. Kitchen opens to living room, with recess lighting, tile floors throughout. Kitchen island with beautiful granite, you can add barstools for extra sitting or early morning breakfast, plenty of cabins and tile backsplash, walk in pantry. All stainless appliances including refrigerator that says with the home. Separate area for your kitchen table. Living room has built in cabinets includes the TV, there is a fireplace. Another spacious bedroom and full guest bathroom located in hall. Spacious inside laundry room. Hallway has ample Linen cabinets for more storage. Master is huge with nice sitting area, includes TV. There is a slider door leading to backyard. Custom vertical blinds, plantation shutters. Master bath has dual sinks, granite counters, jetted tub great for those long days after work. Walk in shower glass doors, huge walk in closet and separate commode area for privacy. Backyard is very low maintenance, pavers throughout, planters to give you a little greenery and color for the backyard. There is a built in area to put a BBQ in should you want one. Plantation shutters throughout the home, custom blinds in the high decorative windows. Three car spacious garage. DONT MISS OUT ON THIS HOME!
- Houzeo last checked: 12 hours ago
- Listing updated: October 25, 2026 at 1:07 pm
- Source: California Regional MLS-CA | MLS#: IG26226137

Property Details
Status
Active
Type
Single Family Residence
No. of Stories
1
County
City
Neighborhood
--
Year Built
2003
HOA Fees
$83/mo
Finished Area
2,150 sqft
Lot Size
7,032 sqft lot
Basement Area
- sqft
MLS Name
California Regional MLS
MLS Number
IG26226137
MLS Status
Active
Days on Market
10
Cumulative Days on Market
1

Continue Your Journey in App
Find your dream home, receive real-time updates, and many more!
Continue Your Journey in App
Find your dream home, receive real-time updates, and many more!
Location
HOA Management
Chapman Heights
HOA Fees
$83/ Monthly
Amenities
 Amenities and services may be covered by one or multiple associations and service providers.
 Bike Trails
 Park Playground
Disclaimer: Amenities are based on third-party information and may vary; buyers must independently verify all amenities, as information is deemed reliable but not guaranteed.
Facts & Features
Rooms
Bedrooms & bathrooms
Bedrooms: 3
Bathrooms: 3
Interior
Window Features
Blinds, Double Pane Windows, Plantation Shutters, Screens
Flooring
Carpet, Tile
Sewer
Public Sewer
Heating
Central, Fireplaces
Exterior Features
Lighting
Interior Features
Breakfast Bar, Built In Features, Block Walls, Ceiling Fans, Crown Molding, Separate Formal Dining Room, Eat In Kitchen, Granite Counters, High Ceilings, Open Floorplan, Pantry, Recessed Lighting, All Bedrooms Down, Bedroom On Main Level, Walk In Pantry, Walk In Closets
Appliances
Dishwasher, Gas Cooktop, Disposal, Gas Oven, Gas Water Heater, Microwave, Refrigerator, Range Hood, Water To Refrigerator, Water Heater, Dryer
Cooling
Central Air
Construction
Year Built
Year Built: 2003
Home type
Single Family Residence
Foundation Details
Slab
Architectural Style
Patio Home
Property Condition
Repairs Cosmetic, Turnkey
Roof
Tile
Utilities & Energy
Fireplace Features
Living Room
Pool Features
None
Water Source
Public
Utilities
Cable Available, Electricity Connected, Natural Gas Connected, Sewer Connected, Water Connected
Laundry Features
Washer Hookup, Inside, Laundry Room
Association Amenities
Dog Park, Playground, Trails
Parking Features
Concrete, Door Multi, Direct Access, Driveway, Garage Faces Front, Garage, Garage Door Opener
Security Features
Carbon Monoxide Detectors, Smoke Detectors
Electric
Volts220in Laundry
Other Features
Patio And Porch Features
Rear Porch, Brick, Open, Patio
Disclosures
Covenants Restrictions Disclosure
Lot Features
Front Yard, Sprinklers In Rear, Sprinklers In Front, Lawn, Landscaped, Sprinklers Timer, Sprinkler System, Yard
Community Features
Curbs, Gutters, Park, Street Lights, Sidewalks
Price History
| Date | Event | Price |
|---|---|---|
10/24/2026 Source: | Listed for Sale | $625,000 $291/sqft |

Nearby Homes
Find Homes by Property Features in Yucaipa, CA
Nearby New Homes For Sale


Based on information from California Regional Multiple Listing Service, Inc. as of Nov 02, 2026, 02:15PM and /or other sources. All data, including all measurements and calculations of area, is obtained from various sources and has not been, and will not be, verified by broker or MLS. All information should be independently reviewed and verified for accuracy. Properties may or may not be listed by the office/agent presenting the information. Information being provided is for consumers’ personal, non-commercial use and may not be used for any purpose other than to identify prospective properties consumers may be interested in purchasing. This website may not include listings or property addresses of sellers who have directed their listing brokers to withhold their listing or their property address from display on the Internet. © 2026 California Regional Multiple Listing Service. All Rights Reserved.
 Advertising Broker: William Johnson DRE #01463271 | William Johnson Brokerage
