- Overview
- Description
- Property Details
- Location
- HOA Management
- Facts & Features
- Getting Around
- Nearby Homes



$234,900
Monthly Est:$1,169
 3 Beds
 2 Baths
2 full baths
 1,230sqft
1164 Kelso Ln, Burlington, NC 27215
$234,900
$1,169/moEst:
Get Pre-Approved
Townhouse
Built in 2014
$236.67/mo HOA
0.06 acre lot
$191/sq.ft
Description
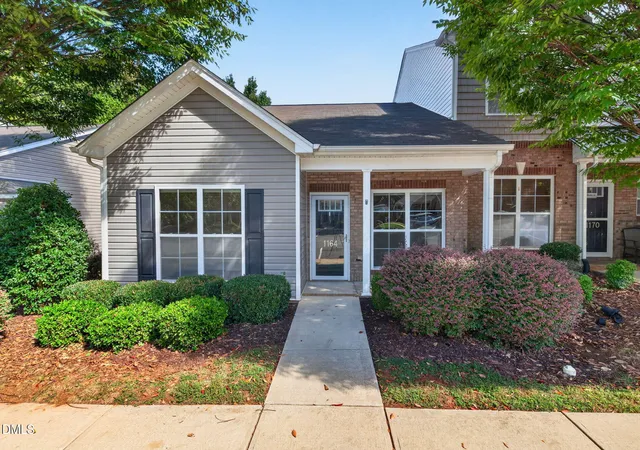
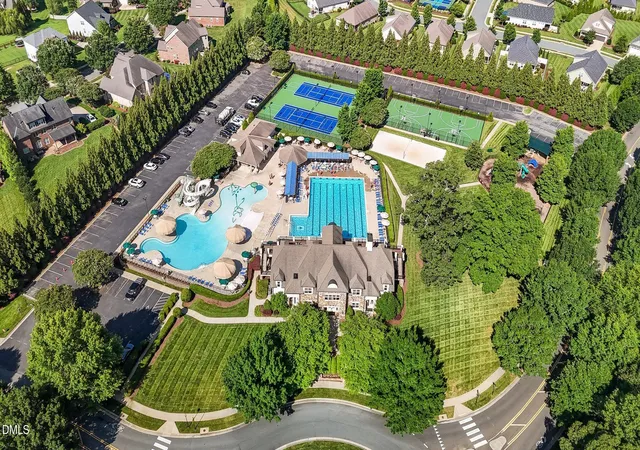
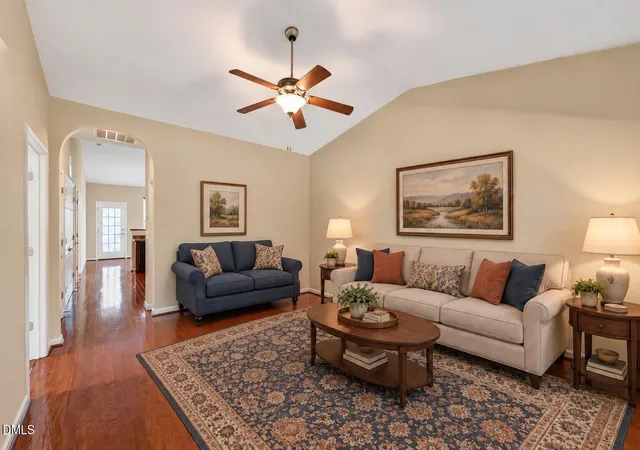
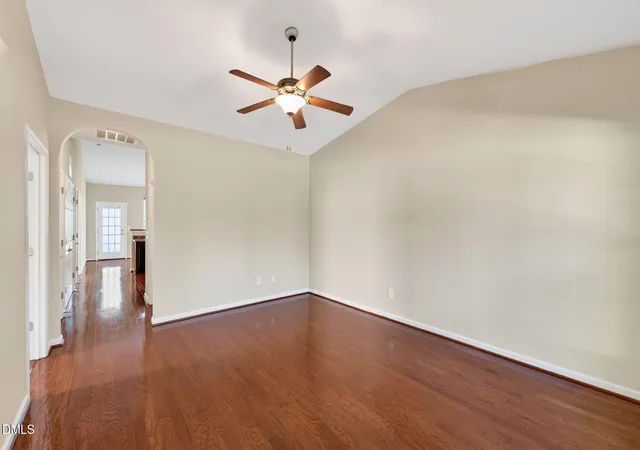
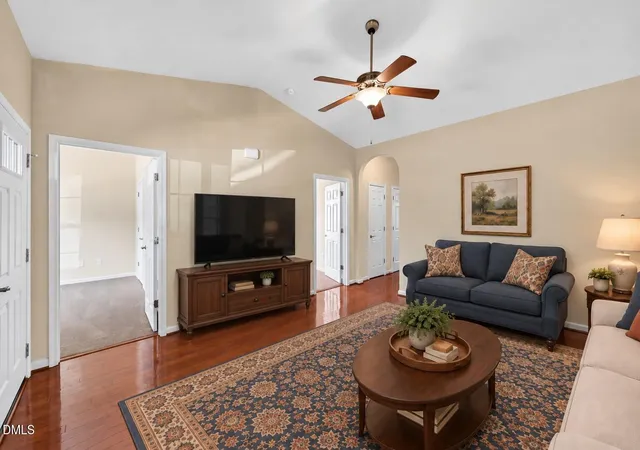
Morning coffee on the covered front porch, comfortable one-level living, and resort-style amenities just beyond your doorstep—this end-unit townhome offers an inviting opportunity to enjoy life at Mackintosh on the Lake. Built in 2014, this 3-bedroom, 2-bath home offers 1,230 square feet with a thoughtfully arranged layout that makes everyday living feel easy. Mature landscaping welcomes you home, while the end-unit setting brings additional windows and natural light into the living spaces. Inside, a vaulted ceiling gives the living room an airy feel, and warm wood floors continue through the living, kitchen, and dining areas. The kitchen's raised bar creates a natural connection to the dining space, keeping conversation flowing while meals come together. Whether you're enjoying a quiet breakfast or gathering around the table, direct access to the back patio makes stepping outside effortless. The primary suite offers a vaulted ceiling, private bath, and walk-in closet. Two additional bedrooms provide room to tailor the home to your needs, whether that means guest accommodations, a dedicated home office, or space for hobbies. A separate laundry area and exterior storage add everyday practicality. Out back, the patio offers space for a bistro table, a few favorite plants, and a comfortable spot to unwind. The covered front porch provides another place to settle in and enjoy the neighborhood. Mackintosh on the Lake's amenities extend the possibilities beyond home, with pools, tennis and pickleball courts, playgrounds, and miles of sidewalks. From an afternoon by the pool to an evening stroll, there are plenty of ways to enjoy the community. Priced to sell, this home brings together a manageable footprint, flexible spaces, and the Mackintosh lifestyle in one appealing package. Schedule your private showing today and discover your next place to call home. Love where you live!
- Houzeo last checked: 3 hours ago
- Listing updated: October 23, 2026 at 1:15 am
- Listing Provided by: Isaac Odell Gibson (336) 965-0398 , Lauren Gibson | Barbour & Company (336) 828-2721
- Source: Doorify MLS-NC | MLS#: 10198513

Property Details
Status
Active
Type
Townhouse
No. of Stories
1
County
City
Neighborhood
--
Year Built
2014
HOA Fees
$236.67/mo
Finished Area
1,230 sqft
Lot Size
0.06 acre lot
Basement Area
- sqft
MLS Name
Doorify MLS
MLS Number
10198513
MLS Status
Active

Continue Your Journey in App
Find your dream home, receive real-time updates, and many more!
Continue Your Journey in App
Find your dream home, receive real-time updates, and many more!
Location
HOA Management
Cedar Management
HOA Fees
$260/ Quarterly
AMG
HOA Fees
$150/ Monthly
Amenities
 Amenities and services may be covered by one or multiple associations and service providers.
 Lawn Care
 Club House
 Park Playground
 Gym
 Pool
 Tennis
 Pest Control
 Basket Ball
 Maintenance
 Sports Court
Storm Water Maintenance
Disclaimer: Amenities are based on third-party information and may vary; buyers must independently verify all amenities, as information is deemed reliable but not guaranteed.
Facts & Features
Rooms
Bedrooms & bathrooms
Bedrooms: 3
Bathrooms: 2
Interior
Cooling
Ceiling Fan(s), Central Air
Heating
Forced Air
Interior Features
Bathtub/shower Combination, Ceiling Fan(s), Double Vanity, Eat In Kitchen, Kitchen/dining Room Combination, Laminate Counters, Pantry, Shower Only, Vaulted Ceiling(s), Walk In Closet(s)
Flooring
Carpet, Hardwood, Laminate
Sewer
Public Sewer
Appliances
Dishwasher, Disposal, Electric Water Heater, Free Standing Electric Range, Microwave, Refrigerator
Window Features
Blinds
Construction
Year Built
Year Built: 2014
Home type
Townhouse
Construction Materials
Vinyl Siding
Foundation Details
Slab
Architectural Style
Traditional
Roof
Shingle
Utilities & Energy
Association Amenities
Basketball Court, Clubhouse, Fitness Center, Game Court Exterior, Landscaping, Maintenance Grounds, Playground, Pool, Tennis Court(s)
Utilities
Electricity Connected, Sewer Connected, Water Connected
Laundry Features
Electric Dryer Hookup, Inside, Main Level, Washer Hookup
Parking Features
Asphalt, Paved
Water Source
Public
Other Features
Community Features
Clubhouse, Curbs, Fitness Center, Playground, Pool, Sidewalks, Street Lights, Tennis Court(s)
Subdivision Name
Mack Intosh On The Lake
Patio And Porch Features
Covered, Front Porch, Patio
Price History
| Date | Event | Price |
|---|---|---|
10/15/2026 Source: | Listed for Sale | $234,900 +43.67% $191/sqft |
11/30/2020 Source: | Price Decreased | $163,500 -0.91% $133/sqft |
11/30/2020 Source: | Sold | $165,000 $134/sqft |


Getting Around 1164 Kelso Ln
Bike Score®

Somewhat Bikeable
22/100
Walk Score®

Car-Dependent
22/100
Data provided by Redfin
Nearby Homes
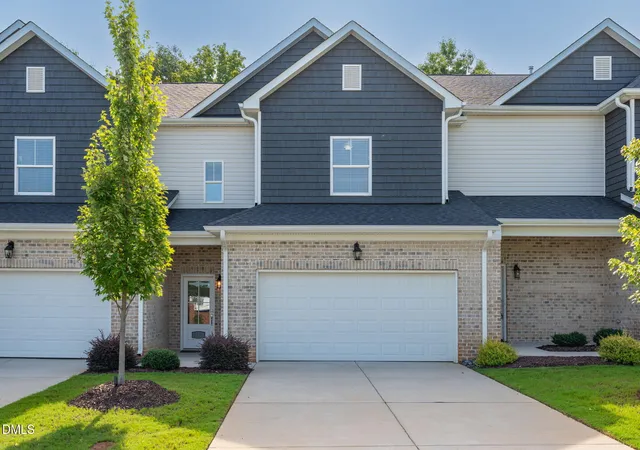
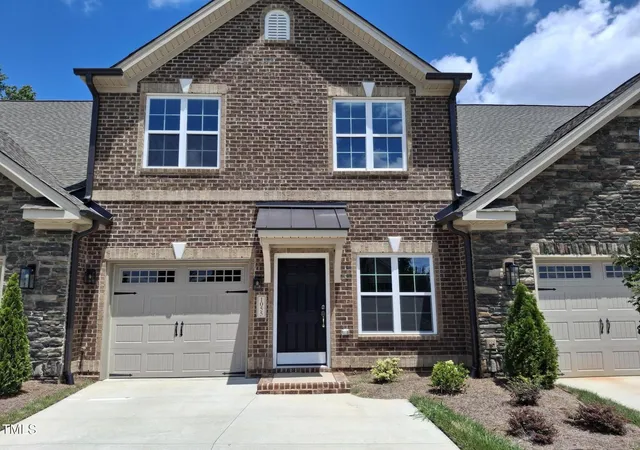
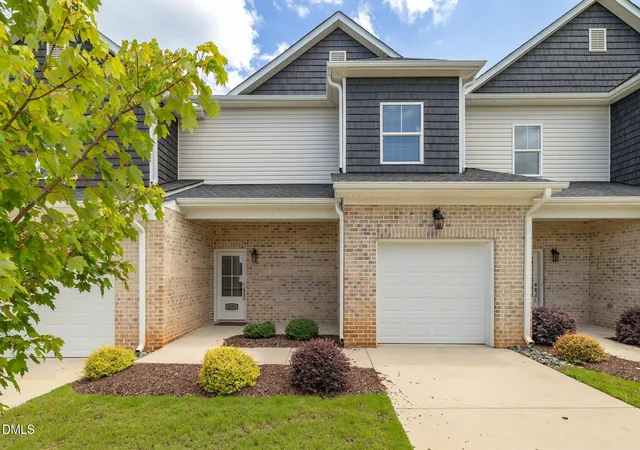
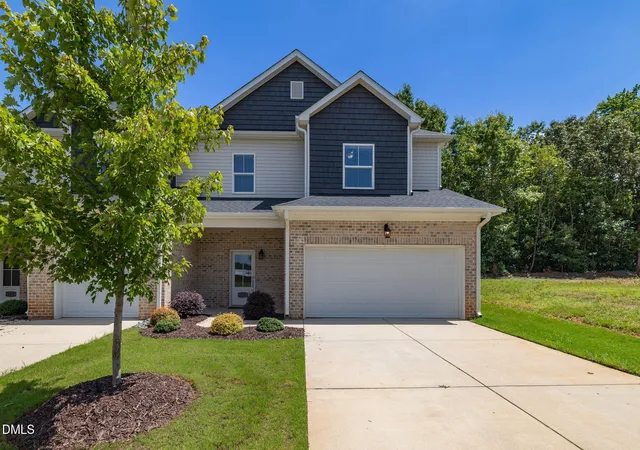
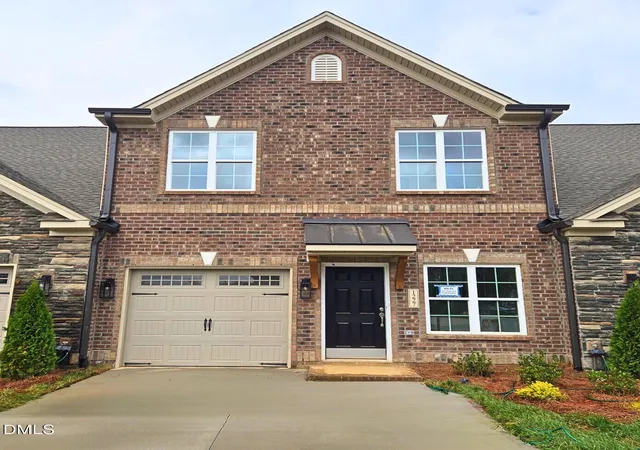
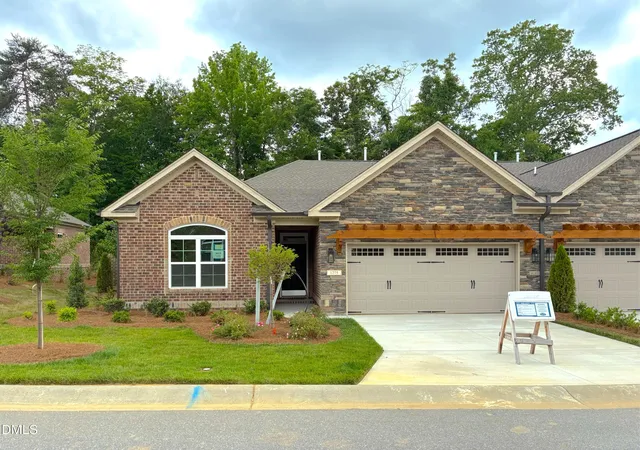
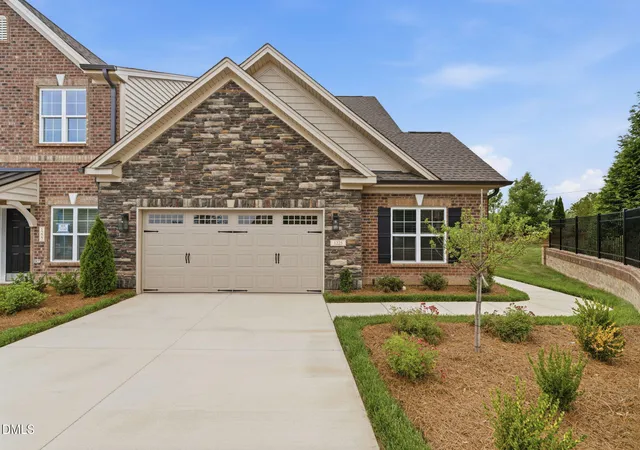
Find Homes by Property Features in Burlington, NC
Nearby New Homes For Sale
Nearby Pre-Owned Homes For Sale


Based on information from the Doorify MLS (Triangle MLS, Inc.) through Oct 29, 2026, 06:30AM. All information provided is deemed reliable but is not guaranteed and should be independently verified. Some IDX listings have been excluded from this IDX display. Brokers make an effort to deliver accurate information, but buyers should independently verify any information on which they will rely in a transaction. The listing broker shall not be responsible for any typographical errors, misinformation, or misprints, and they shall be held totally harmless from any damages arising from reliance upon this data. This data is provided exclusively for consumers’ personal, non-commercial use. Listings marked with an icon are provided courtesy of the Doorify MLS, Inc. of North Carolina, Internet Data Exchange Database. Closed (sold) listings may have been listed and/or sold by a real estate firm other than the firm(s) featured on this website. Closed data is not available until the sale of the property is recorded in the MLS. Home sale data is not an appraisal, CMA, competitive or comparative market analysis, or home valuation of any property. © 2026 Doorify MLS, Inc. of North Carolina. All rights reserved. Non-MLS properties are not included. Properties sold were listed/sold by various MLS participating offices. © 2026 Doorify MLS, Inc. of North Carolina. All Rights Reserved.
 Advertising Broker: Nicholas Huscroft | Chosen Realty
