- Overview
- Description
- Property Details
- Location
- HOA Management
- Facts & Features
- Getting Around
- Nearby Homes


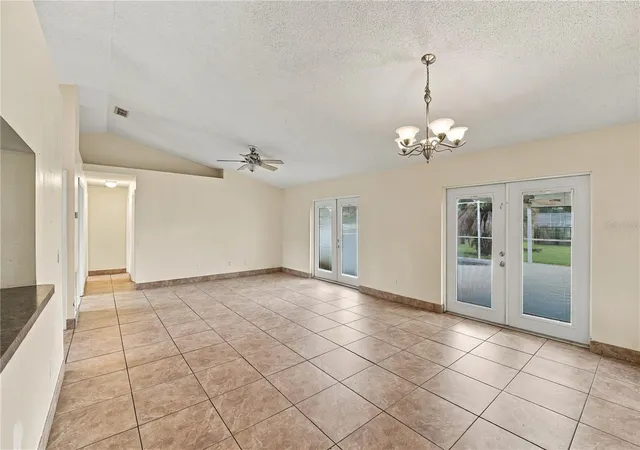


$339,900
Monthly Est:$1,692
 4 Beds
 2 Baths
2 full baths
 1,485sqft
11642 Crescent Pines Blvd, Clermont, FL 34711
$339,900
$1,692/moEst:
Get Pre-Approved
Single Family Residence
Built in 1996
$38/mo HOA
13,250 sqft lot
$229/sq.ft
Description
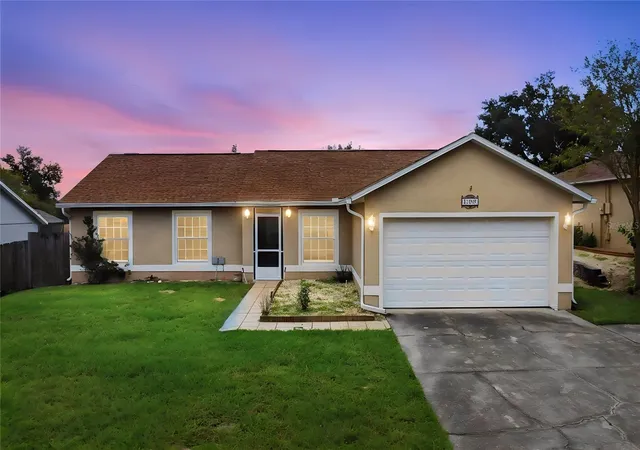
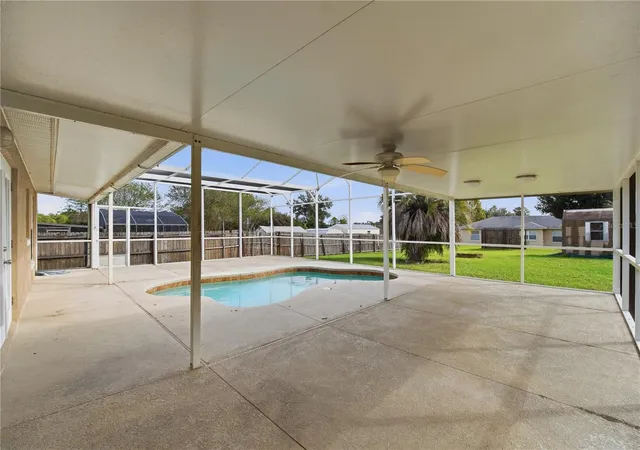
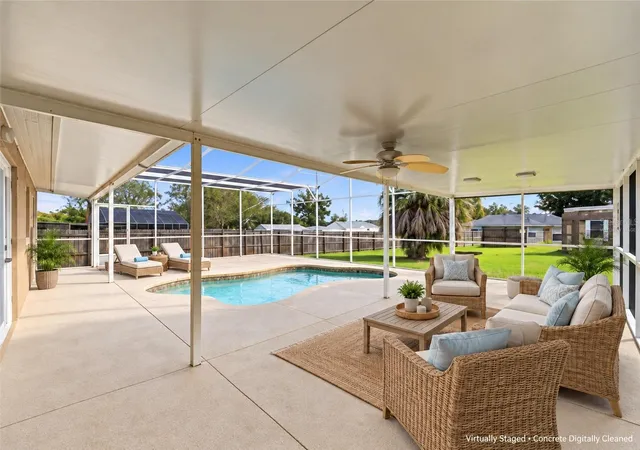
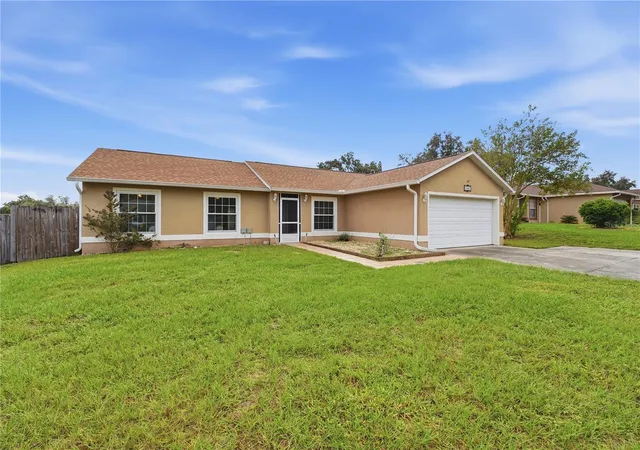
Virtually Staged. LOOKING FOR ONE OF THE BEST POOL HOME VALUES IN CLERMONT’S 34711 ZIP CODE? Discover the possibilities in Lake Crescent Pines! This 4-BEDROOM, 2-BATH SINGLE-FAMILY HOME offers 1,485 SQ FT, a PRIVATE IN-GROUND POOL, and an OVERSIZED 0.30-ACRE LOT with room to create your own outdoor retreat. A ROOF REPLACED APPROXIMATELY 2 YEARS AGO, NEW WATER HEATER, WORKING POOL EQUIPMENT, and LOW HOA OF ONLY $38 PER MONTH add even more value. An opportunity to make a pool home your own without starting from scratch! Step inside to find VAULTED CEILINGS, TILE FLOORING THROUGHOUT with NO CARPET, and a spacious living area with FRENCH DOORS opening to the poolside patio. The SINGLE-STORY FLOOR PLAN offers four bedrooms, two baths, and a kitchen with a convenient pass-through to the living area. Bring your decorating ideas and add your own style and finishing touches to create a home that reflects your vision. Whether you’re looking for a PRIMARY RESIDENCE or an INVESTMENT OPPORTUNITY, this home offers potential to explore. The real highlight is the OUTDOOR LIVING SPACE! Imagine relaxing beside your PRIVATE POOL, enjoying the EXPANSIVE COVERED PATIO, or creating a welcoming place to entertain. Beyond the pool area, the OVERSIZED BACKYARD offers additional green space, mature landscaping, and a storage shed. With a FULL 0.30-ACRE LOT, there’s room to bring your outdoor vision to life. LOCATION ADDS EVEN MORE APPEAL! Clermont, recognized by Travel + Leisure as one of America’s best lake towns, offers BEAUTIFUL LAKES, ROLLING HILLS, and an active lifestyle centered on HEALTH, WELLNESS, AND OUTDOOR RECREATION. Enjoy biking, boating, kayaking, scenic trails, and waterfront activities. Explore HISTORIC DOWNTOWN CLERMONT with its local restaurants, boutiques, markets, and festivals, plus a wide variety of SHOPPING AND DINING OPTIONS THROUGHOUT THE CLERMONT AREA. If you’ve been searching for a SINGLE-FAMILY POOL HOME in CLERMONT’S 34711 ZIP CODE with FOUR BEDROOMS, a LARGE LOT, LOW HOA, and room to make it your own, THIS ONE DESERVES A LOOK! Schedule your showing and discover the potential!
- Houzeo last checked: 0 minutes ago
- Listing updated: November 3, 2026 at 12:20 pm
- Listing Provided by: Shirley Guercio (407) 440-4900 | PREFERRED RE BROKERS III (407) 440-4900
- Source: Stellar MLS-FL as distributed by MLS GRID | MLS#: G5119674

Property Details
Status
Active
Type
Single Family Residence
No. of Stories
1
County
City
Neighborhood
Year Built
1996
HOA Fees
$38/mo
Finished Area
1,485 sqft
Lot Size
13,250 sqft lot
Basement Area
- sqft
MLS Name
Stellar MLS
MLS Number
G5119674
MLS Status
Active
Days on Market
2
Cumulative Days on Market
2

Continue Your Journey in App
Find your dream home, receive real-time updates, and many more!
Continue Your Journey in App
Find your dream home, receive real-time updates, and many more!
Location
HOA Management
Sentry Management
HOA Fees
$38/ Monthly
Disclaimer: Amenities are based on third-party information and may vary; buyers must independently verify all amenities, as information is deemed reliable but not guaranteed.
Facts & Features
Rooms
Bedrooms & bathrooms
Bedrooms: 4
Bathrooms: 2
Living Room
Level: First
Area: 225.00 Square Feet
Dimensions: 15x15
Dining Room
Level: First
Area: 126.00 Square Feet
Dimensions: 9x14
Kitchen
Level: First
Area: 156.00 Square Feet
Dimensions: 12x13
Primary Bedroom
Level: First
Area: 180.00 Square Feet
Dimensions: 15x12
Bedroom 2
Level: First
Area: 110.00 Square Feet
Dimensions: 10x11
Bedroom 3
Level: First
Area: 110.00 Square Feet
Dimensions: 10x11
Bedroom 4
Level: First
Area: 120.00 Square Feet
Dimensions: 10x12
Balcony/Porch/Lanai
Level: First
Area: 1053.00 Square Feet
Dimensions: 39x27
Interior
Appliances
Dishwasher, Microwave, Range, Refrigerator
Heating
Electric
Exterior Features
Rain Gutters, Sidewalk
Cooling
Central Air
Interior Features
Ceiling Fans(s), Living Room/dining Room Combo, Split Bedroom, Thermostat, Walk In Closet(s)
Flooring
Tile
Sewer
Septic Tank
Construction
Year Built
Year Built: 1996
Home type
Single Family Residence
Construction Materials
Block, Stucco
Architectural Style
Ranch
Roof
Shingle
Foundation Details
Slab
Utilities & Energy
Parking Features
Driveway
Utilities
Bb/hs Internet Available, Cable Available, Electricity Connected
Pool Features
In Ground, Screen Enclosure
Water Source
None
Laundry Features
In Garage
Other Features
Subdivision Name
Lake Crescent Pines Sub
Lot Features
Level, Oversized Lot, Sidewalk, Paved
Patio And Porch Features
Covered, Patio, Screened
Price History
| Date | Event | Price |
|---|---|---|
11/01/2026 Source: | Listed for Sale | $339,900 +45.88% $229/sqft |
07/13/2018 Source: | Price Increased | $233,000 +5.91% $157/sqft |
07/13/2018 Source: | Price Increased | $220,000 +25.07% $148/sqft |
03/01/2005 Source: | Sold | $175,900 $118/sqft |

Nearby Homes








Find Homes by Property Features in Clermont, FL
Nearby New Homes For Sale

Based on information from Stellar MLS® through Nov 04, 2026, 01:45AM as submitted to and distributed by MLS GRID. All data is obtained from various sources and may not have been verified by the broker or MLS GRID. Supplied Open House Information is subject to change without notice. All information should be independently reviewed and verified for accuracy. Properties may or may not be listed by the office/agent presenting the information. IDX information is provided exclusively for consumers’ personal non-commercial use. It may not be used for any purpose other than to identify prospective properties consumers may be interested in purchasing. The data is deemed reliable but is not guaranteed by MLS GRID. The use of the MLS GRID Data may be subject to an end-user license agreement prescribed by the Member Participant’s applicable MLS, if any, and as amended from time to time. © 2026 Stellar MLS. All Rights Reserved.
 Advertising Broker: Fred McGill | Simple Showing, Inc
