- Overview
- Description
- Property Details
- Location
- Facts & Features
- Getting Around
- Nearby Homes



$315,000
Monthly Est:$1,568
 3 Beds
 2 Baths
2 full baths
 1,755sqft
11642 Fm 157, Maypearl, TX 76064
$315,000
$1,568/moEst:
Get Pre-Approved
Single Family Residence
Built in 1971
$-- HOA
1 acre lot
$179/sq.ft
Description
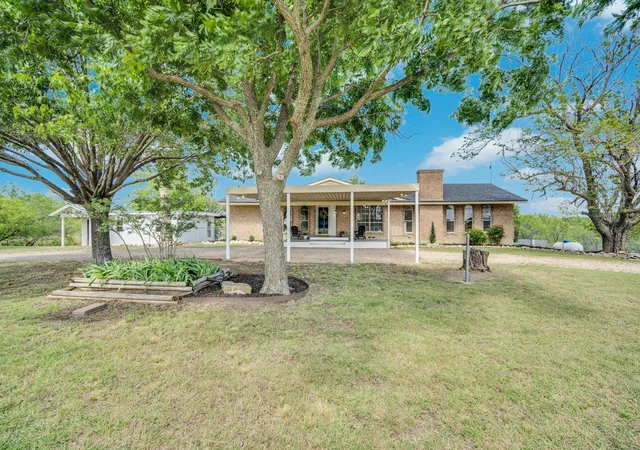
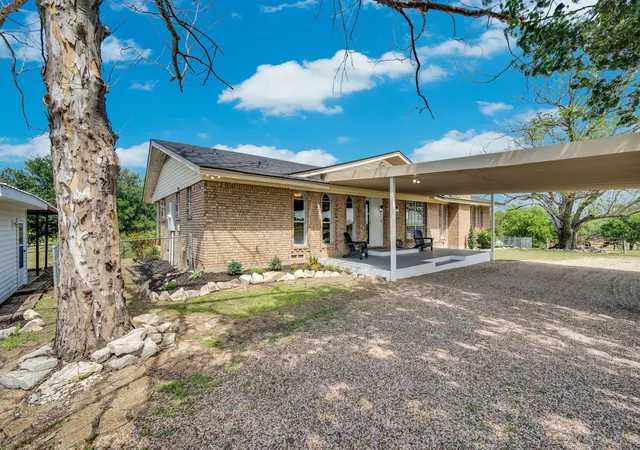
Discover the perfect blend of country charm and endless potential at 11642 FM 157 in Maypearl, Texas! Nestled on 1 acre in highly sought-after Maypearl ISD, this inviting 3-bedroom, 2-bath ranch-style brick home offers the peaceful lifestyle you’ve been looking for.
Inside, you’ll find two spacious living areas ideal for entertaining or relaxing with family, a cozy masonry fireplace with gas logs, a dedicated dining area, and a versatile study that could also serve as a walk-in pantry or flex space. Recent updates including a new roof, siding and fresh paint in some of the rooms.
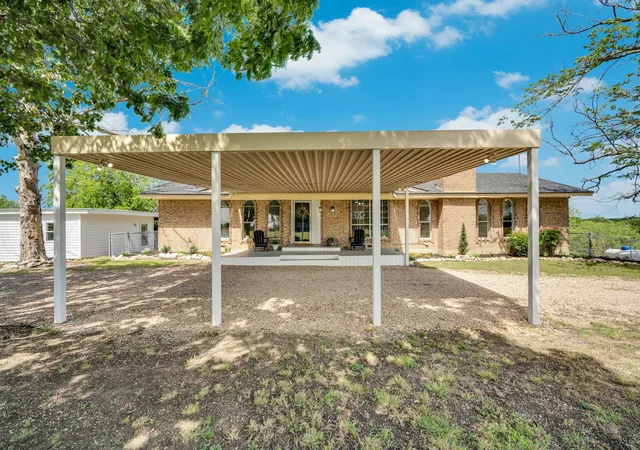
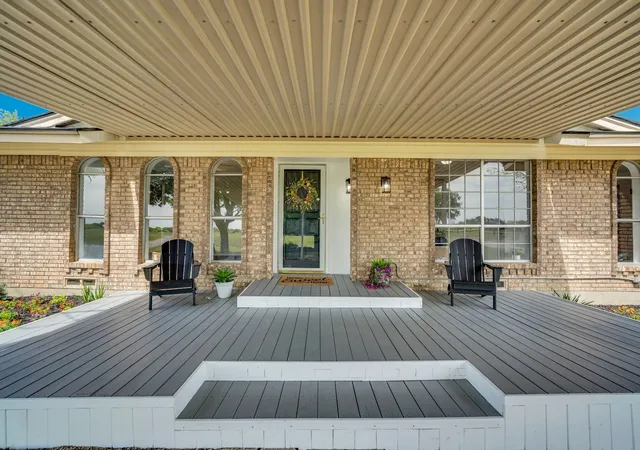
Step outside and enjoy wide-open Texas skies from the large wood deck overlooking the property. The circle drive and carport provide plenty of parking and shade. Need extra space? The bonus storage or flex building, small barn, and workshop offer incredible opportunities to transform these spaces for hobbies, projects, livestock, or additional storage. With no restrictions, you have the freedom to truly make this property your own.
Enjoy quiet country living with convenient access to town amenities, and an easy commute to Waxahachie, Dallas, or Fort Worth. Whether you’re looking for a homestead, hobby farm, or simply room to spread out, this property is full of possibilities. Schedule your showing today and come experience all the character this unique property has to offer!
- Houzeo last checked: 12 hours ago
- Listing updated: July 27, 2026 at 5:04 pm
- Listing Provided by: Glenda Carpenter | REALM Real Estate Professionals - West Houston (281) 870-0000
- Source: NTREIS MLS-TX | MLS#: 21273159

Property Details
Status
Pending
Type
Single Family Residence
No. of Stories
1
County
City
Neighborhood
--
Year Built
1971
HOA Fees
-
Finished Area
1,755 sqft
Lot Size
1 acre lot
Basement Area
- sqft
MLS Name
NTREIS MLS
MLS Number
21273159
MLS Status
Pending
Cumulative Days on Market
50

Continue Your Journey in App
Find your dream home, receive real-time updates, and many more!
Download App
Continue Your Journey in App
Find your dream home, receive real-time updates, and many more!
Location
Facts & Features
Rooms
Bedrooms & bathrooms
Bedrooms: 3
Bathrooms: 2
Laundry
Level: First
Area: 30.00 Square Feet
Dimensions: 6 x 5
StorageRoom
Level: First
Area: 78.00 Square Feet
Dimensions: 13 x 6
FullBath
Level: First
Area: 81.00 Square Feet
Dimensions: 9 x 9
Bedroom
Level: First
Area: 169.00 Square Feet
Dimensions: 13 x 13
Bedroom
Level: First
Area: 143.00 Square Feet
Dimensions: 13 x 11
PrimaryBathroom
Level: First
Area: 48.00 Square Feet
Dimensions: 8 x 6
PrimaryBedroom
Level: First
Area: 154.00 Square Feet
Dimensions: 14 x 11
Kitchen
Level: First
Area: 135.00 Square Feet
Dimensions: 15 x 9
DiningRoom
Level: First
Area: 225.00 Square Feet
Dimensions: 15 x 15
Den
Level: First
Area: 169.00 Square Feet
Dimensions: 13 x 13
LivingRoom
Level: First
Area: 280.00 Square Feet
Dimensions: 20 x 14
Interior
Sewer
Private Sewer, Septic Tank
Cooling
Attic Fan, Central Air, Ceiling Fans, Electric, Energy Star Qualified Equipment
Appliances
Dishwasher, Electric Range, Electric Water Heater, Disposal, Microwave, Refrigerator, Trash Compactor, Vented Exhaust Fan
Heating
Central, Electric, Energy Star Qualified Equipment, Fireplaces, Propane, Wall Furnace
Interior Features
Built In Features, Chandelier, Decorative Designer Lighting Fixtures, Pantry, Paneling Wainscoting, Tile Counters, Wired For Sound
Exterior Features
Lighting, Rv Hookup, Storage
Flooring
Carpet, Laminate, Tile, Vinyl
Construction
Year Built
Year Built: 1971
Home type
Single Family Residence
Foundation Details
Concrete Perimeter, Pillar Post Pier
Roof
Composition, Metal
Architectural Style
Ranch, Detached
Construction Materials
Brick, Vinyl Siding, Wood Siding
Utilities & Energy
Fireplace Features
Den, Gas Log, Masonry, Propane, Raised Hearth
Utilities
Electricity Available, Electricity Connected, Propane, Overhead Utilities, Phone Available, Sewer Available, Septic Available, Underground Utilities, Water Available
Pool Features
None
Parking Features
Attached Carport, Additional Parking, Circular Driveway, Covered, Drive Through, Driveway, Gravel, Deck, Boat, Rv Access Parking
Security Features
Smoke Detectors
Laundry Features
Washer Hookup, Electric Dryer Hookup, Laundry In Utility Room
Water Source
Community Coop
Other Features
Disclosures
Familial Relation
Patio And Porch Features
Deck, Covered
Lot Features
Acreage, Hardwood Trees, Ravine, Sloped
Vegetation
Grassed
Subdivision Name
J A Gaona
Price History
| Date | Event | Price |
|---|---|---|
07/27/2026 Source: #21273159 | Pending | $315,000 $179/sqft |
07/16/2026 Source: | Contingent (Active Under Contract) | $315,000 -4.52% $179/sqft |
06/01/2026 Source: | Price Increased | $329,900 +4.73% $188/sqft |
06/01/2026 Source: | Price Decreased | $315,000 -7.08% $179/sqft |
12/30/2025 Source: | Listed for Sale | $339,000 -5.57% $193/sqft |

Show more
Nearby Homes


Find Homes by Property Features in Maypearl, TX

Based on information from the North Texas Real Estate Information Systems, Inc., through Oct 09, 2026, 02:30PM. Information is provided exclusively for consumers’ personal, non-commercial use. It may not be used for any purpose other than to identify prospective properties consumers may be interested in purchasing. Data is deemed reliable but is not guaranteed accurate. This website may not include listings or property addresses of sellers who have directed their listing brokers to withhold their listing or their property address from display on the Internet. ©2026 North Texas Real Estate Information Systems, Inc. All Rights Reserved.
 Advertising Broker: Michelle Brecker | Pathway To Home Realty