- Overview
- Description
- Property Details
- Location
- Facts & Features
- Getting Around
- Nearby Homes


Street View
$1,350,000
Monthly Est:$6,719
 4 Beds
 4 Baths
4 full baths
 3,200sqft
11648 Hixson Pike, Soddy Daisy, TN 37379
$1,350,000
$6,719/moEst:
Get Pre-Approved
Single Family Residence
Built in 1986
$-- HOA
1.08 acres lot
$422/sq.ft
Description
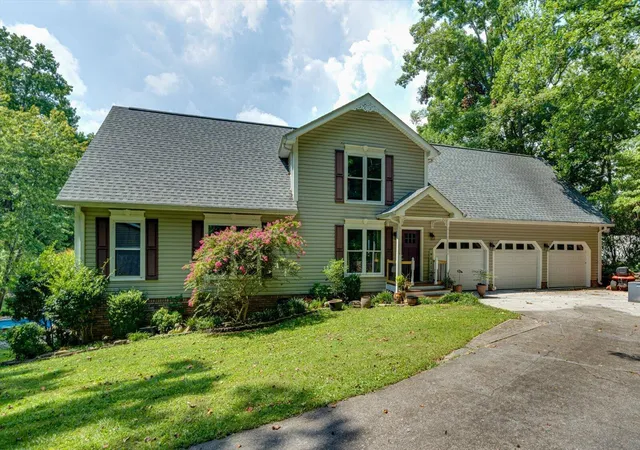
The Crown Jewel of Soddy Lake.
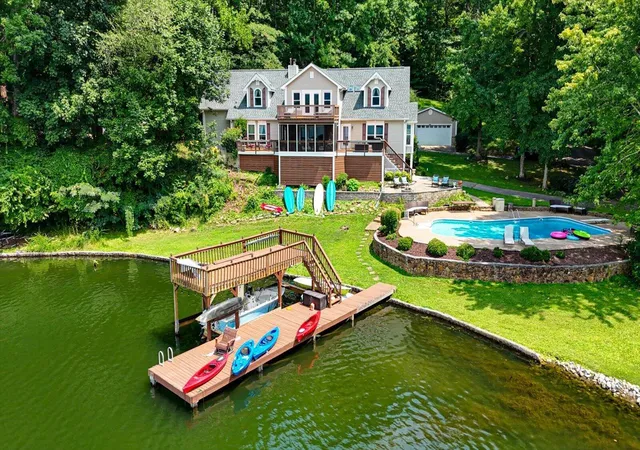
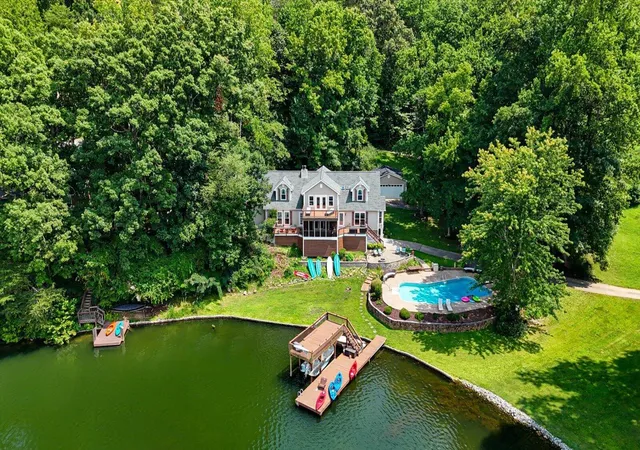
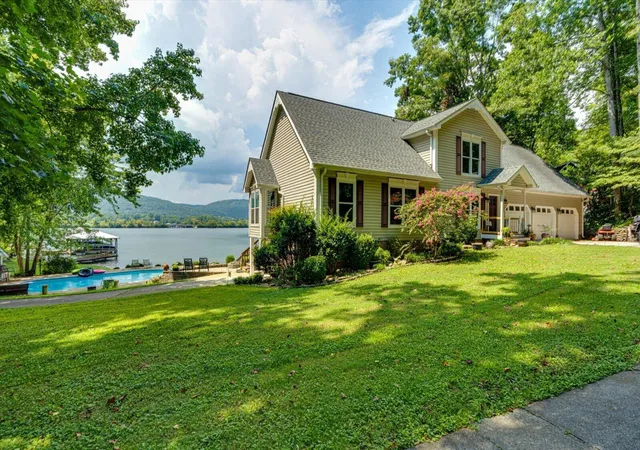
Welcome to one of Soddy Lake's most exceptional waterfront properties, where luxury, comfort, and breathtaking scenery come together to create the ultimate lakefront lifestyle. Perfectly positioned on a private lot with panoramic lake and mountain views, this stunning 4-bed, 4-bath residence offers resort-style living in one of the area's most sought-after settings.
From the moment you arrive, you'll feel as though you've escaped to your own private retreat. Designed for both entertaining and everyday living, the home features beautiful hardwood flooring, an expansive living room, a formal dining room, and a spacious eat-in kitchen complete with stainless steel appliances. Walls of windows invite natural light while framing spectacular views of the lake.
The main living area opens seamlessly onto a large screened porch and adjoining deck, creating the perfect space to relax or entertain while overlooking the sparkling in-ground swimming pool, private boat dock, and tranquil waterfront.
The luxurious primary suite serves as a true owner's retreat, featuring a private balcony overlooking the lake, a spacious walk-in closet, and an elegant, glamorous bath designed for relaxation.
The fully finished lower level offers incredible flexibility with a private in-law suite and an expansive recreation area--ideal for hosting family and friends after a day on the water. A generous bonus room provides additional space for a home office, fitness room, media room, or playroom.
Additional highlights include a three-car garage, a separate garage workshop, and oversized bedrooms with abundant storage throughout. Whether you're boating from your private dock, enjoying evenings by the pool, or watching the sun set over the lake from your private balcony, this remarkable property offers a lifestyle that few homes can match. Luxury lakefront living begins here. Welcome home.
- Houzeo last checked: 1 hour ago
- Listing updated: September 5, 2026 at 12:22 pm
- Listing Provided by: Celeste West-Dobbins (423) 503-5949 DRE #281506, Gina Y Sakich (423) 595-8364 DRE #TN260454 | Better Homes and Gardens Real Estate Signature Brokers (423) 362-4444
- Source: Greater Chattanooga AOR MLS-AL | MLS#: 1539417

Property Details
Status
Pending
Type
Single Family Residence
No. of Stories
-
County
City
Neighborhood
--
Year Built
1986
HOA Fees
-
Finished Area
3,200 sqft
Lot Size
1.08 acres lot
Basement Area
- sqft
MLS Name
Greater Chattanooga AOR MLS
MLS Number
1539417
MLS Status
Contingent
Days on Market
34

Continue Your Journey in App
Find your dream home, receive real-time updates, and many more!
Download App
Continue Your Journey in App
Find your dream home, receive real-time updates, and many more!
Location
Facts & Features
Rooms
Bedrooms & bathrooms
Bedrooms: 4
Bathrooms: 4
Interior
Cooling
Central Air, Multi Units
Window Features
Insulated Windows
Exterior Features
Dock Stationary
Heating
Central, Natural Gas
Interior Features
Eat In Kitchen, Pantry, Separate Dining Room, Separate Shower, Soaking Tub, Tub/shower Combo, Walk In Closet(s)
Sewer
Septic Tank
Flooring
Hardwood, Luxury Vinyl, Tile
Appliances
Stainless Steel Appliance(s), Refrigerator, Microwave, Gas Water Heater, Electric Range, Dishwasher
Construction
Year Built
Year Built: 1986
Home type
Single Family Residence
Roof
Shingle
Construction Materials
Brick, Other
Foundation Details
Concrete Perimeter, Slab
Utilities & Energy
Utilities
Electricity Connected, Water Connected
Laundry Features
Laundry Room
Pool Features
In Ground
Security Features
Smoke Detector(s)
Parking Features
Garage Door Opener, Garage Faces Front
Water Source
Public
Basement
Finished
Fireplace Features
Gas Log, Gas Starter, Living Room
Other Features
Subdivision Name
None
Community Features
Lake
Lot Features
Gentle Sloping, Level, Waterfront, Wooded, Other
Patio And Porch Features
Deck, Patio, Porch, Porch Covered, Porch Screened
Price History
| Date | Event | Price |
|---|---|---|
09/05/2026 Source: | Pending | $1,350,000 $422/sqft |
08/08/2026 Source: | Listed for Sale | $1,350,000 $422/sqft |
08/08/2026 Source: | Off Market | $1,350,000 $422/sqft |
07/24/2026 Source: | Coming Soon | $1,350,000 +155.20% $422/sqft |
05/19/2025 Source: | Sold | $529,000 +0.78% $165/sqft |


Show more
Nearby Homes
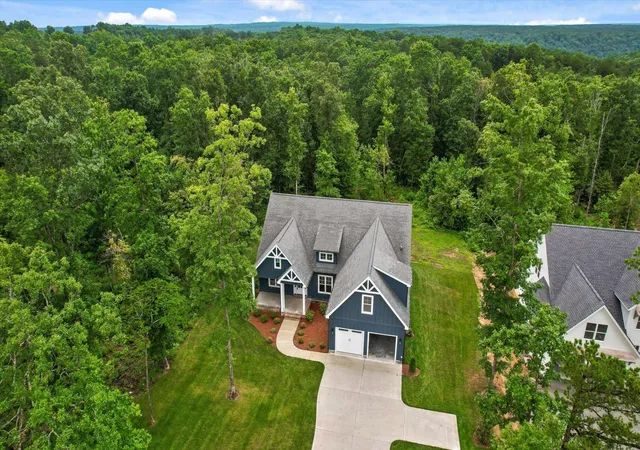
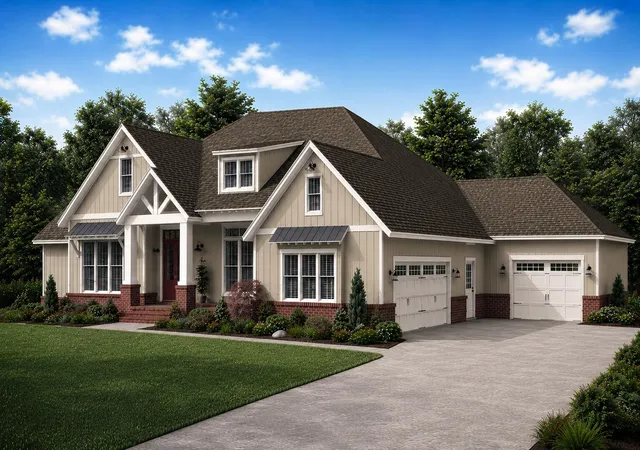

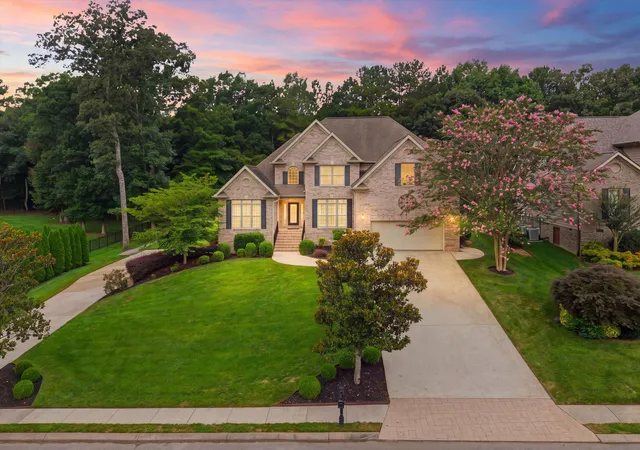
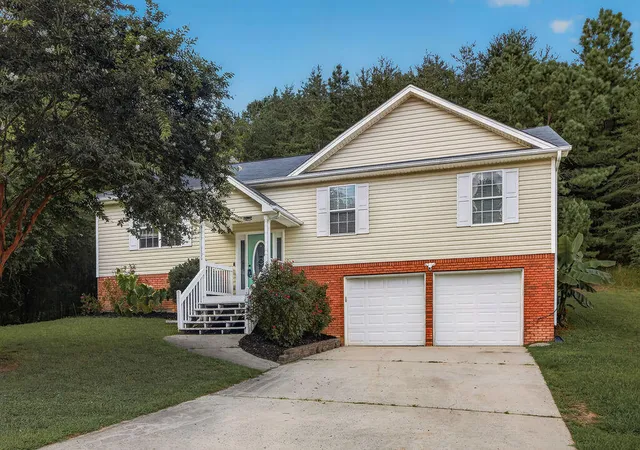



Find Homes by Property Features in Soddy Daisy, TN
Nearby New Homes For Sale


Based on information from the Greater Chattanooga REALTORS® (or, alternatively, from the MLS of Chattanooga, Inc.) through Oct 09, 2026, 12:00PM. IDX information is provided exclusively for consumers' personal, non-commercial use; it may not be used for any purpose other than to identify prospective properties consumers may be interested in purchasing, and the data is deemed reliable but is not guaranteed accurate by the MLS. © 2026 the Greater Chattanooga REALTORS®. All Rights Reserved. Angela Fowler | Angela Fowler Real Estate, LLC. | (423) 320-4620 | afowler@catt.com Mailing Address: 452 Kailors Cove Cir Ringgold, GA 30736
 Advertising Broker: Angela Fowler | Angela Fowler Real Estate, LLC.