- Overview
- Description
- Property Details
- Location
- HOA Management
- Facts & Features
- Getting Around
- Nearby Homes

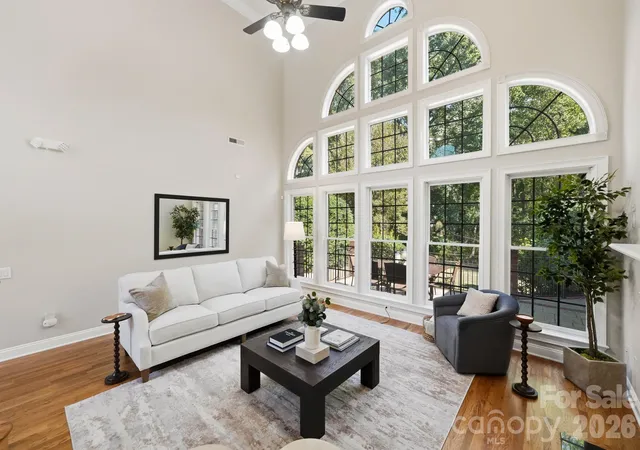

Street View
$925,000
Monthly Est:$4,604
 3 Beds
 4 Baths
3 full baths + 1 half bath
 3,377sqft
11649 James Richard Dr, Charlotte, NC 28277
$925,000
$4,604/moEst:
Get Pre-Approved
Single Family Residence
Built in 2004
$65.42/mo HOA
0.34 acre lot
$274/sq.ft
Description
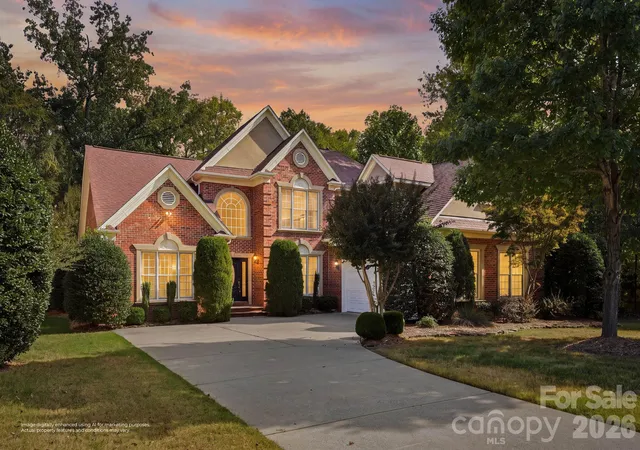
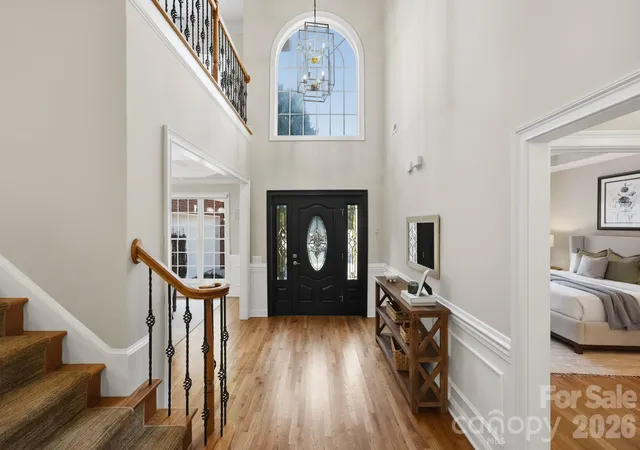
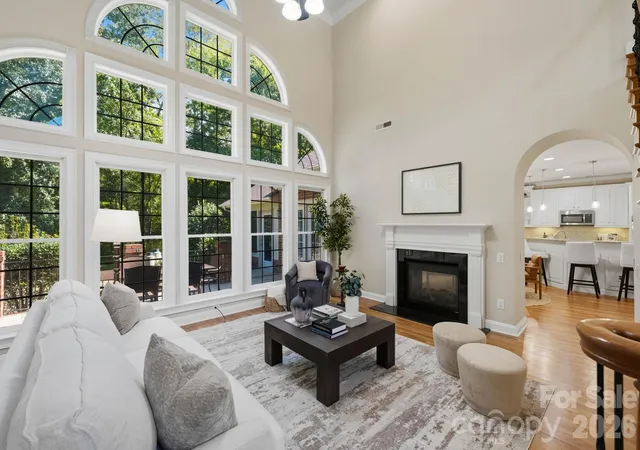
Beautifully refreshed and move-in ready, this inviting home offers an exceptional combination of privacy, natural light and picturesque wooded views. From the moment you enter the spacious foyer, your eyes are drawn to the dramatic floor-to-ceiling windows framing the lush, natural surroundings. The stunning two-story great room, anchored by a double-sided fireplace, creates a warm yet impressive gathering space.
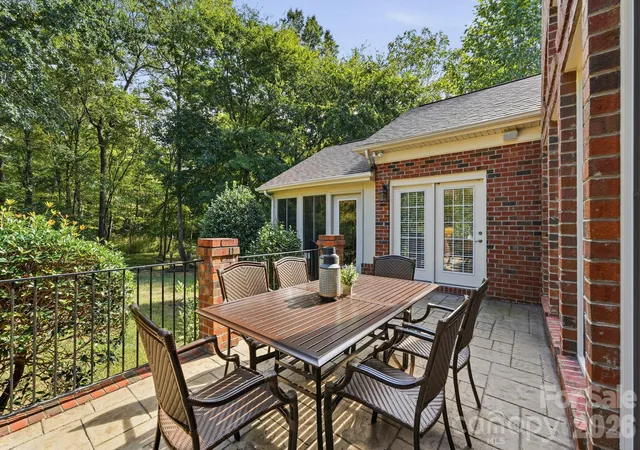
Designed for effortless everyday living and entertaining, the kitchen features a breakfast bar, a charming built-in workspace ideal for homework or working from home, and an easy flow into the comfortable keeping room. Just beyond, the expansive screened porch invites you to slow down, unwind and enjoy the peaceful setting throughout the seasons. Whether it's morning coffee, an afternoon with a good book or an evening with friends, this is a space you'll find yourself returning to again and again.
The main-level primary suite offers a private retreat, complete with an updated bath and generously sized walk-in closet. Upstairs, a versatile loft provides the perfect setting for a home office or additional lounge area, while two spacious secondary bedrooms and two full baths offer comfort and privacy. A separate bonus room adds even more flexibility, with endless possibilities for a media room, game room, guest retreat or additional bedroom.
Surrounded by mature trees and filled with beautiful natural light, this home offers a wonderful sense of tranquility without sacrificing convenience. Enjoy the option of membership at nearby Providence Country Club, with access to its exceptional amenities, while remaining just minutes from shopping, dining, I-485, Charlotte Douglas International Airport and highly regarded schools.
A beautifully updated home, an enchanting wooded setting and flexible spaces designed for the way you live—this is one you won't want to miss.
- Houzeo last checked: 9 minutes ago
- Listing updated: October 10, 2026 at 9:02 am
- Listing Provided by: Lisa McCrossan (704) 620-0328 | Ivester Jackson Christie's (704) 817-9826
- Source: Canopy MLS | MLS#: 4433093

Property Details
Status
Active
Type
Single Family Residence
No. of Stories
-
County
City
Neighborhood
Year Built
2004
HOA Fees
$65.42/mo
Finished Area
3,377 sqft
Lot Size
0.34 acre lot
Basement Area
- sqft
MLS Name
Canopy MLS
MLS Number
4433093
MLS Status
Active
Days on Market
1
Cumulative Days on Market
86

Continue Your Journey in App
Find your dream home, receive real-time updates, and many more!
Download App
Continue Your Journey in App
Find your dream home, receive real-time updates, and many more!
Location
HOA Management
CAMS
HOA Fees
$785/ Annually
Disclaimer: Amenities are based on third-party information and may vary; buyers must independently verify all amenities, as information is deemed reliable but not guaranteed.
Facts & Features
Rooms
Bedrooms & bathrooms
Bedrooms: 3
Bathrooms: 4
Interior
Sewer
Public Sewer
Flooring
Carpet, Tile, Wood
Cooling
Ceiling Fan(s), Central Air
Appliances
Dishwasher, Disposal, Oven, Wall Oven
Heating
Central, Forced Air
Interior Features
Attic Other, Breakfast Bar, Entrance Foyer, Kitchen Island, Pantry, Walk In Closet(s)
Construction
Year Built
Year Built: 2004
Home type
Single Family Residence
Roof
Architectural Shingle
Foundation Details
Slab
Construction Materials
Brick Full, Wood
Utilities & Energy
Fireplace Features
Family Room, Gas, Great Room, See Through
Utilities
Cable Available, Electricity Connected, Natural Gas
Parking Features
Driveway
Laundry Features
Laundry Room, Main Level
Water Source
City
Other Features
Community Features
Clubhouse, Golf, Outdoor Pool, Tennis Court(s)
Lot Features
Level, Creek/stream
Subdivision Name
Vanderbilt At Providence
Price History
| Date | Event | Price |
|---|---|---|
10/09/2026 Source: | Listed for Sale | $925,000 +2.89% $274/sqft |
08/12/2026 Source: | Listing Removed | $899,000 -5.37% $266/sqft |
06/18/2026 Source: | Listed for Sale | $950,000 $281/sqft |
06/11/2026 Source: | Coming Soon | $950,000 +138.10% $281/sqft |
12/09/2011 Source: | Price Decreased | $399,000 -20.99% $118/sqft |

Show more
Nearby Homes
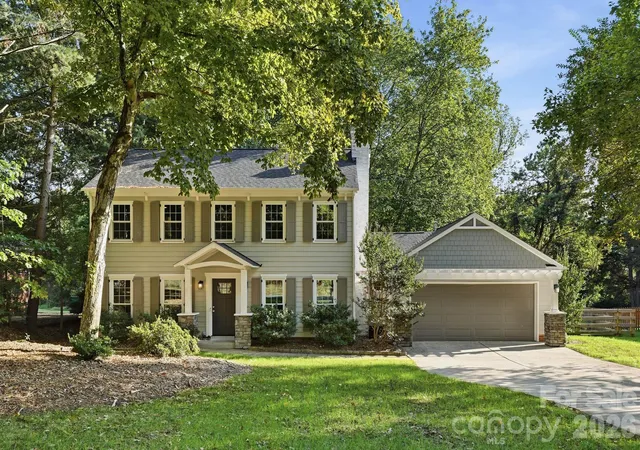
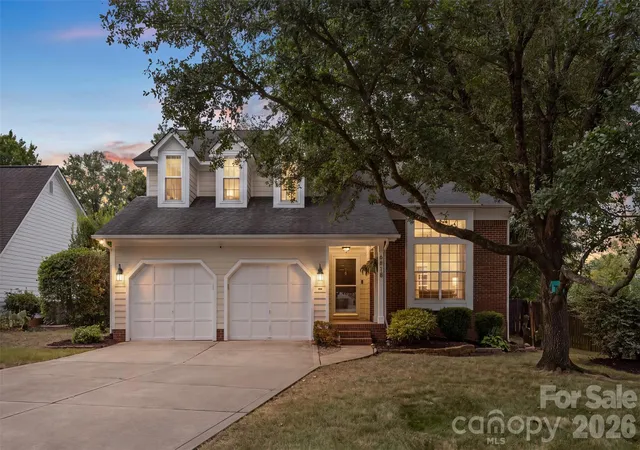
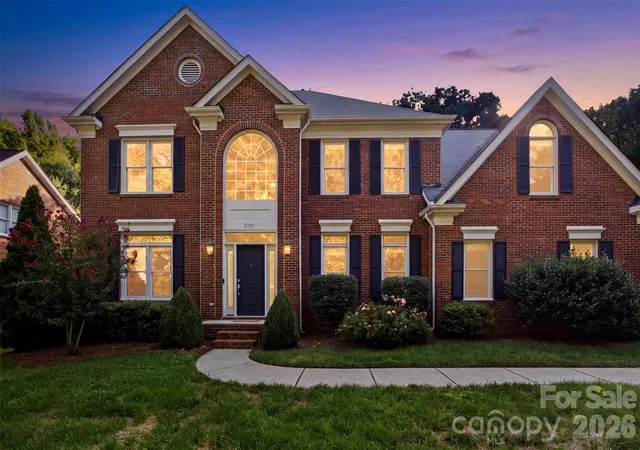
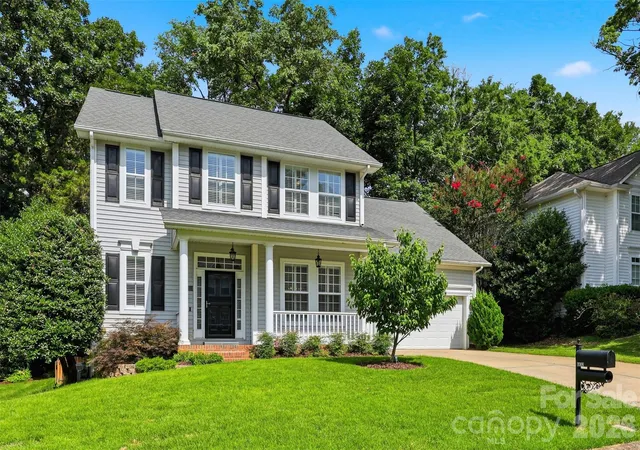
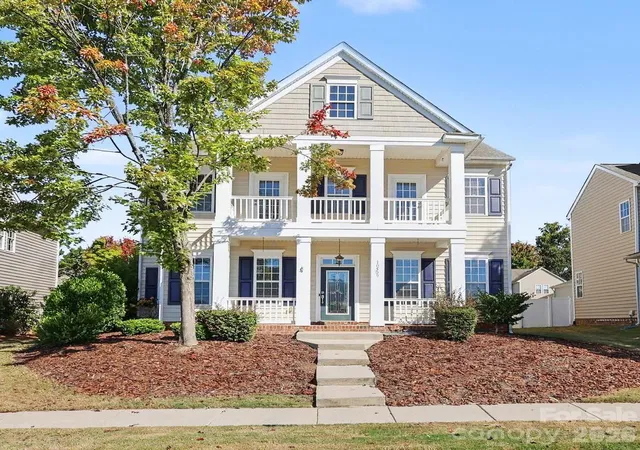
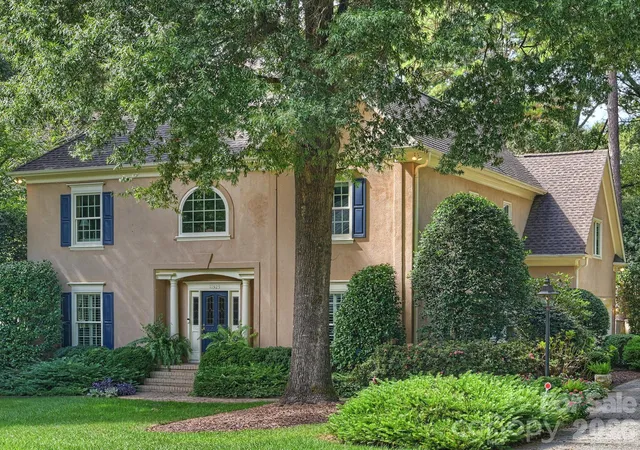
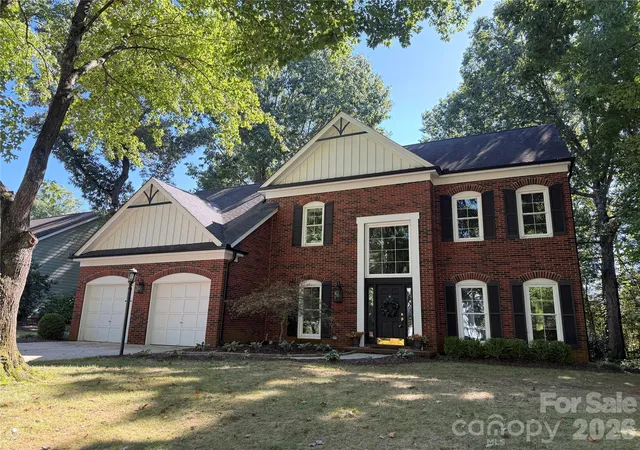
Find Homes by Property Features in Charlotte, NC
Nearby New Homes For Sale

Based on information submitted to the MLS GRID from Canopy MLS through Oct 10, 2026, 12:15PM. All data is obtained from various sources and may not have been verified by the broker or MLS GRID. Supplied Open House Information is subject to change without notice. All information should be independently reviewed and verified for accuracy. Properties may or may not be listed by the office/agent presenting the information. IDX information is provided exclusively for consumers’ personal, noncommercial use. It may not be used for any purpose other than to identify prospective properties which the consumers may be interested in purchasing. The data is deemed reliable but is not guaranteed by MLS GRID. The use of the MLS GRID Data may be subject to an end-user license agreement prescribed by the Member Participant’s applicable MLS, if any, and as amended from time to time. ©2026 Canopy MLS. All Rights Reserved.
 Advertising Broker: Nicholas Huscroft | Chosen Realty