- Overview
- Description
- Property Details
- Location
- HOA Management
- Facts & Features
- Getting Around
- Nearby Homes
 Hot
Hot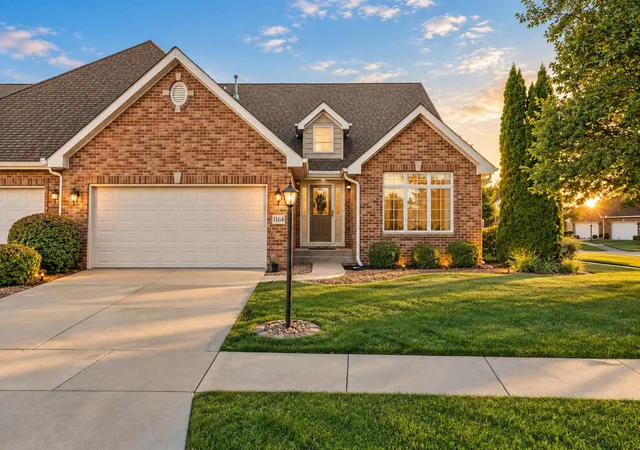



Street View
$410,000
Monthly Est:$2,041
 2 Beds
 2 Baths
1 full bath
 1,937sqft
11649 Upper Peninsula Pl, Saint John, IN 46373
$410,000
$2,041/moEst:
Get Pre-Approved
Multi Family
Built in 2014
$100/mo HOA
7,316 sqft lot
$212/sq.ft
Description
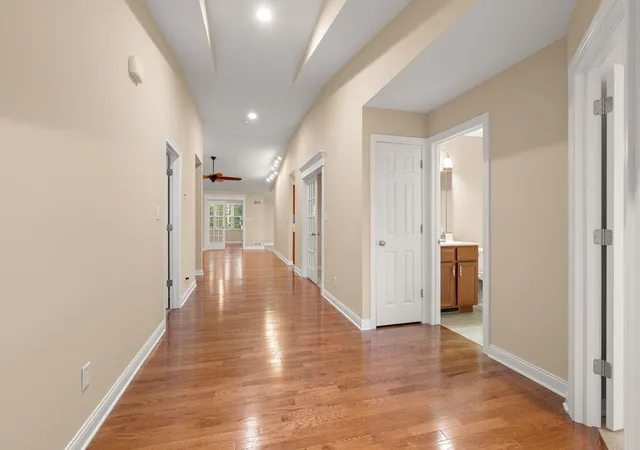
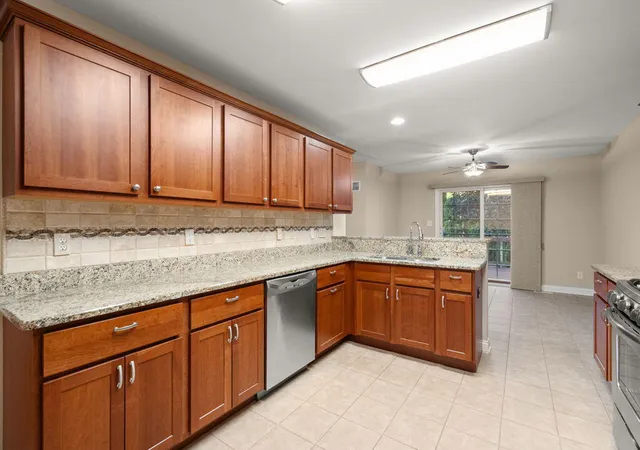
Refined brick ranch townhome living, where thoughtful design meets effortless elegance. This exceptional residence offers 2 bedrooms, 2 baths, and a private office offering a great work from home environment. Rich hardwood flooring and soaring vaulted ceilings lend an air of sophistication and light throughout. The living room features a striking fireplace, creating a warm and inviting focal point. Just off the living room, a spacious sunroom lined by windows offers an abundance of natural light and picturesque views of the backyard. The gourmet kitchen's granite countertops flow seamlessly into this space, ideal for refined entertaining or quiet evenings in. The primary suite is a private sanctuary, anchored by an expansive walk-in closet and a spa-like ensuite shower. The deck, outfitted with an automatic retractable awning, overlooks beautifully manicured landscaping, with mature trees along the rear of the lot offering exceptional privacy. Quite a serene backdrop for morning coffee or an evening of unwinding! The attached 2-car garage impresses with professionally epoxied flooring, adding a polished, showroom-caliber finish. Lets not forget the whole house generator installed in 2025 so you never have to worry about being without power! Impeccably maintained and move-in ready, this is a rare opportunity to own a home where every detail has been considered. Don't let this one pass you by!
- Houzeo last checked: 12 hours ago
- Listing updated: September 23, 2026 at 7:10 pm
- Listing Provided by: O'Day Abdulla (219) 713-7362 , Michael Felder | Keller Williams Preferred Real (708) 798-1111
- Source: Northwest Indiana REALTORS® Association MLS-IN | MLS#: 845504

Property Details
Status
Active
Type
Multi Family
No. of Stories
-
County
City
Neighborhood
--
Year Built
2014
HOA Fees
$100/mo
Finished Area
1,937 sqft
Lot Size
7,316 sqft lot
Basement Area
- sqft
MLS Name
Northwest Indiana REALTORS® Association MLS
MLS Number
845504
MLS Status
Active
Days on Market
20

Continue Your Journey in App
Find your dream home, receive real-time updates, and many more!
Download App
Continue Your Journey in App
Find your dream home, receive real-time updates, and many more!
Location
HOA Management
Peninsula Point HOA
HOA Fees
$600/ Semi-Annually
Amenities
 Amenities and services may be covered by one or multiple associations and service providers.
 Maintenance
 Snow Removal
Disclaimer: Amenities are based on third-party information and may vary; buyers must independently verify all amenities, as information is deemed reliable but not guaranteed.
Facts & Features
Rooms
Bedrooms & bathrooms
Bedrooms: 2
Bathrooms: 2
Interior
Heating
Energy Star Qualified Equipment, Natural Gas, Forced Air
Appliances
Dryer, Washer, Stainless Steel Appliance(s), Refrigerator, Microwave, Gas Water Heater, Gas Range, Energy Star Qualified Appliances, Dishwasher
Sewer
Public Sewer
Interior Features
Ceiling Fan(s), Walk In Closet(s), Vaulted Ceiling(s), Recessed Lighting, Open Floorplan, High Ceilings, Granite Counters, Eat In Kitchen, Entrance Foyer, Crown Molding
Utilities & Energy
Fireplace Features
Gas, Living Room
Laundry Features
Gas Dryer Hookup, Washer Hookup, Sink, Main Level, Laundry Room
Basement
Crawl Space
Association Amenities
Maintenance Grounds, Snow Removal
Water Source
Public
Parking Features
Attached, Paved, Garage Faces Front, Driveway, Concrete, Garage Door Opener
Electric
200+ Amp Service
Other Features
Subdivision Name
Peninsula
Lot Features
Back Yard, Rectangular Lot, Private, Landscaped, Few Trees, Corner Lot
Price History
| Date | Event | Price |
|---|---|---|
09/23/2026 Source: | Listed for Sale | $410,000 $212/sqft |

Nearby Homes

Find Homes by Property Features in Saint John, IN
Nearby New Homes For Sale
Nearby Pre-Owned Homes For Sale

Based on information provided by the Northwest Indiana REALTORS® Association, Inc. Multiple Listing Service through Oct 07, 2026, 06:01AM as submitted to and distributed by MLS GRID. Information Deemed Reliable But Not Guaranteed. All data is obtained from various sources and may not have been verified by broker or MLS GRID. Supplied Open House Information is subject to change without notice. All information is provided exclusively for personal, non-commercial use, and may not be used for any purpose other than to identify prospective properties consumers may be interested in purchasing. All information should be independently reviewed and verified for accuracy. Properties may or may not be listed by the office/agent presenting the information. © 2026 Northwest Indiana REALTORS® Association, Inc. Multiple Listing Service. All rights reserved.
 Advertising Broker: Donna Mink | Mink Realty