- Overview
- Description
- Property Details
- Location
- HOA Management
- Facts & Features
- Getting Around
- Nearby Homes

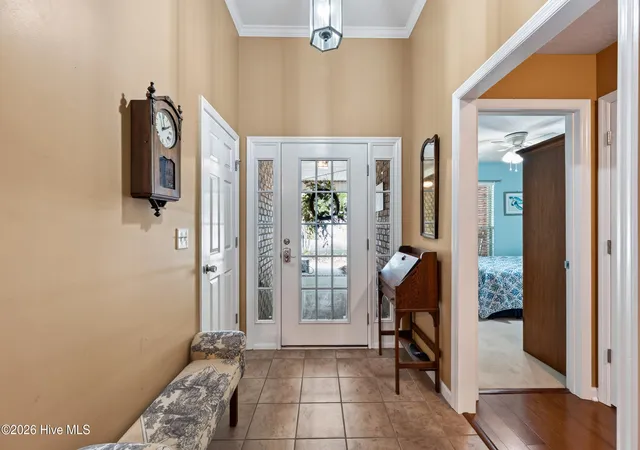


$260,000
Monthly Est:$1,294
 3 Beds
 2 Baths
2 full baths
 1,530sqft
1165 Carriage Dr, Aiken, SC 29803
$260,000
$1,294/moEst:
Get Pre-Approved
Townhouse
Built in 2003
$90/mo HOA
0.1 acre lot
$170/sq.ft
Description
NEW PRICE: $260,000 | Easy-Care Townhome Living in Aiken, SC ·
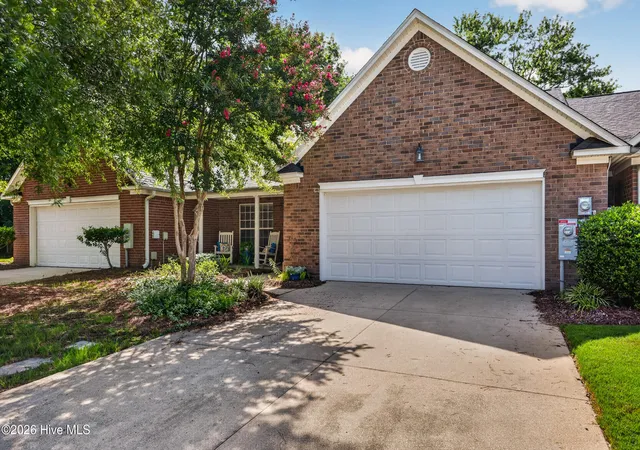
Looking for an affordable home in Aiken, SC with one-level living, low-maintenance features, and a convenient location? Welcome to 1165 Carriage Drive in Laurel Oaks, where comfort, convenience, and easy-care living come together.
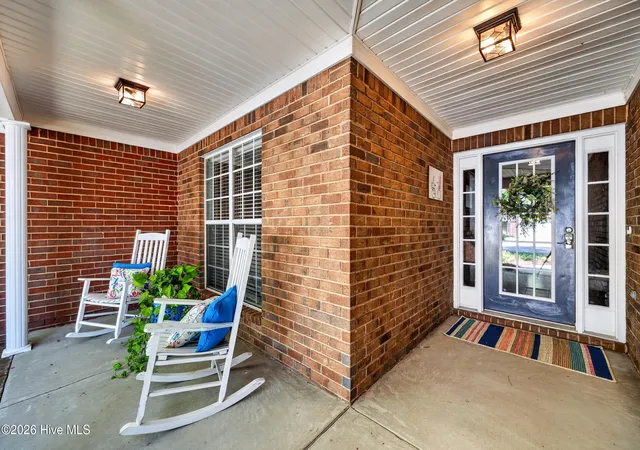
This attractive 3-bedroom, 2-bath townhome offers a sought-after split-bedroom floor plan with more than 1,500 square feet of living space, warm wood flooring, and an attached two-car garage. Whether you're searching for a primary residence, a low-maintenance second home, or a lock-and-leave lifestyle, this Aiken townhome checks plenty of boxes.
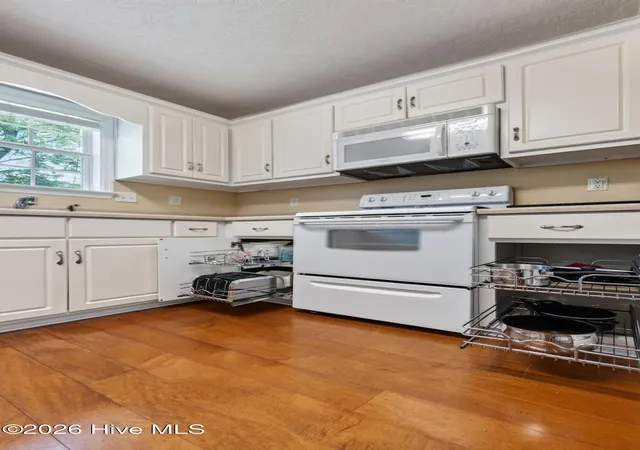
The spacious great room creates a welcoming place to relax or entertain and flows easily into the kitchen and dining area. The kitchen offers generous cabinet and counter space, along with a walk-in pantry, while the nearby dining space is perfect for everyday meals and gatherings.
The private primary suite features a trey ceiling, walk-in closet, and an ensuite bath with a double-bowl vanity, garden tub, separate shower, and tile flooring. Two additional bedrooms and a full guest bath provide flexibility for guests, family, a home office, or hobbies. A dedicated laundry room with storage adds even more everyday convenience.
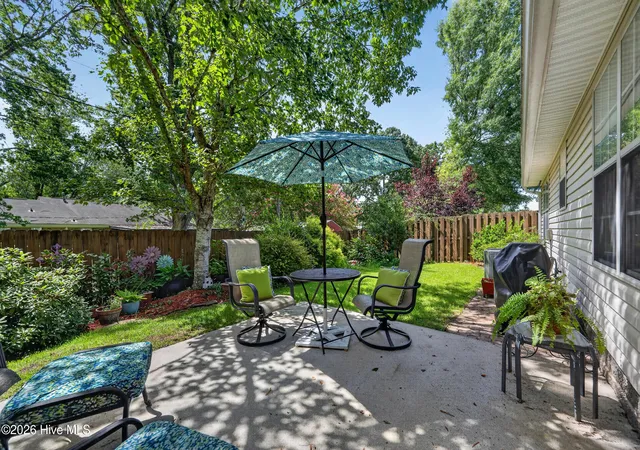
Outside, enjoy a fenced backyard with lush landscaping, a patio, and a covered outdoor area, offering a comfortable spot to relax without taking on the maintenance of a large yard.
Several major updates have already been addressed, including a roof approximately two years old, HVAC replaced in 2018, a newer hot water heater, and solar panels that can help reduce energy costs throughout the year. The big-ticket items are already in place, leaving the opportunity to add your own personal style and finishing touches.
The Laurel Oaks HOA makes life even easier by covering lawn mowing, entrance maintenance, front gutters, bi-annual pressure washing of driveways and sidewalks, and a termite contract. Less exterior maintenance means more time to enjoy everything Aiken has to offer.
Location is another standout feature. Conveniently situated on the Southside of Aiken, this home offers easy access to shopping, restaurants, Downtown Aiken, and many of the area's favorite destinations. Odell Weeks Activity Center, Fresh Market, Aiken Mall, Hopelands Gardens, local dining, and Historic Downtown Aiken are all just minutes away.
Now offered at $260,000, 1165 Carriage Drive is an opportunity to enjoy a 3-bedroom, one-level townhome in Aiken, SC with a two-car garage, fenced yard, solar panels, and a low-maintenance lifestyle. If you've been searching for an affordable Aiken home that makes everyday living a little easier, this one deserves a look.
- Houzeo last checked: 7 hours ago
- Listing updated: September 5, 2026 at 11:09 am
- Listing Provided by: Team Vikki & Brandi - Aikenhomes (803) 645-3325 | Meybohm Real Estate - Aiken
- Source: Hive MLS-NC | MLS#: 100595259

Property Details
Status
Active
Type
Townhouse
No. of Stories
1
County
City
Neighborhood
--
Year Built
2003
HOA Fees
$90/mo
Finished Area
1,530 sqft
Lot Size
0.1 acre lot
Basement Area
- sqft
MLS Name
Hive MLS
MLS Number
100595259
MLS Status
Active
Days on Market
55

Continue Your Journey in App
Find your dream home, receive real-time updates, and many more!
Download App
Continue Your Journey in App
Find your dream home, receive real-time updates, and many more!
Location
HOA Management
Laurel Oaks Association Inc.
HOA Fees
$1,080/ Annually
Amenities
 Amenities and services may be covered by one or multiple associations and service providers.
 Maintenance
 Common Area
Disclaimer: Amenities are based on third-party information and may vary; buyers must independently verify all amenities, as information is deemed reliable but not guaranteed.
Facts & Features
Rooms
Bedrooms & bathrooms
Bedrooms: 3
Bathrooms: 2
Master Bedroom
Level: Main
Area: Square Feet
Dimensions: 238.00
Bedroom 3
Level: Main
Area: Square Feet
Dimensions: 110.00
Living Room
Level: Main
Area: Square Feet
Dimensions: 252.00
Dining Room
Level: Main
Area: Square Feet
Dimensions: 120.00
Laundry
Level: Main
Area: Square Feet
Dimensions: 48.00
Bedroom 2
Level: Main
Area: Square Feet
Dimensions: 110.00
Other
Level: Main
Area: Square Feet
Dimensions: 35.00
Kitchen
Level: Main
Area: Square Feet
Dimensions: 108.00
Interior
Interior Features
Master Downstairs, Walk In Closet(s), Entrance Foyer, Ceiling Fan(s), Walk In Closet(s)
Heating
Electric, Forced Air
Flooring
Tile, Wood
Appliances
Built In Microwave, Dishwasher, Electric Range
Cooling
Central Air
Construction
Year Built
Year Built: 2003
Home type
Townhouse
Foundation Details
Slab
Roof
Shingle, Composition
Construction Materials
Brick Veneer, Wood Frame
Utilities & Energy
Laundry Features
Dryer Hookup, Washer Hookup, Laundry Room
Parking Features
Attached, Garage
Association Amenities
Maintenance Common Areas, Maintenance Grounds
Utilities
Sewer Available, Sewer Connected, Water Available, Water Connected
Basement
None
Water Source
Public
Other Features
Lot Features
Level, Landscaped
Patio And Porch Features
Covered, Patio, Porch
Subdivision Name
Laurel Oaks
Price History
| Date | Event | Price |
|---|---|---|
08/10/2026 Source: | Listed for Sale | $270,000 +3.85% $176/sqft |
08/10/2026 Source: | Price Increased | $260,000 +67.74% $170/sqft |
06/21/2007 Source: #284289 | Sold | $155,000 $101/sqft |

Nearby Homes
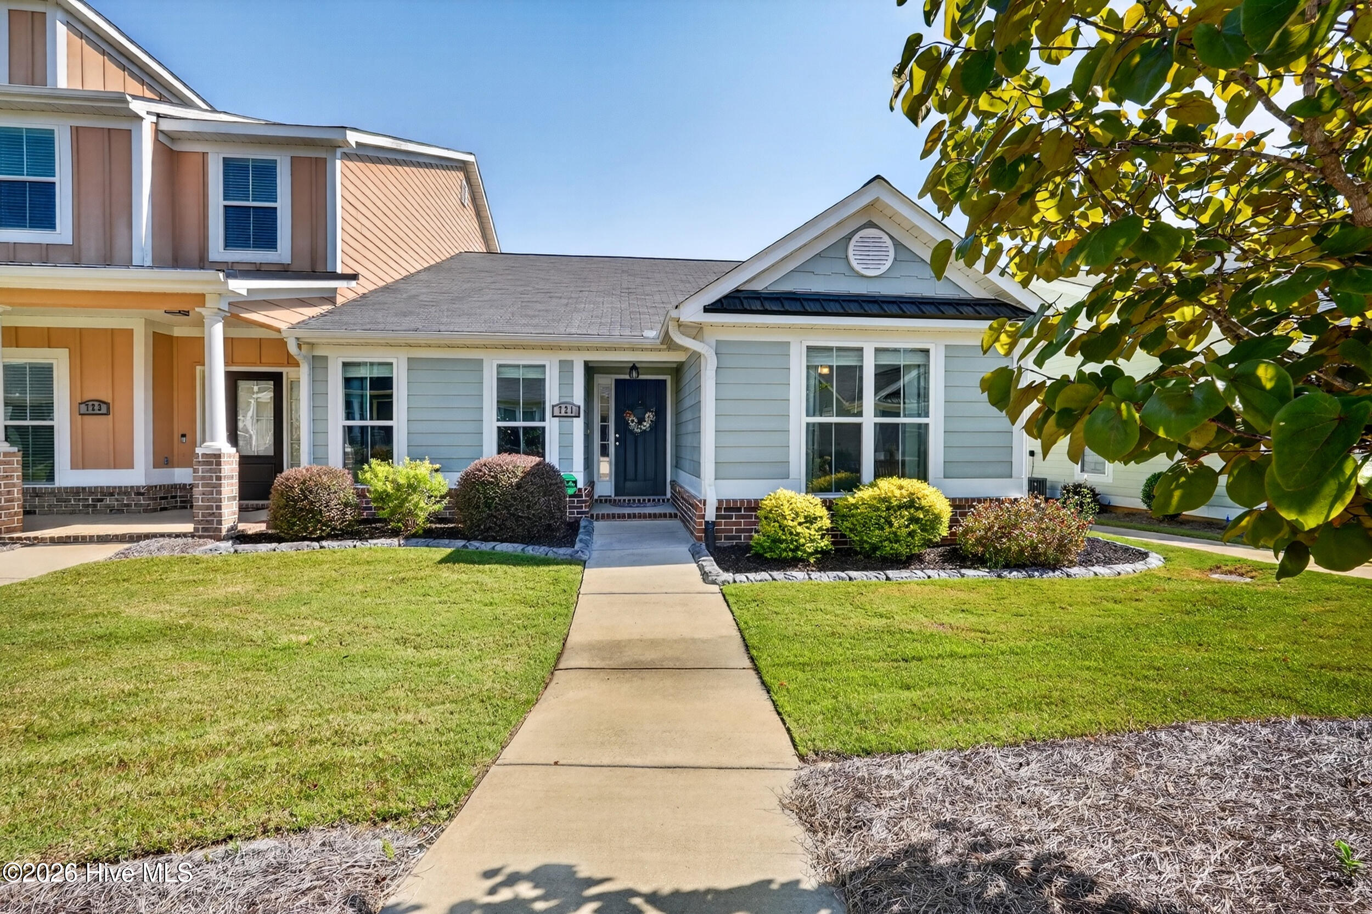
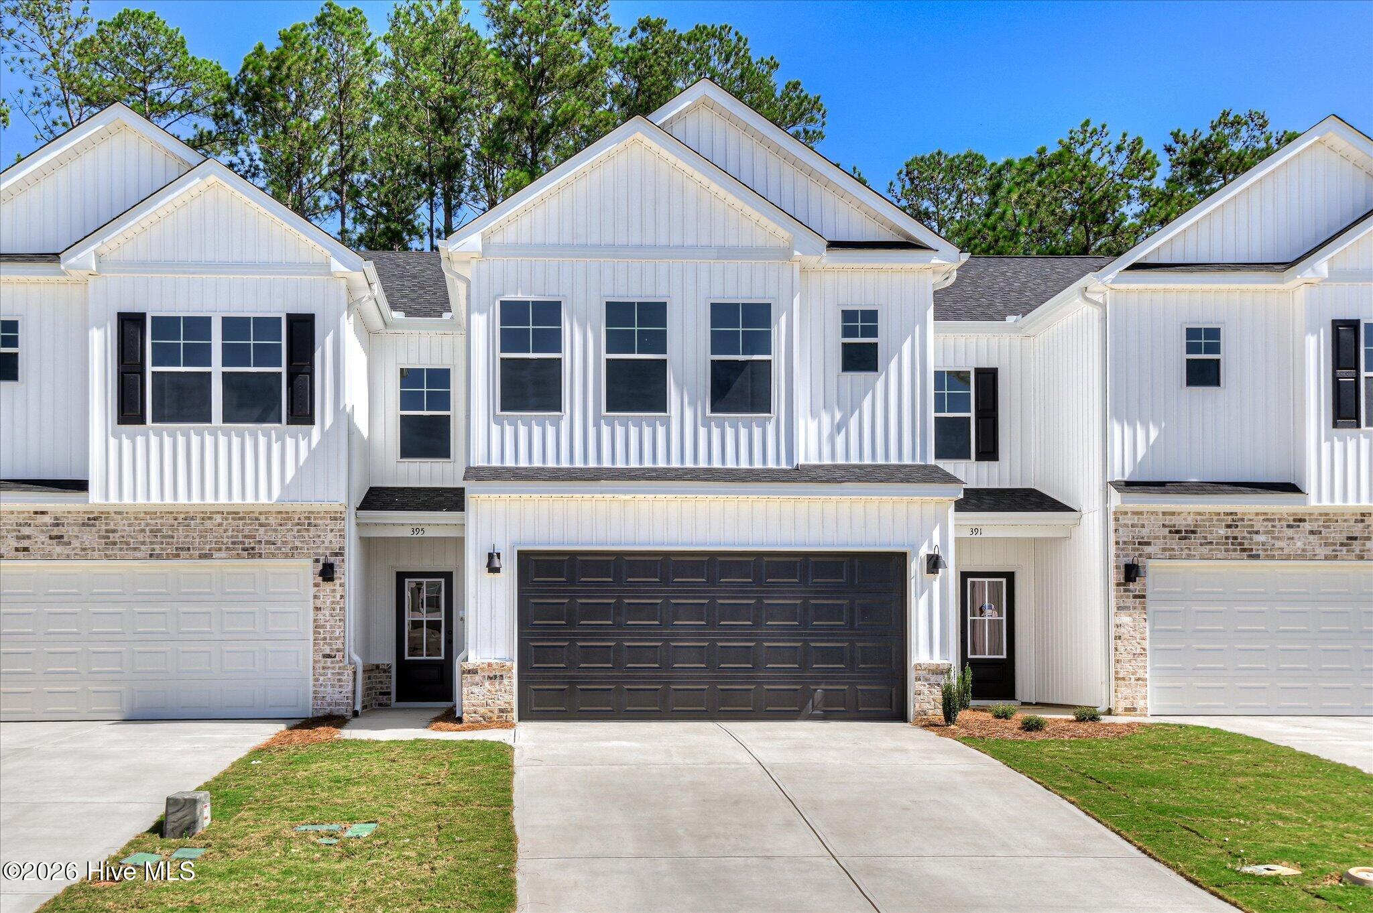
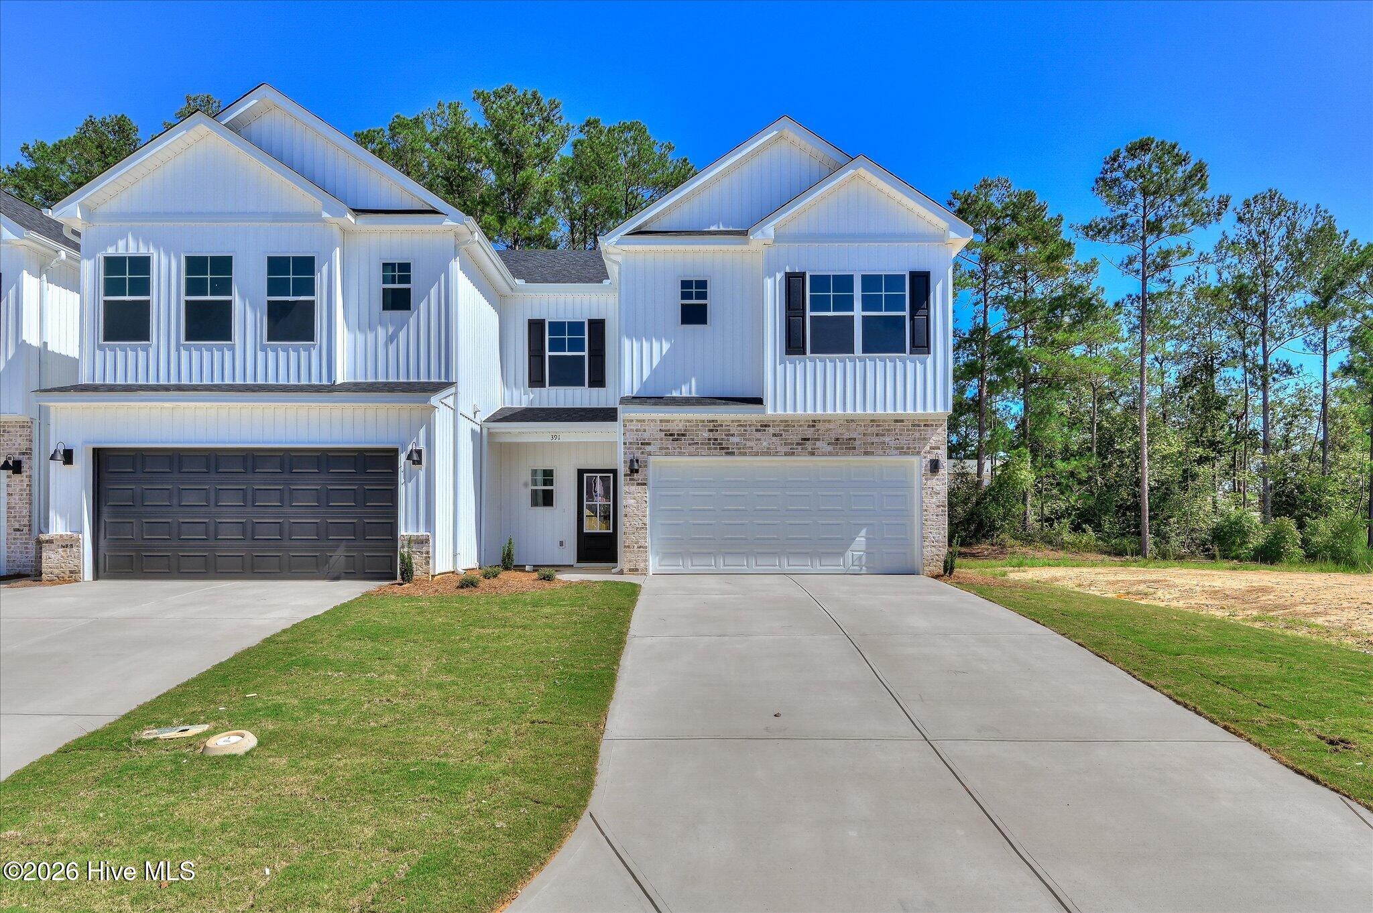

Find Homes by Property Features in Aiken, SC
Nearby New Homes For Sale
Nearby Pre-Owned Homes For Sale

Based on information from the Hive MLS, through Oct 05, 2026, 03:01PM. This website may not include listings or property addresses of sellers who have directed their listing brokers to withhold their listing or their property address from display on the Internet. The data relating to real estate on this web site comes in part from the Internet Data Exchange program of Hive MLS, and is updated as of Oct 05, 2026, 03:01PM. All information is deemed reliable but not guaranteed and should be independently verified. All properties are subject to prior sale, change, or withdrawal. Neither listing broker(s) nor Chosen Realty LLC nor Houzeo shall be responsible for any typographical errors, misinformation, or misprints, and shall be held totally harmless from any damages arising from reliance upon these data. IDX information is provided exclusively for personal, non-commercial use, and may not be used for any purpose other than to identify prospective properties consumers may be interested in purchasing. © 2026 Hive MLS. All Rights Reserved.
 Advertising Broker: Nicholas Huscroft | Chosen Realty