- Overview
- Description
- Property Details
- Location
- HOA Management
- Facts & Features
- Getting Around
- Nearby Homes
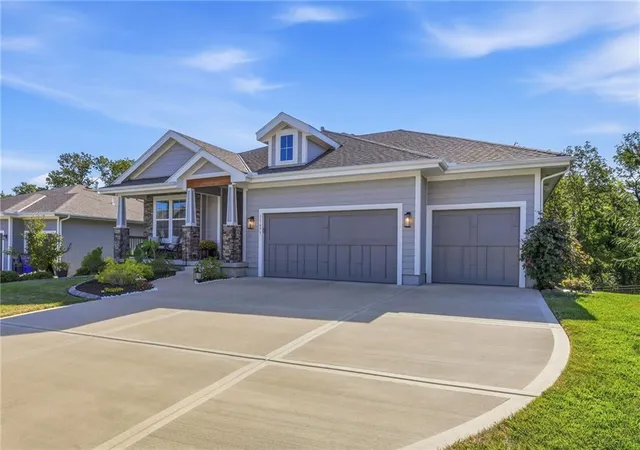
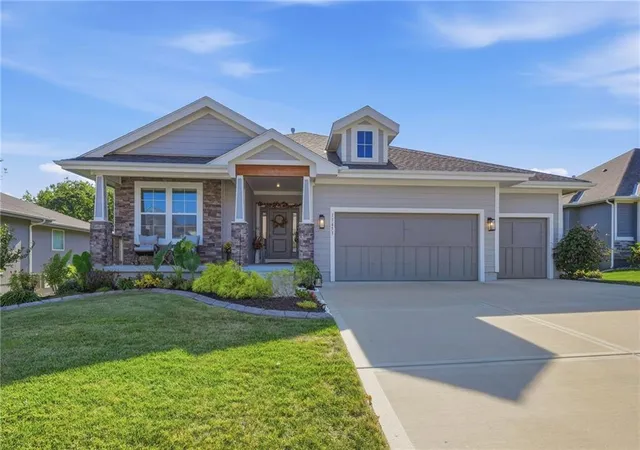
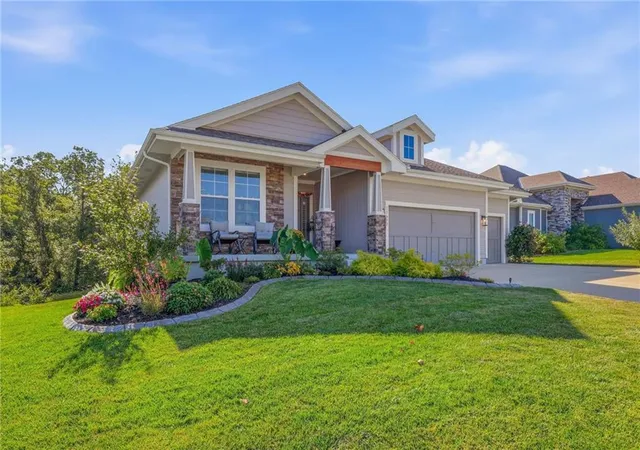
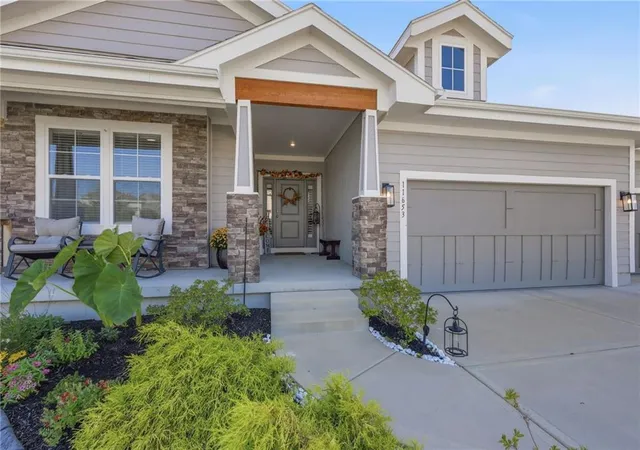
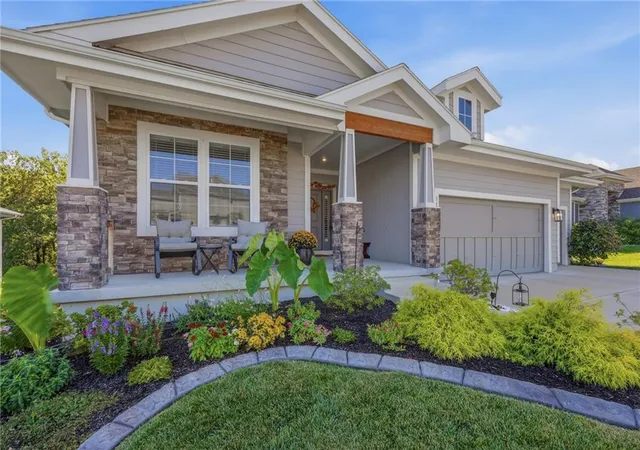

Street View
$640,000
Monthly Est:$3,186
 4 Beds
 3 Baths
3 full baths
 2,709sqft
11653 S Barker Rd, Olathe, KS 66061
$640,000
$3,186/moEst:
Get Pre-Approved
Single Family Residence
Built in 2023
$33.33/mo HOA
9,000 sqft lot
$236/sq.ft
Description
SELLER OFFERING $10,000 BUYER INCENTIVE! With an acceptable offer, buyer may use the incentive toward an interest-rate buydown, closing costs, prepaid expenses and/or other lender-approved costs. Just three years young and lightly lived in, this beautiful home offers the best of newer construction with something you can’t always build into a home—a peaceful setting and gorgeous views. Backing to beautiful greenspace, the backyard feels private and connected to nature, with changing seasons and wildlife providing the backdrop.
Inside, the home is light, bright and welcoming. The kitchen features quartz countertops, light cabinetry, a gas stove and an oversized walk-in pantry, opening to a sun-filled breakfast area where you can enjoy those backyard views with your morning coffee. Step outside to the covered deck for an easy extension of the living space and a perfect spot to relax at the end of the day.
The primary suite is positioned to take advantage of the greenspace views, creating a quiet retreat. The spa-like bath features a spacious shower with dual shower heads, and the primary closet connects directly to the laundry room—a thoughtful detail that makes everyday living just a little easier.
Downstairs, the light-filled walkout lower level feels anything but like a basement, with plenty of natural light, two generously sized bedrooms and direct access to the backyard.
Located in a growing new-home community, this home gives you the opportunity to enjoy the neighborhood without paying today’s new-construction prices. Window treatments are already in place, the home has been gently lived in, and everything is ready for you to simply move in and start enjoying it. Nearly new, beautifully situated and designed for the way you actually want to live.
- Houzeo last checked: 12 hours ago
- Listing updated: October 18, 2026 at 7:11 pm
- Listing Provided by: Journey Home Team (913) 221-8863 , Jennifer Harvey | Compass Realty Group (816) 280-2773
- Source: Heartland MLS-KS | MLS#: 2640753

Property Details
Status
Active
Type
Single Family Residence
No. of Stories
-
County
City
Neighborhood
--
Year Built
2023
HOA Fees
$33.33/mo
Finished Area
2,709 sqft
Lot Size
9,000 sqft lot
Basement Area
- sqft
MLS Name
Heartland MLS
MLS Number
2640753
MLS Status
Active
Days on Market
48

Continue Your Journey in App
Find your dream home, receive real-time updates, and many more!
Download App
Continue Your Journey in App
Find your dream home, receive real-time updates, and many more!
Location
HOA Management
Woodland Hills Homeowners Association
HOA Fees
$400/ Annually
Disclaimer: Amenities are based on third-party information and may vary; buyers must independently verify all amenities, as information is deemed reliable but not guaranteed.
Facts & Features
Rooms
Bedrooms & bathrooms
Bedrooms: 4
Bathrooms: 3
Great Room
Level: Main
Kitchen
Level: Main
Primary Bedroom
Level: Main
Primary Bathroom
Level: Main
Laundry
Level: Main
Bedroom 1
Level: Main
Bathroom 1
Level: Main
Recreation Room
Level: Lower
Bedroom 3
Level: Lower
Bedroom 4
Level: Lower
Bathroom 2
Level: Lower
Interior
Interior Features
Kitchen Island, Painted Cabinets, Pantry, Walk In Closet(s)
Appliances
Dishwasher, Disposal, Exhaust Fan, Humidifier, Microwave, Free Standing Electric Oven, Stainless Steel Appliance(s)
Cooling
Electric
Sewer
Public Sewer
Flooring
Carpet, Tile, Wood
Heating
Forced Air
Construction
Year Built
Year Built: 2023
Home type
Single Family Residence
Construction Materials
Lap Siding, Stone Trim
Roof
Composition
Architectural Style
Traditional
Utilities & Energy
Basement
Basement Br, Finished, Walk Out Access
Water Source
Public
Fireplace Features
Gas, Great Room
Laundry Features
Bedroom Level, Main Level
Parking Features
Attached
Other Features
Subdivision Name
Woodland Hills
Lot Features
Adjoin Greenspace, City Lot, Sprinkler In Ground
Patio And Porch Features
Deck Covered, Covered Patio
Price History
| Date | Event | Price |
|---|---|---|
10/18/2026 Source: | Listed for Sale | $640,000 +2.41% $236/sqft |
03/11/2024 Source: | Sold | $624,950 $231/sqft |

Nearby Homes
Find Homes by Property Features in Olathe, KS


Based on information from the Kansas City Regional Association of REALTORS® or Heartland MLS through Oct 23, 2026, 01:31PM. The information displayed on this page is confidential, proprietary, and copyrighted information of Heartland Multiple Listing Service, Inc. (“Heartland MLS”). Heartland MLS does not make any warranty or representation concerning the timeliness or accuracy of the information displayed herein. In consideration for the receipt of the information on this page, the recipient agrees to use the information solely for the private non- commercial purpose of identifying a property in which the recipient has a good faith interest in acquiring. Some IDX listings have been excluded from this website. The data relating to real estate displayed on this website comes in part from the Heartland Multiple Listing Service database compilation. The properties displayed on this website may not be all of the properties in the Heartland MLS database compilation, or all of the properties listed with other brokers participating in the Heartland MLS IDX program. Detailed information about the properties displayed on this website includes the name of the listing company. © 2026 Heartland Multiple Listing Service, Inc. All Rights Reserved.
 Advertising Broker: Nicholas Huscroft | Chosen Realty
