Andover RE
Powered by 
- 1
- Overview
- Description
- Property Details
- Location
- Facts & Features
- Getting Around
- Nearby Homes
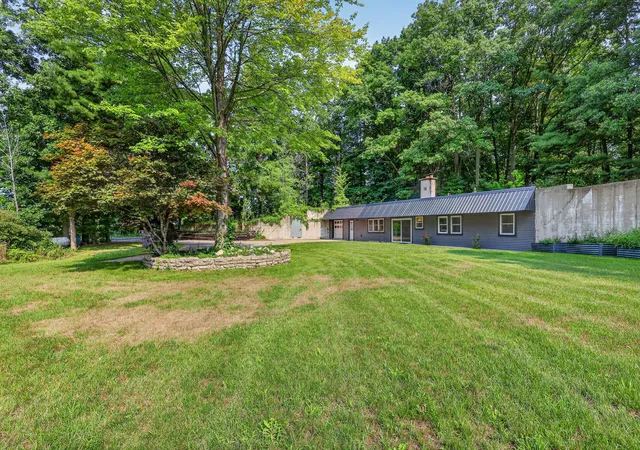

Street View
$339,900
Monthly Est:$1,692
 3 Beds
 2 Baths
2 full baths
 1,458sqft
1166 N Long Rd, Pierson, MI 49339
$339,900
$1,692/moEst:
Get Pre-Approved
Single Family Residence
Built in 1983
$-- HOA
3.3 acres lot
$233/sq.ft
Description
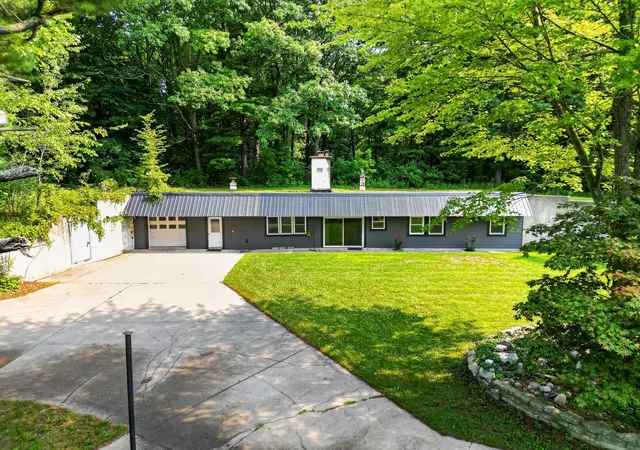
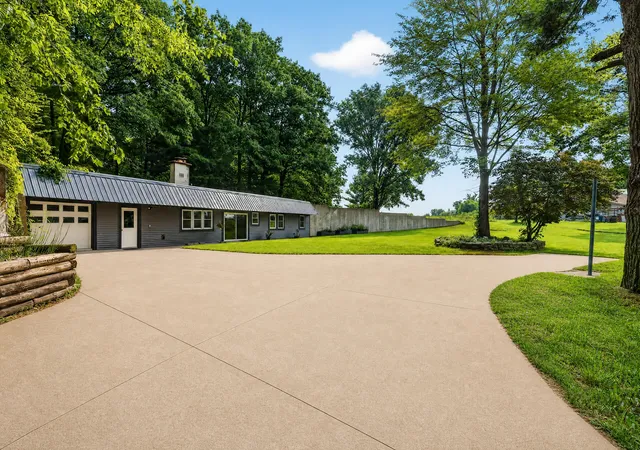
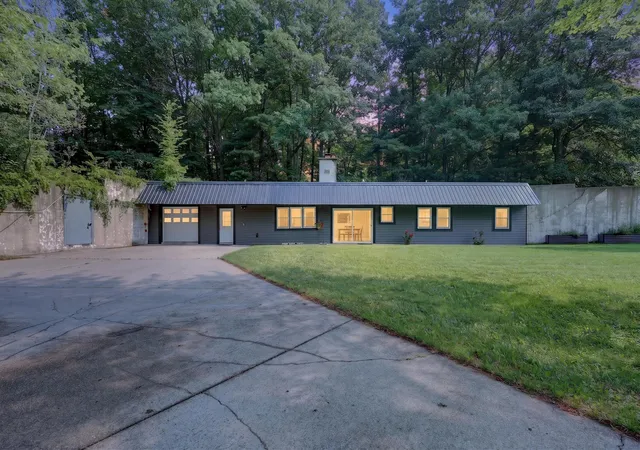
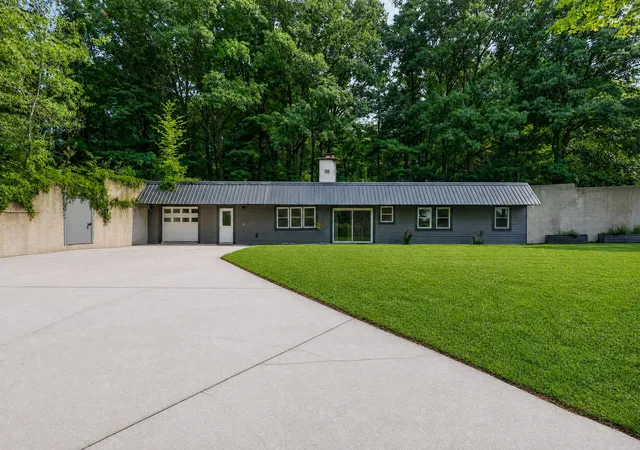
Please see the details below regarding the "Safe House," a unique, energy-efficient, and sustainable earth-sheltered home and design studio built in 1984. Property Overview: - Lot Size: 3.2 private acres - Living Space: 1,458 sq ft main floor with three bedrooms - Garage: 648 sq ft one-stall attached garage - Interior Features: All-electric fireplace set in a real rock fireplace Design & Sustainability Features: - Earth-Sheltered Construction: Poured concrete walls vary in height based on direction, sheltering the building from cold winter winds. - Green Roof: Accessible roof featuring a biodiverse mixture of plant species. - Seasonal Efficiency: The design allows for full shade in the summer to minimize air conditioning needs, while increasing natural light penetration during the shorter winter days.Please see the details below regarding the "Safe House," a unique, energy-efficient, and sustainable earth-sheltered home and design studio built in 1984. Property Overview: - Lot Size: 3.2 private acres - Living Space: 1,458 sq ft main floor with three bedrooms - Garage: 648 sq ft one-stall attached garage - Interior Features: All-electric fireplace set in a real rock fireplace Design & Sustainability Features: - Earth-Sheltered Construction: Poured concrete walls vary in height based on direction, sheltering the building from cold winter winds. - Green Roof: Accessible roof featuring a biodiverse mixture of plant species. - Seasonal Efficiency: The design allows for full shade in the summer to minimize air conditioning needs, while increasing natural light penetration during the shorter winter days. How Earth Berming Works: The performance of this structure relies on thermal mass and geothermal regulation. The surrounding soil acts as a thermal battery, absorbing and slowly releasing heat (thermal lag) to dampen the effects of extreme outdoor temperatures. At several feet below the surface, the earth's temperature remains relatively constant year-round (typically between 55 and 60 degrees Fahrenheit). By burying t
- Houzeo last checked: 12 hours ago
- Listing updated: October 23, 2026 at 2:26 pm
- Listing Provided by: Robyn R Britton (616) 835-1116 | Ensley Real Estate (616) 696-7653
- Source: Realcomp MLS-MI | MLS#: 72026056444

- Originating MLS: West Central Association of REALTORS
Property Details
Status
Active
Type
Single Family Residence
No. of Stories
1
County
City
Neighborhood
--
Year Built
1983
HOA Fees
-
Finished Area
1,458 sqft
Lot Size
3.3 acres lot
Basement Area
- sqft
MLS Name
Realcomp MLS
MLS Number
72026056444
MLS Status
Active
Days on Market
11
Cumulative Days on Market
73

Continue Your Journey in App
Find your dream home, receive real-time updates, and many more!
Continue Your Journey in App
Find your dream home, receive real-time updates, and many more!
Location
Facts & Features
Rooms
Bedrooms & bathrooms
Bedrooms: 3
Bathrooms: 2
Interior
Cooling
Ceiling Fans
Sewer
Private Sewer, Septic Tank
Appliances
Dishwasher, Dryer, Refrigerator, Range, Washer
Flooring
Laminate, Other, Wood
Exterior Features
Garden, Other
Window Features
Insulated Windows
Heating
Forced Air, Propane
Construction
Year Built
Year Built: 1983
Home type
Single Family Residence
Architectural Style
Other, Ranch
Foundation Details
Slab
Construction Materials
Concrete, Vinyl Siding
Roof
Concrete, Metal, Other
Utilities & Energy
Parking Features
Attached, Concrete, Garage Door Opener, Other
Water Source
Well
Utilities
Propane
Fireplace Features
Dining Room, Living Room
Laundry Features
Laundry Room, Main Level, Washer Hookup
Other Features
Patio And Porch Features
Other
Disclosures
Mineral Rights Excluded
Lot Features
Wooded
Price History
| Date | Event | Price |
|---|---|---|
10/23/2026 Source: | Price Decreased | $339,900 -1.16% $233/sqft |
10/23/2026 Source: | Listing Removed | $343,900 $236/sqft |
09/12/2026 Source: | Listed for Sale | $343,900 $236/sqft |
08/12/2026 Source: | Off Market | $343,900 -2.85% $236/sqft |
08/12/2026 Source: | Listed for Sale | $354,000 $243/sqft |


Nearby Homes

Find Homes by Property Features in Pierson, MI


Based on information from the Board/Association of REALTORS® (alternatively, from the Realcomp II Ltd. MLS) through Nov 02, 2026, 02:15PM. All information provided is deemed reliable, but is not guaranteed to be accurate and should be independently verified. IDX provided courtesy of Realcomp II Ltd. via Andover Real Estate & Houzeo, Copyright 2026 Realcomp II Ltd. Shareholders Any use of search facilities of data on the site, other than by a consumer looking to purchase real estate, is prohibited. IDX information is provided exclusively for consumers' personal, noncommercial use and may not be used for any purpose other than to identify prospective properties consumers may be interested in purchasing. The accuracy of all information, regardless of source, is not guaranteed or warranted. All information should be independently verified. Listing Information presented by local MLS brokerage: Andover Real Estate, local REALTOR®- Scott Rubin - (248)206-3666 . Any use of search facilities of data on the site, other than by a consumer looking to purchase real estate, is prohibited. © 2024 Realcomp II Ltd. MLS. All Rights Reserved.
 Advertising Broker: Andover Real Estate | Andover Real Estate
