Andover RE
Powered by 
- 8
- Overview
- Description
- Property Details
- Location
- HOA Management
- Facts & Features
- Getting Around
- Nearby Homes

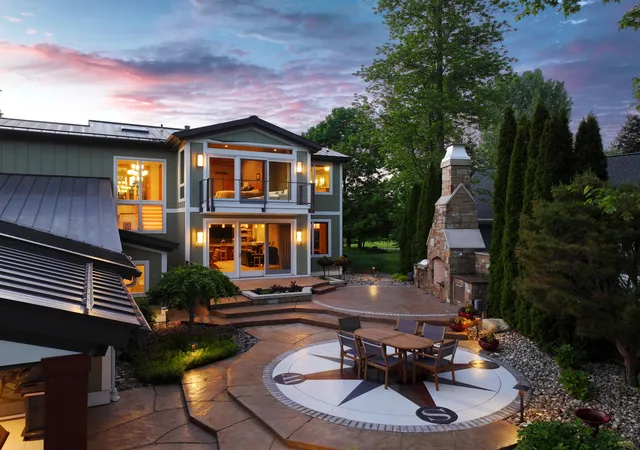


$2,750,000
Monthly Est:$13,688
 4 Beds
 5 Baths
4 full baths + 1 half bath
 4,760sqft
3381 Northshore Dr, Pierson, MI 49339
$2,750,000
$13,688/moEst:
Get Pre-Approved
Single Family Residence
Built in 2011
$50/mo HOA
41,382 sqft lot
$578/sq.ft
Description
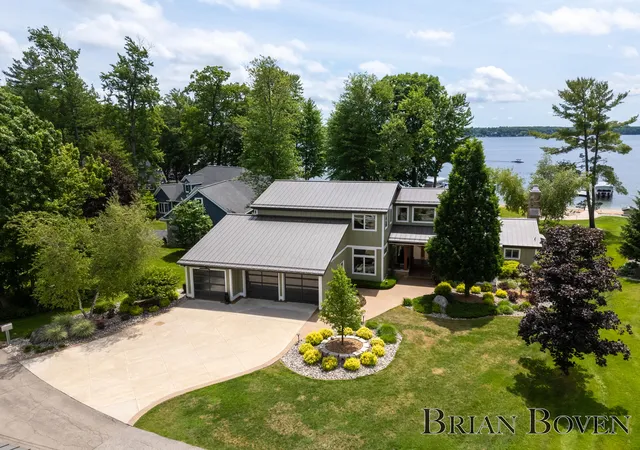
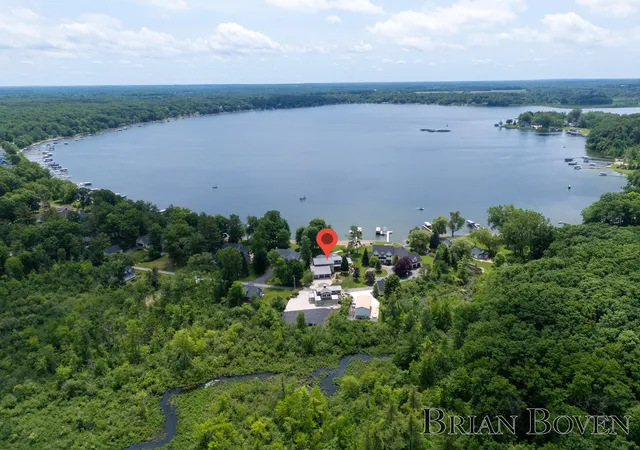
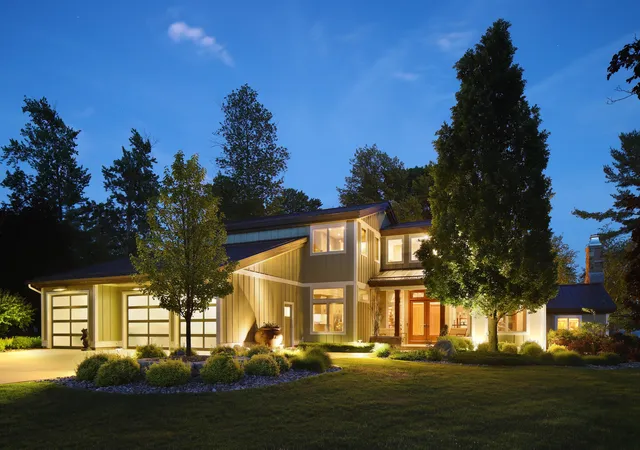
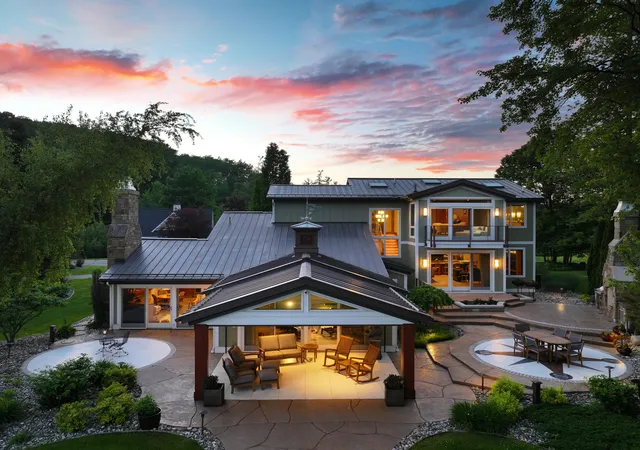
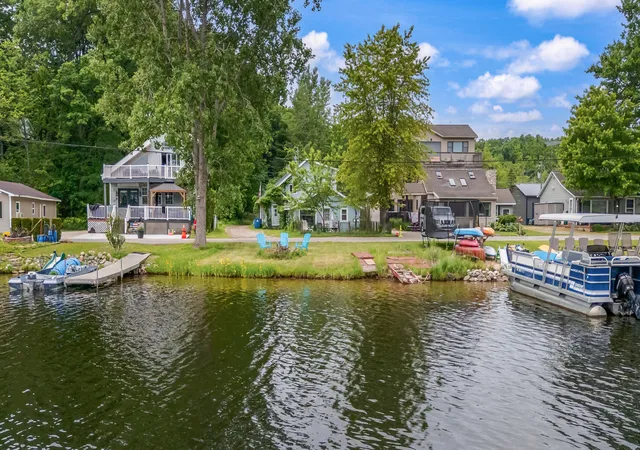
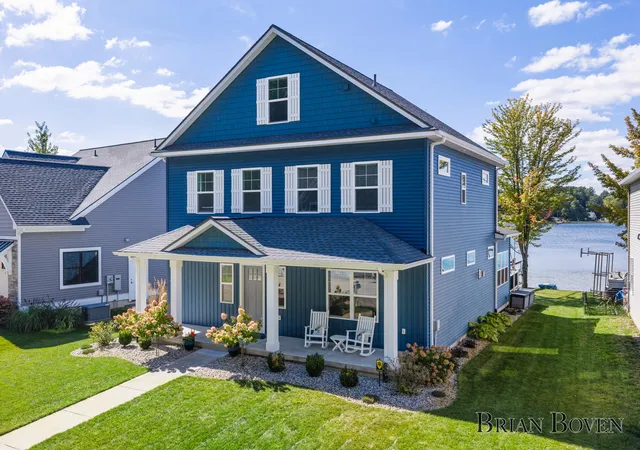
Welcome to an extraordinary lakefront estate on prestigious Big Whitefish Lake, a pristine 500-acre all-sports lake just 30 minutes from downtown Grand Rapids, where luxury, craftsmanship, and lifestyle converge in a way rarely seen. Located within an exclusive gated community, this custom-designed masterpiece by Creekside Homes showcases unparalleled attention to detail, timeless architecture, and exceptional quality throughout. Designed for both everyday comfort and grand-scale entertaining, the home features heated floors throughout, an elevator, exquisite millwork, and custom craftsmanship at every turn. Rich acacia wood flooring flows throughout the home and is brilliantly accented by indirect lighting beneath every stair tread, creating a dramatic architectural statement. Every light fixture throughout the home has been upgraded to energy-efficient LED lighting, enhancing both ambiance and efficiency. Solid wood doors accented with flush stainless steel trim create asophisticated, modern aesthetic. The chef's kitchen is a true showpiece, featuring a paneled Sub-Zero refrigerator, induction range, Miele built-in multifunction appliance, warming drawer, premium custom cabinetry, and thoughtfully designed workspaces. The heart of the home is an entertainer's dream--a stunning custom bar complete with a cigar humidor, ice maker, beverage drawers, wine cooler, and extensive serving space, seamlessly connected to the kitchen and gathering areas. Walls of glass frame breathtaking views of the lake, creating a seamless connection between indoor and outdoor living. Outdoor living is equally impressive. Extensive hardscape surrounds the home, creating beautiful gathering spaces and a resort-like atmosphere. The covered patio features motorized screens, allowing you to enjoy the lake breeze while remaining protected from the elements. A grand stone fireplace with stainless steel accessories and stone countertops serves as the focal point for unforgettable evenings overlooking the water. Near the shoreline, a built-
- Houzeo last checked: 12 hours ago
- Listing updated: October 28, 2026 at 5:24 pm
- Listing Provided by: Brian H Boven (616) 293-3254 | Five Star Real Estate (Courtland) (616) 884-4200
- Source: Realcomp MLS-MI | MLS#: 65026029090

- Originating MLS: Greater Regional Alliance of REALTORS
Property Details
Status
Active
Type
Single Family Residence
No. of Stories
2
County
City
Neighborhood
--
Year Built
2011
HOA Fees
$50/mo
Finished Area
4,760 sqft
Lot Size
41,382 sqft lot
Basement Area
- sqft
MLS Name
Realcomp MLS
MLS Number
65026029090
MLS Status
Active
Days on Market
144
Cumulative Days on Market
138

Continue Your Journey in App
Find your dream home, receive real-time updates, and many more!
Continue Your Journey in App
Find your dream home, receive real-time updates, and many more!
Location
HOA Management
N/A
HOA Fees
$600/ Annually
Amenities
 Amenities and services may be covered by one or multiple associations and service providers.
 Snow Removal
Disclaimer: Amenities are based on third-party information and may vary; buyers must independently verify all amenities, as information is deemed reliable but not guaranteed.
Facts & Features
Rooms
Bedrooms & bathrooms
Bedrooms: 4
Bathrooms: 5
Interior
Appliances
Bar Fridge, Dishwasher, Disposal, Double Oven, Dryer, Humidifier, Microwave, Refrigerator, Range, Washer, Water Softener Owned
Interior Features
Elevator, Vaulted Ceilings, Wet Bar, Window Treatments
Flooring
Tile, Wood
Heating
Forced Air, Natural Gas
Window Features
Low Emissivity Windows, Skylights
Sewer
Public Sewer
Cooling
Central Air
Construction
Year Built
Year Built: 2011
Home type
Single Family Residence
Roof
Metal
Architectural Style
Contemporary
Foundation Details
Crawl Space
Utilities & Energy
Laundry Features
Laundry Room, Main Level, Sink
Parking Features
Attached, Concrete, Garage Faces Front, Garage Door Opener
Fireplace Features
Living Room, Other Locations, Master Bedroom
Water Source
Well
Security Features
Gated Community, Security System
Other Features
Patio And Porch Features
Covered, Patio, Porch, Screened
Lot Features
Level, Landscaped Ground Cover, Sprinklers
Price History
| Date | Event | Price |
|---|---|---|
06/12/2026 Source: | Price Decreased | $2,750,000 -6.78% $578/sqft |
06/12/2026 Source: | Listed for Sale | $2,950,000 $620/sqft |

Nearby Homes

Find Homes by Property Features in Pierson, MI


Based on information from the Board/Association of REALTORS® (alternatively, from the Realcomp II Ltd. MLS) through Nov 02, 2026, 02:15PM. All information provided is deemed reliable, but is not guaranteed to be accurate and should be independently verified. IDX provided courtesy of Realcomp II Ltd. via Andover Real Estate & Houzeo, Copyright 2026 Realcomp II Ltd. Shareholders Any use of search facilities of data on the site, other than by a consumer looking to purchase real estate, is prohibited. IDX information is provided exclusively for consumers' personal, noncommercial use and may not be used for any purpose other than to identify prospective properties consumers may be interested in purchasing. The accuracy of all information, regardless of source, is not guaranteed or warranted. All information should be independently verified. Listing Information presented by local MLS brokerage: Andover Real Estate, local REALTOR®- Scott Rubin - (248)206-3666 . Any use of search facilities of data on the site, other than by a consumer looking to purchase real estate, is prohibited. © 2024 Realcomp II Ltd. MLS. All Rights Reserved.
 Advertising Broker: Andover Real Estate | Andover Real Estate
