- Overview
- Description
- Property Details
- Location
- Facts & Features
- Getting Around
- Nearby Homes


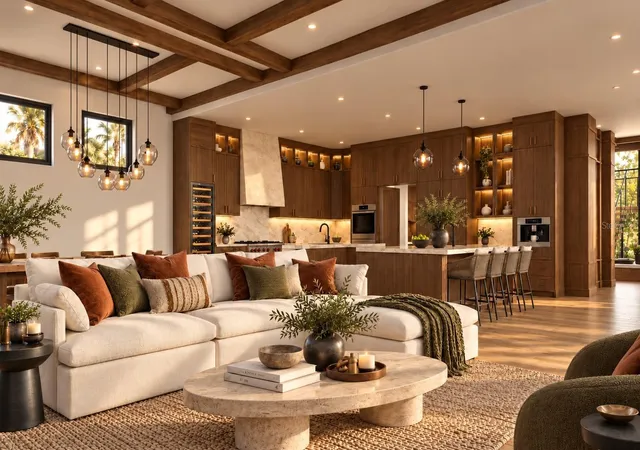


$5,500,000
Monthly Est:$27,375
 5 Beds
 7 Baths
5 full baths + 2 half baths
 5,181sqft
1166 Palmer Ave, Winter Park, FL 32789
$5,500,000
$27,375/moEst:
Get Pre-Approved
Single Family Residence
Built in 2027
$-- HOA
16,806 sqft lot
$1,062/sq.ft
Description
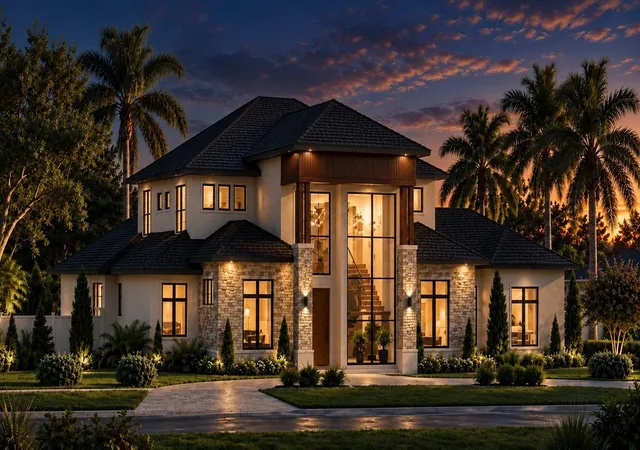
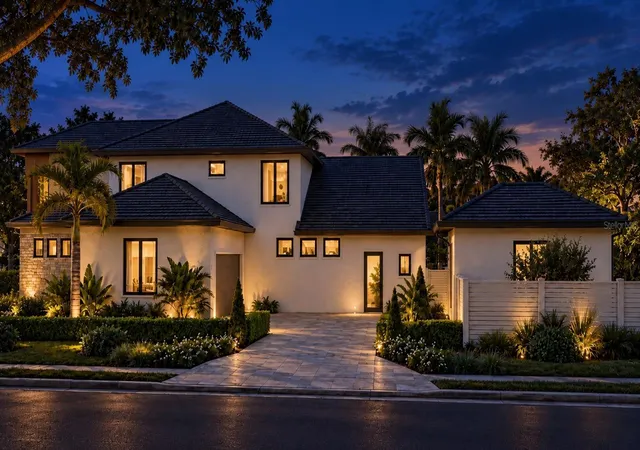
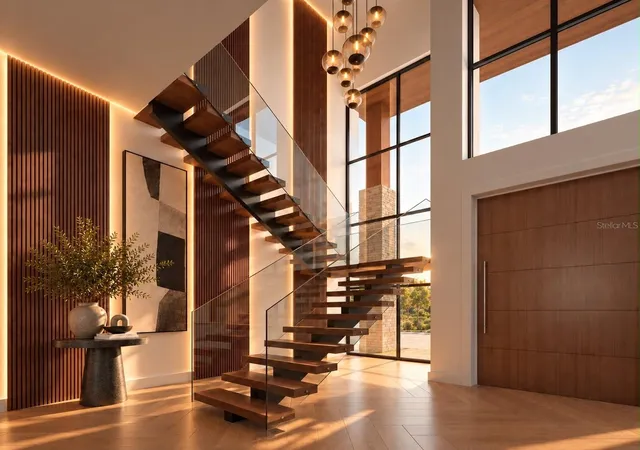
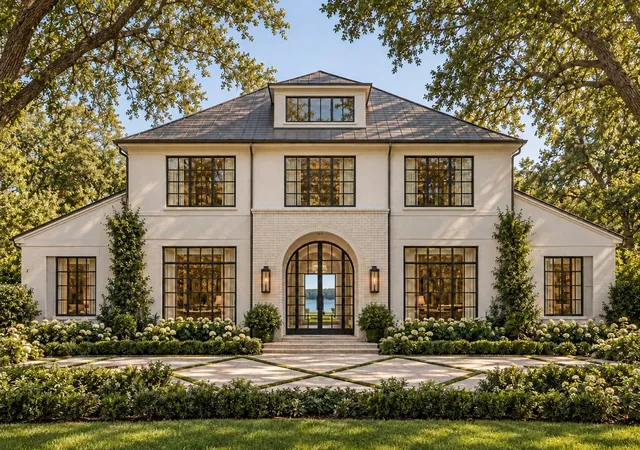
Pre-Construction. To be built. PRE-CONSTRUCTION: Introducing an exceptional new construction residence by Nautilus Homes, ideally positioned in the heart of Winter Park near Lake Osceola, with convenient side access from Via Bella. This remarkable five-bedroom, five-full bath and two half bath residence brings together Organic Modern architecture with Contemporary West influences, combining clean architectural lines with natural stone, warm wood elements, expansive glass, and organic textures throughout. Step through the entrance into a dramatic grand foyer, where expansive glass and architectural floating stairs immediately introduce the home's modern design. Natural materials and thoughtfully selected organic elements transition seamlessly from the exterior into the interior, creating warmth and continuity throughout the residence.
Beyond the foyer, the home opens into an impressive great room, where expansive glass fills the space with natural light and creates a strong connection to the outdoor living areas. A sleek linear electric fireplace serves as an architectural focal point, complementing the clean lines and warm organic materials found throughout the home.
At the heart of the residence is a thoughtfully designed chef's kitchen featuring top-of-the-line appliances sub Zero and Wolf and a dramatic double-island configuration, providing exceptional space for preparation, casual dining, and entertaining. Just beyond the kitchen, a thoughtfully designed combination mudroom and pantry provides additional storage and everyday functionality while maintaining the home's clean, luxurious aesthetic. An impressive wine storage wall adds another distinctive element to the main entertaining spaces.
The primary suite is designed as a private retreat, complete with the added convenience of a dedicated laundry room positioned just off the primary suite. An extensive architectural lighting package and integrated smart-home technology further enhance the home's combination of luxury, functionality, and modern living.
A dedicated entertainment room provides an additional space for gathering and relaxing, while the second floor offers additional bedroom accommodations and a versatile bonus room, ideal for a media lounge, game room, home office, or secondary entertainment space.
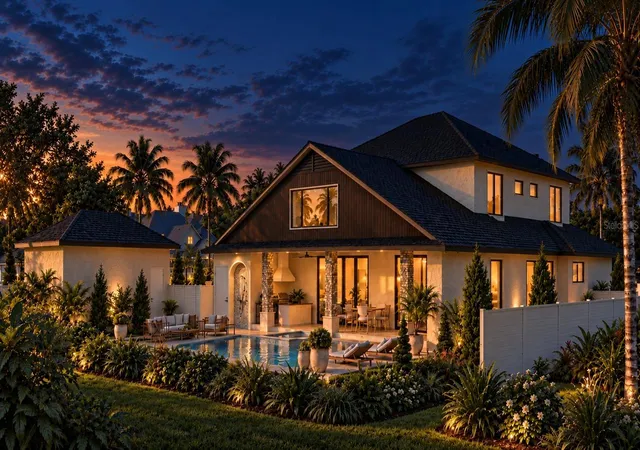
The home's indoor living spaces transition naturally to one of its signature features—an impressive 42-foot-long lanai designed for year-round Florida living. Anchored by a gas fireplace, this expansive covered outdoor space creates an exceptional setting for entertaining, dining with automatic drop screens for relaxing while extending the home's Organic Modern design into the outdoors.
Completing the residence with a perfect size pool/spa with ample yard space. A three-car garage configuration, including a separate detached one car garage. Depending on final dimensions and equipment specifications, the detached one-car garage may potentially accommodate a vehicle lift for additional automobile storage, creating an attractive feature for the automotive enthusiast or collector.
Winter Park is renowned for its upscale retail, high-end dining, and vibrant culinary community, offering an exceptional blend of luxury and lifestyle. Just minutes away, enjoy the boutiques, restaurants, cafés, and charm of Park Avenue, along with convenient access to two nearby golf courses, making this an ideal location for experiencing the best of Winter Park living.
- Houzeo last checked: 6 minutes ago
- Listing updated: October 20, 2026 at 5:19 pm
- Listing Provided by: Prentice Williams (321) 438-8955 | KELLER WILLIAMS ADVANTAGE REALTY (407) 977-7600
- Source: Stellar MLS-FL as distributed by MLS GRID | MLS#: O6442798

Property Details
Status
Active
Type
Single Family Residence
No. of Stories
2
County
City
Neighborhood
--
Year Built
2027
HOA Fees
-
Finished Area
5,181 sqft
Lot Size
16,806 sqft lot
Basement Area
- sqft
MLS Name
Stellar MLS
MLS Number
O6442798
MLS Status
Active
Days on Market
47
Cumulative Days on Market
33

Continue Your Journey in App
Find your dream home, receive real-time updates, and many more!
Continue Your Journey in App
Find your dream home, receive real-time updates, and many more!
Location
Facts & Features
Rooms
Bedrooms & bathrooms
Bedrooms: 5
Bathrooms: 7
Interior
Appliances
Convection Oven, Cooktop, Dishwasher, Disposal, Dryer, Ice Maker, Microwave, Range Hood, Refrigerator, Tankless Water Heater, Washer, Wine Refrigerator
Heating
Electric
Exterior Features
Lighting, Outdoor Grill, Outdoor Shower, Rain Gutters, Sidewalk, Storage
Cooling
Central Air
Interior Features
Ceiling Fans(s), High Ceilings, Living Room/dining Room Combo, Open Floorplan, Primary Bedroom Main Floor, Stone Counters, Thermostat, Walk In Closet(s)
Flooring
Hardwood, Tile
Sewer
Public Sewer
Construction
Year Built
Year Built: 2027
Home type
Single Family Residence
Property Condition
Pre Construction
Construction Materials
Block, Stucco, Frame
Architectural Style
Custom
Roof
Concrete, Tile
Foundation Details
Slab
Utilities & Energy
Parking Features
Circular Driveway, Driveway, Garage Faces Side, Oversized
Utilities
Cable Available, Electricity Connected, Natural Gas Connected, Public, Sewer Connected, Underground Utilities, Water Connected
Pool Features
Heated, In Ground, Lighting, Outside Bath Access, Salt Water
Fireplace Features
Electric, Gas, Living Room, Outside
Water Source
Public
Laundry Features
Inside, Laundry Room, Upper Level
Security Features
Closed Circuit Camera(s), Security Lights, Security System, Smoke Detector(s)
Other Features
Vegetation
Trees/landscaped
Subdivision Name
Palmer Ave Lakeside Prop
Community Features
Street Lights
Lot Features
Corner Lot
Patio And Porch Features
Covered, Rear Porch, Screened
Price History
| Date | Event | Price |
|---|---|---|
09/17/2026 Source: | Listed for Sale | $5,500,000 +117045.90% $1,062/sqft |
01/15/2026 Source: | Sold | $4,695 +34.33% $1/sqft |
01/15/2026 Source: | Price Decreased | $3,495 -25.56% $1/sqft |
10/13/2025 Source: | Listed for Sale | $4,695 -99.68% $1/sqft |
11/01/2024 Source: | Price Increased | $1,475,000 +9.26% $285/sqft |

Show more
Nearby Homes


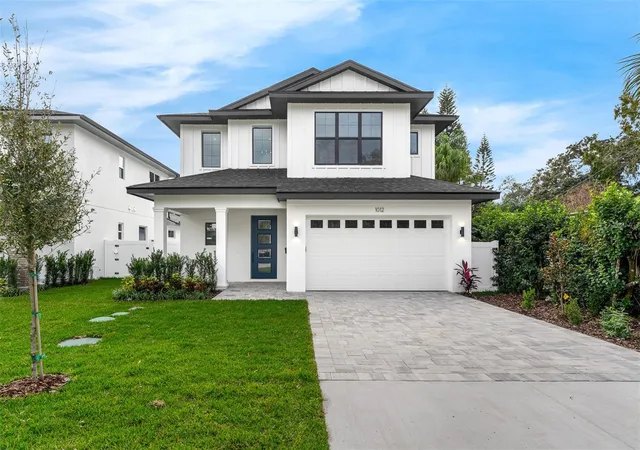
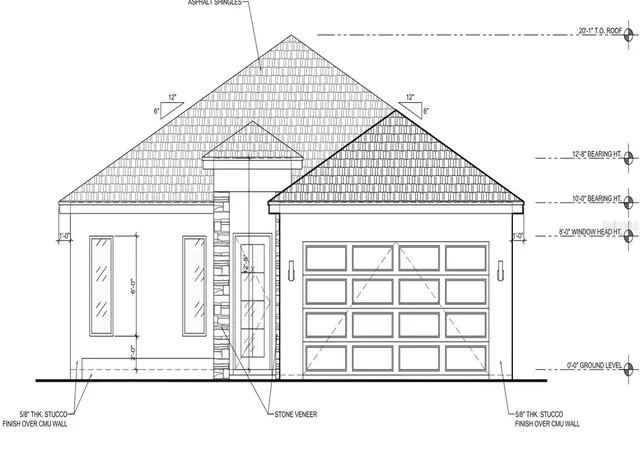
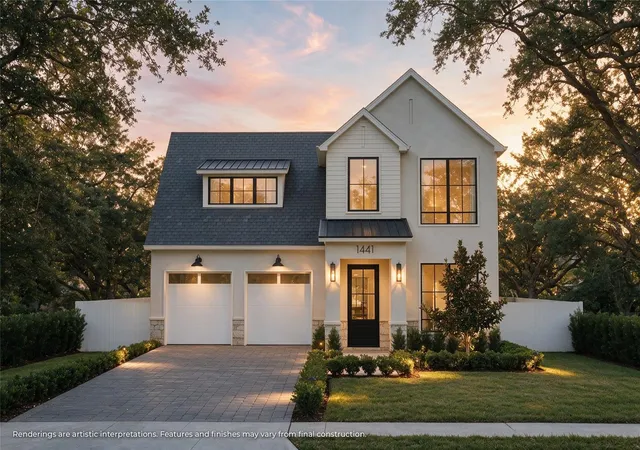
Find Homes by Property Features in Winter Park, FL
Nearby New Homes For Sale

Based on information from Stellar MLS® through Nov 04, 2026, 12:45AM as submitted to and distributed by MLS GRID. All data is obtained from various sources and may not have been verified by the broker or MLS GRID. Supplied Open House Information is subject to change without notice. All information should be independently reviewed and verified for accuracy. Properties may or may not be listed by the office/agent presenting the information. IDX information is provided exclusively for consumers’ personal non-commercial use. It may not be used for any purpose other than to identify prospective properties consumers may be interested in purchasing. The data is deemed reliable but is not guaranteed by MLS GRID. The use of the MLS GRID Data may be subject to an end-user license agreement prescribed by the Member Participant’s applicable MLS, if any, and as amended from time to time. © 2026 Stellar MLS. All Rights Reserved.
 Advertising Broker: Fred McGill | Simple Showing, Inc
