- Overview
- Description
- Property Details
- Location
- HOA Management
- Facts & Features
- Getting Around
- Nearby Homes




$1,379,900
Monthly Est:$6,868
 4 Beds
 4 Baths
3 full baths + 1 half bath
 2,984sqft
1534 Miller Ave, Winter Park, FL 32789
$1,379,900
$6,868/moEst:
Get Pre-Approved
Single Family Residence
Built in 2026
$-- HOA
7,001 sqft lot
$462/sq.ft
Description
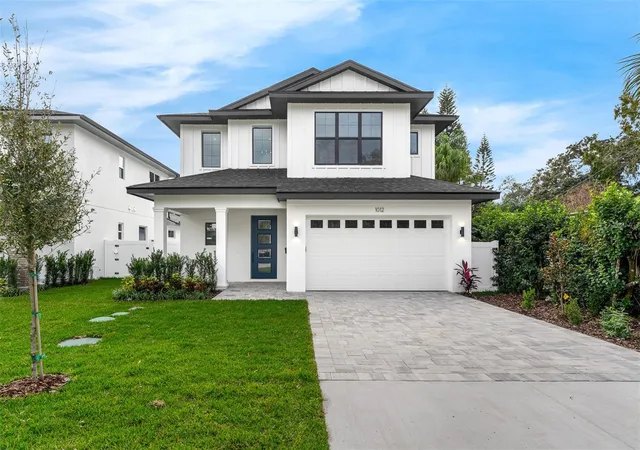
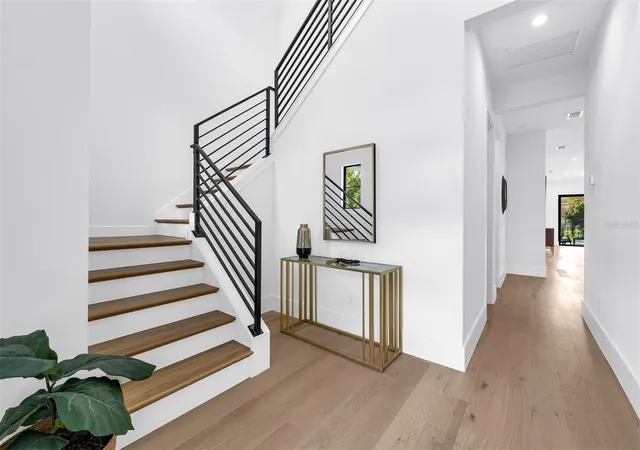
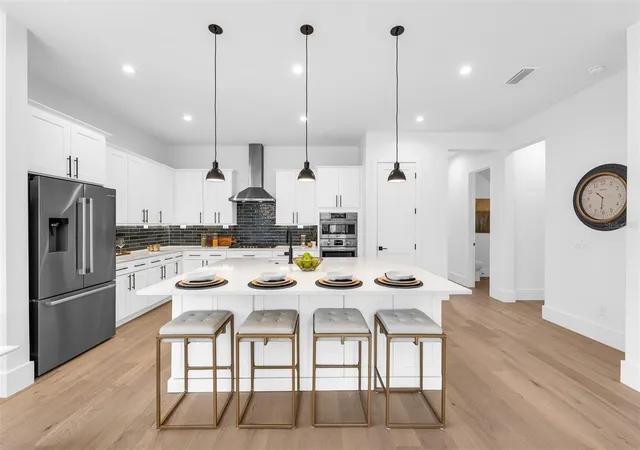
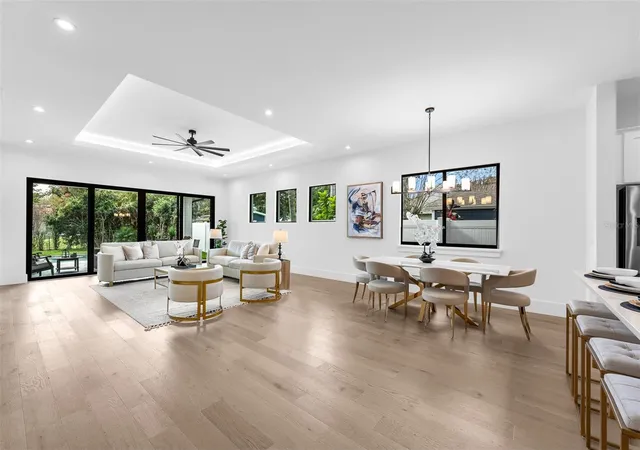
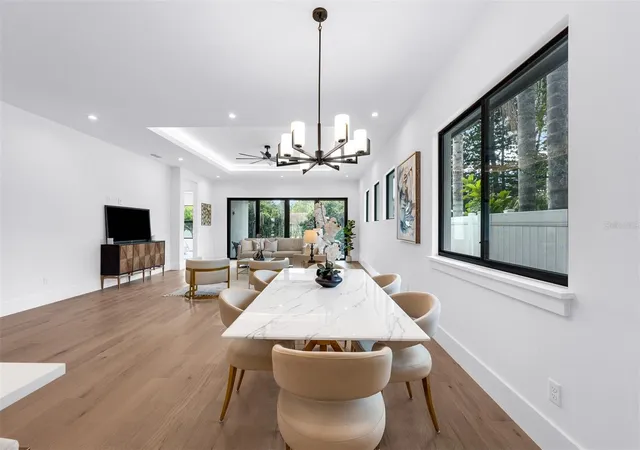
Under Construction. NEW CONSTRUCTION! New photos coming soon! Photos of a similar model. Welcome to Winter Park Grove — Winter Park’s newest community by one of the area's finest builders. This stunning new farmhouse-inspired home is designed to impress with its architectural flair, meticulous craftsmanship, and luxurious finishes. Perfectly located near the shopping, dining, and entertainment Winter Park is famous for, this home combines convenience, style, and comfort. Step onto the inviting front porch and through the elegant 2 story entryway to discover a spacious, open floor plan filled with natural light. Just off the foyer, you’ll find a flexible fourth bedroom or private study with a full bath—ideal for a home office or serene guest suite. The heart of the home is the gourmet kitchen, featuring quartz countertops, an oversized island, custom cabinetry, and a premium Bosch appliance package including a 36" gas cooktop. The kitchen flows into the living and dining areas—perfect for entertaining or family gatherings. Enjoy Florida living at its finest on the covered lanai, overlooking your sparkling pool & lushly landscaped backyard—your own private retreat. The first-floor primary suite offers a spa-inspired bath with dual sink vanity, a freestanding soaking tub, and a spacious walk-in closet with custom shelving. Upstairs, a large bonus room with a closet offers versatility as a second living, game room and it can even be enclosed to create an additional bedroom. Two spacious bedrooms feature walk-in closets and share a beautifully appointed bath with dual sinks. An upstairs laundry room with a sink and plenty of natural light adds everyday convenience. Photos are of a similar model, finishes may vary. Located near top-rated schools, local parks, and all that Winter Park has to offer — this home truly has it all. Schedule your private showing today before this exceptional new build is gone!
- Houzeo last checked: 6 minutes ago
- Listing updated: October 30, 2026 at 10:32 pm
- Listing Provided by: Kim Griffin (407) 314-5033 , Amanda Wood | RE/MAX EXCLUSIVE COLLECTION (407) 447-2829
- Source: Stellar MLS-FL as distributed by MLS GRID | MLS#: O6454003

Property Details
Status
Active
Type
Single Family Residence
No. of Stories
-
County
City
Neighborhood
--
Year Built
2026
HOA Fees
-
Finished Area
2,984 sqft
Lot Size
7,001 sqft lot
Basement Area
- sqft
MLS Name
Stellar MLS
MLS Number
O6454003
MLS Status
Active
Days on Market
1

Continue Your Journey in App
Find your dream home, receive real-time updates, and many more!
Continue Your Journey in App
Find your dream home, receive real-time updates, and many more!
Location
HOA Management
Winter Park Grove Homeowners Accociation, INC
HOA Fees
$200/ One Time
Disclaimer: Amenities are based on third-party information and may vary; buyers must independently verify all amenities, as information is deemed reliable but not guaranteed.
Facts & Features
Rooms
Bedrooms & bathrooms
Bedrooms: 4
Bathrooms: 4
Interior
Sewer
Private Sewer, Other
Interior Features
Ceiling Fans(s), Kitchen/family Room Combo, Open Floorplan, Primary Bedroom Main Floor, Solid Surface Counters, Thermostat, Walk In Closet(s)
Exterior Features
Outdoor Kitchen
Appliances
Built In Oven, Cooktop, Dishwasher, Microwave, Range Hood, Refrigerator, Wine Refrigerator
Cooling
Central Air
Heating
Central
Flooring
Carpet, Hardwood, Tile
Construction
Year Built
Year Built: 2026
Home type
Single Family Residence
Construction Materials
Block, Brick, Stucco
Roof
Metal, Shingle
Foundation Details
Slab
Property Condition
Under Construction
Utilities & Energy
Pool Features
In Ground, Gunite
Water Source
Public
Laundry Features
Inside, Laundry Room
Utilities
Bb/hs Internet Available, Electricity Connected, Public, Sewer Connected
Other Features
Subdivision Name
Lawndale
Price History
| Date | Event | Price |
|---|---|---|
10/30/2026 Source: | Listed for Sale | $1,379,900 $462/sqft |

Getting Around 1534 Miller Ave
Bike Score®

Bikeable
54/100
Walk Score®

Very Walkable
74/100
Data provided by Redfin
Nearby Homes
Find Homes by Property Features in Winter Park, FL
Nearby New Homes For Sale

Based on information from Stellar MLS® through Oct 31, 2026, 01:45AM as submitted to and distributed by MLS GRID. All data is obtained from various sources and may not have been verified by the broker or MLS GRID. Supplied Open House Information is subject to change without notice. All information should be independently reviewed and verified for accuracy. Properties may or may not be listed by the office/agent presenting the information. IDX information is provided exclusively for consumers’ personal non-commercial use. It may not be used for any purpose other than to identify prospective properties consumers may be interested in purchasing. The data is deemed reliable but is not guaranteed by MLS GRID. The use of the MLS GRID Data may be subject to an end-user license agreement prescribed by the Member Participant’s applicable MLS, if any, and as amended from time to time. © 2026 Stellar MLS. All Rights Reserved.
 Advertising Broker: Fred McGill | Simple Showing, Inc
