- Overview
- Description
- Property Details
- Location
- Facts & Features
- Getting Around
- Nearby Homes



$2,100,000
Monthly Est:$10,452
 5 Beds
 6 Baths
5 full baths + 1 half bath
 4,155sqft
1355 Hibiscus Ave, Winter Park, FL 32789
$2,100,000
$10,452/moEst:
Get Pre-Approved
Single Family Residence
Built in 2006
$-- HOA
11,360 sqft lot
$505/sq.ft
Description
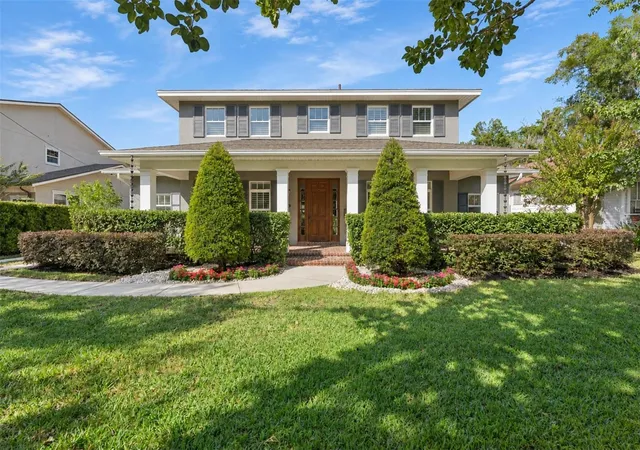
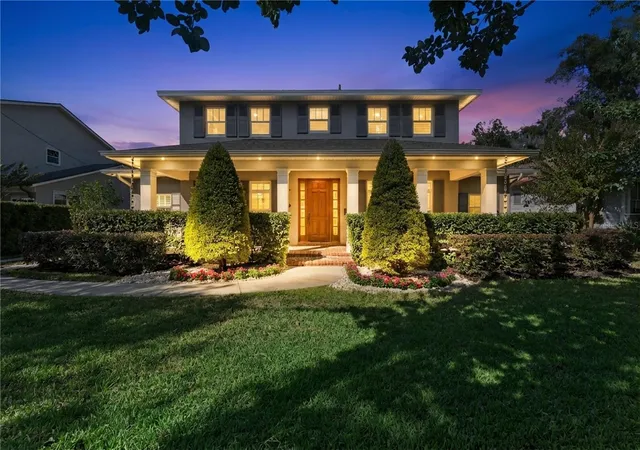
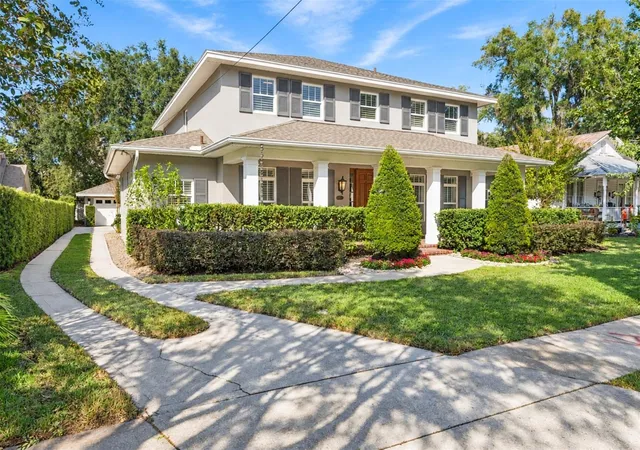
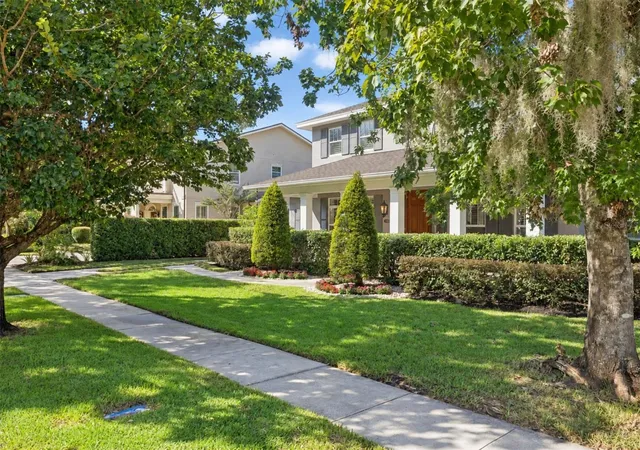
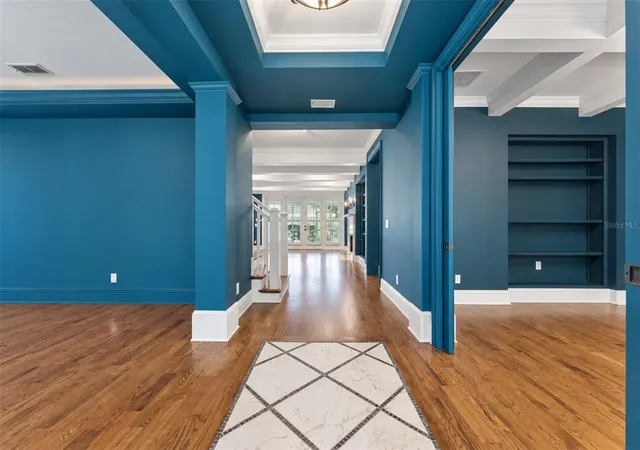
Virtually Staged. Situated along one of Winter Park's charming, tree-lined brick streets, this beautifully maintained traditional residence offers over 4,100 square feet of thoughtfully designed living space, with 5 bedrooms, 5 full bathrooms, and 1 half bath. Timeless architectural details and modern comforts create a welcoming home designed for both everyday living and entertaining.
A welcoming front porch leads into elegant interiors featuring a private office with custom built-ins and a glass pocket door, along with a formal dining room accented by a tray ceiling and ambient lighting. The living room showcases exposed ceiling beams, crown molding, built-in shelving, and a gas fireplace, while French doors open to the screened lanai, creating a seamless connection to the outdoors.
The kitchen features expansive countertops, abundant cabinetry, a center island with prep sink, walk-in pantry, and breakfast nook with access to the outdoor living area. A butler's pantry with wine refrigerator adds convenience for entertaining.
The main-level primary suite offers a relaxing retreat with dual vanities, a soaking tub, and multiple closets. A second ensuite bedroom on the first floor, complete with a beverage refrigerator and coffee station, provides additional privacy and comfort for guests. A dedicated laundry room completes the main level.
Upstairs, a built-in desk and cabinets line the hallway for study or work space. Generous loft with custom cabinetry, accent lighting, and beverage refrigerator creates a versatile second living area. Three additional bedrooms provide comfortable accommodations, including two connected by a Jack-and-Jill bathroom and a third with access to a nearby full bath. The second laundry room adds flexibility and convenience.
Outdoors, enjoy a private backyard retreat featuring a screened lanai, swimming pool, outdoor kitchen, mature landscaping, and a full pool bathroom.
Recent improvements include interior paint, a new second-floor Daikin AC system with UV lights, updated Hayward pool equipment, including the pump, DE filter, heater, chlorination system, whole-house Brita water filtration, epoxy garage flooring, new carpeting, refinished wood floors, polished countertops, and fiber-optic connectivity. Additional updates include a new roof (2023), commercial-grade water heater (2022), exterior paint (2024), and new appliances: fridge, dishwasher, washer and dryer.
Conveniently located near the Vias and Winter Park Racquet Club, and just minutes from Park Avenue's renowned shopping and dining, the YMCA, medical facilities, and nearby public and private schools, this home offers the charm of Winter Park living with convenient access to recreation, dining, and everyday essentials.
- Houzeo last checked: 5 hours ago
- Listing updated: October 29, 2026 at 3:35 pm
- Listing Provided by: Nadia Moayeri (310) 877-2839 , Monika Kenney | PALMANO GROUP RE BROKERAGE LLC (321) 214-1211
- Source: Stellar MLS-FL | MLS#: O6450044

Property Details
Status
Active
Type
Single Family Residence
No. of Stories
2
County
City
Neighborhood
--
Year Built
2006
HOA Fees
-
Finished Area
4,155 sqft
Lot Size
11,360 sqft lot
Basement Area
- sqft
MLS Name
Stellar MLS
MLS Number
O6450044
MLS Status
Active
Days on Market
12
Open House

Continue Your Journey in App
Find your dream home, receive real-time updates, and many more!
Continue Your Journey in App
Find your dream home, receive real-time updates, and many more!
Location
Facts & Features
Rooms
Bedrooms & bathrooms
Bedrooms: 5
Bathrooms: 6
Interior
Interior Features
Built In Features, Ceiling Fans(s), Coffered Ceiling(s), Crown Molding, Kitchen/family Room Combo, Open Floorplan, Primary Bedroom Main Floor, Solid Wood Cabinets, Thermostat, Tray Ceiling(s), Walk In Closet(s), Wet Bar, Window Treatments
Window Features
Shutters
Cooling
Central Air, Zoned
Appliances
Bar Fridge, Built In Oven, Dishwasher, Dryer, Electric Water Heater, Exhaust Fan, Microwave, Range, Range Hood, Refrigerator, Washer, Water Filtration System, Wine Refrigerator
Exterior Features
Lighting, Outdoor Kitchen, Private Mailbox, Rain Gutters, Sidewalk
Heating
Central, Electric, Zoned
Sewer
Public Sewer
Flooring
Carpet, Ceramic Tile, Tile, Wood
Construction
Year Built
Year Built: 2006
Home type
Single Family Residence
Property Condition
Completed
Architectural Style
Traditional
Foundation Details
Slab
Roof
Shingle
Construction Materials
Block, Stucco
Utilities & Energy
Fireplace Features
Family Room, Gas
Pool Features
In Ground, Deck, Gunite, Heated, Outside Bath Access, Salt Water
Parking Features
Covered, Driveway, Garage Door Opener, Garage Faces Rear
Laundry Features
Inside, Laundry Room
Water Source
Public
Utilities
Electricity Connected, Fiber Optics, Propane, Public, Sewer Connected, Water Connected
Other Features
Lot Features
City Limits, Landscaped, Sidewalk, Street Brick
Subdivision Name
Lake Knowles Terrace Add 02
Community Features
Street Lights
Patio And Porch Features
Covered, Front Porch, Rear Porch, Screened
Vegetation
Mature Landscaping, Trees/landscaped
Price History
| Date | Event | Price |
|---|---|---|
10/29/2026 Source: | Listed for Sale | $2,100,000 $505/sqft |
10/16/2026 Source: | Coming Soon | $2,100,000 +13.51% $505/sqft |
08/29/2025 Source: | Sold | $1,850,000 +2.78% $445/sqft |
08/29/2025 Source: | Price Decreased | $1,800,000 -2.70% $433/sqft |
07/22/2025 Source: | Pending | $1,850,000 -3.90% $445/sqft |

Show more
Nearby Homes
Find Homes by Property Features in Winter Park, FL
Nearby New Homes For Sale

Based on information from Stellar MLS® through Oct 29, 2026, 02:15PM as submitted to and distributed by MLS GRID. All data is obtained from various sources and may not have been verified by the broker or MLS GRID. Supplied Open House Information is subject to change without notice. All information should be independently reviewed and verified for accuracy. Properties may or may not be listed by the office/agent presenting the information. IDX information is provided exclusively for consumers’ personal non-commercial use. It may not be used for any purpose other than to identify prospective properties consumers may be interested in purchasing. The data is deemed reliable but is not guaranteed by MLS GRID. The use of the MLS GRID Data may be subject to an end-user license agreement prescribed by the Member Participant’s applicable MLS, if any, and as amended from time to time. © 2026 Stellar MLS. All Rights Reserved.
 Advertising Broker: Fred McGill | Simple Showing, Inc
