- Overview
- Description
- Property Details
- Location
- Facts & Features
- Getting Around
- Nearby Homes




$1,699,900
Monthly Est:$8,461
 4 Beds
 4 Baths
3 full baths + 1 half bath
 2,661sqft
2613 Lafayette Rd, Winter Park, FL 32789
$1,699,900
$8,461/moEst:
Get Pre-Approved
Single Family Residence
Built in 2026
$-- HOA
7,962 sqft lot
$639/sq.ft
Description
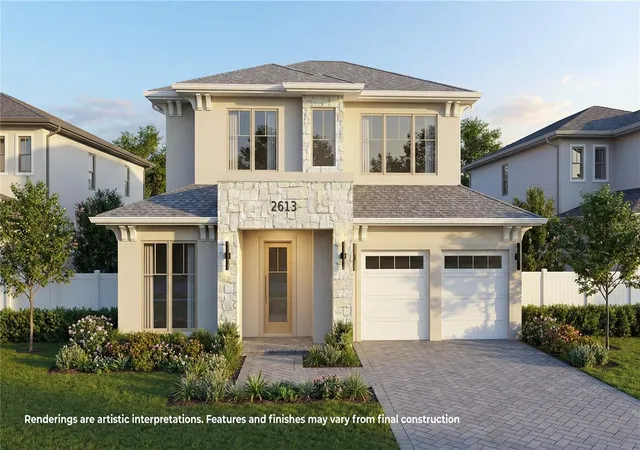
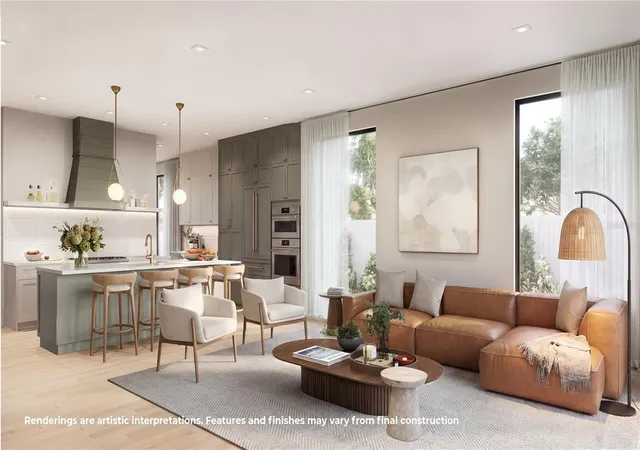
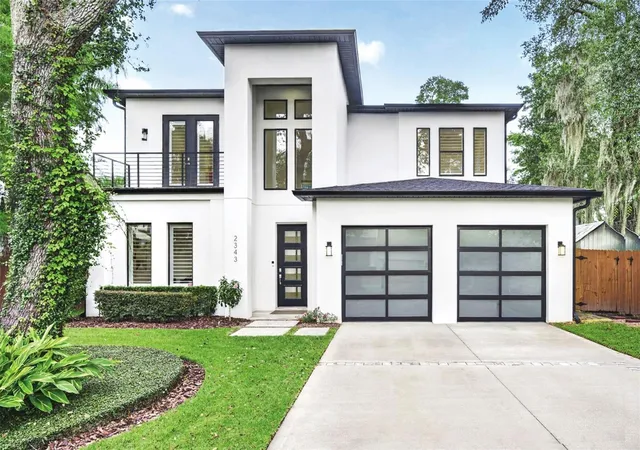
Under Construction. Introducing 2613 Lafayette Avenue, a striking new construction residence by LUIH Luxury Homes, bringing warm contemporary design and effortless living to Winter Park. Offering 2,661 square feet, four bedrooms, three-and-a-half baths and a two-car garage, the home pairs a refined architectural presence with light-filled interiors and a highly considered floor plan.
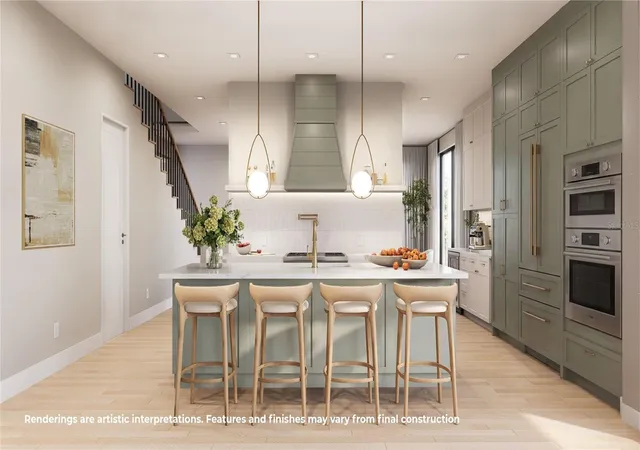
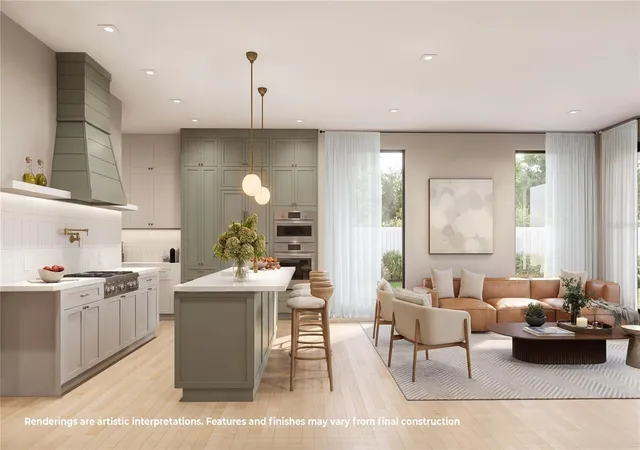
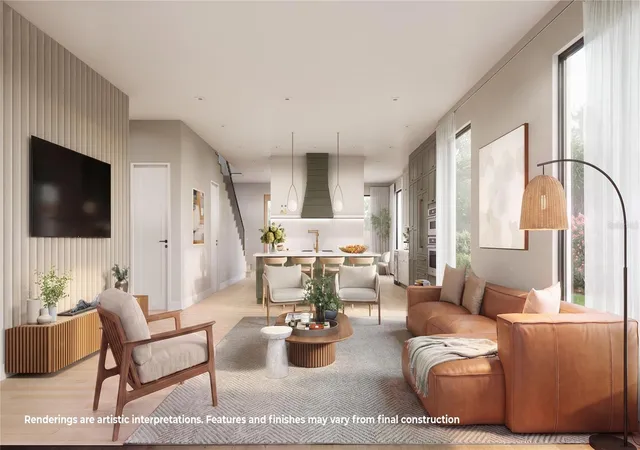
At the heart of the home, an expansive open-concept living space brings together the kitchen, dining and family areas for an easy sense of connection. The designer kitchen makes a statement with an oversized island, extensive cabinetry, integrated appliances and sophisticated finishes, while large windows and glass doors invite natural light throughout the main living areas. A first-floor guest suite offers added flexibility for visitors, a private office or multigenerational living.
Upstairs, the primary suite is joined by two additional bedrooms, creating a comfortable separation between everyday living and private spaces. The primary retreat features a generous walk-in closet and a spa-inspired bath designed with a soaking tub, dual vanities and an oversized shower.
Outside, the covered lanai extends the living space into the backyard, overlooking a private pool and landscaped surroundings, an inviting setting for relaxed afternoons, entertaining and year-round Florida living.
With its soft neutral palette, natural textures, modern detailing and thoughtfully connected spaces, 2613 Lafayette Avenue offers a fresh take on new construction in Winter Park, sophisticated without feeling overly formal and designed for the way people live today. Ideally situated near the area’s dining, shopping, parks and everyday conveniences, the residence pairs the ease of new construction with the lifestyle and sense of place that make Winter Park so desirable.
- Houzeo last checked: 2 hours ago
- Listing updated: October 7, 2026 at 12:56 pm
- Listing Provided by: Matt Tomaszewski (407) 719-5956 , Steve Healy | CORCORAN PREMIER REALTY (407) 965-1155
- Source: Stellar MLS-FL | MLS#: O6447662

Property Details
Status
Active
Type
Single Family Residence
No. of Stories
-
County
City
Neighborhood
--
Year Built
2026
HOA Fees
-
Finished Area
2,661 sqft
Lot Size
7,962 sqft lot
Basement Area
- sqft
MLS Name
Stellar MLS
MLS Number
O6447662
MLS Status
Active
Days on Market
1
Cumulative Days on Market
1

Continue Your Journey in App
Find your dream home, receive real-time updates, and many more!
Download App
Continue Your Journey in App
Find your dream home, receive real-time updates, and many more!
Location
Facts & Features
Rooms
Bedrooms & bathrooms
Bedrooms: 4
Bathrooms: 4
Kitchen
Level: First
Living Room
Level: First
Primary Bedroom
Level: Second
Primary Bathroom
Level: Second
Bathroom 2
Level: First
Bedroom 2
Level: Second
Bathroom 3
Level: Second
Bedroom 3
Level: Second
Bathroom 4
Level: Second
Dining Room
Level: First
Bedroom 4
Level: First
Interior
Cooling
Central Air
Appliances
Cooktop, Dishwasher, Disposal
Exterior Features
Sidewalk
Heating
Central, Heat Pump
Flooring
Hardwood
Sewer
Public Sewer
Interior Features
Eat In Kitchen, High Ceilings, Open Floorplan, Primary Bedroom Main Floor
Construction
Year Built
Year Built: 2026
Home type
Single Family Residence
Property Condition
Under Construction
Roof
Shingle
Foundation Details
Slab
Construction Materials
Block, Stucco
Utilities & Energy
Utilities
Cable Connected
Laundry Features
Inside, Laundry Room
Water Source
Public
Pool Features
In Ground, Salt Water
Other Features
Subdivision Name
Charmont
Price History
| Date | Event | Price |
|---|---|---|
10/06/2026 Source: | Listed for Sale | $1,699,900 +415.20% $639/sqft |
03/08/2024 Source: | Sold | $329,950 $124/sqft |


Nearby Homes







Find Homes by Property Features in Winter Park, FL
Nearby New Homes For Sale

Based on information from Stellar MLS® through Oct 08, 2026, 11:00AM as submitted to and distributed by MLS GRID. All data is obtained from various sources and may not have been verified by the broker or MLS GRID. Supplied Open House Information is subject to change without notice. All information should be independently reviewed and verified for accuracy. Properties may or may not be listed by the office/agent presenting the information. IDX information is provided exclusively for consumers’ personal non-commercial use. It may not be used for any purpose other than to identify prospective properties consumers may be interested in purchasing. The data is deemed reliable but is not guaranteed by MLS GRID. The use of the MLS GRID Data may be subject to an end-user license agreement prescribed by the Member Participant’s applicable MLS, if any, and as amended from time to time. © 2026 Stellar MLS. All Rights Reserved.
 Advertising Broker: Fred McGill | Simple Showing, Inc