- Overview
- Description
- Property Details
- Location
- Facts & Features
- Getting Around
- Nearby Homes


Street View
$659,829
Monthly Est:$3,284
 5 Beds
 5 Baths
4 full baths + 1 half bath
 4,400sqft
1166 Sheraton Dr, Cookeville, TN 38501
$659,829
$3,284/moEst:
Get Pre-Approved
Single Family Residence
Built in 1991
$-- HOA
0.4 acre lot
$150/sq.ft
Description
NEW PRICE + $15,000 BUYER INCENTIVE! Now offered at $659,829, this spacious Cookeville, TN home for sale offers approximately 4,400 square feet, 5 bedrooms, 4.5 baths, a main-level primary suite, and inside Cookeville city limits. Even better, with an acceptable offer, the seller is offering up to $15,000 toward buyer closing costs and/or an interest rate buy-down, potentially helping reduce your cash needed at closing or lower your monthly mortgage payment!
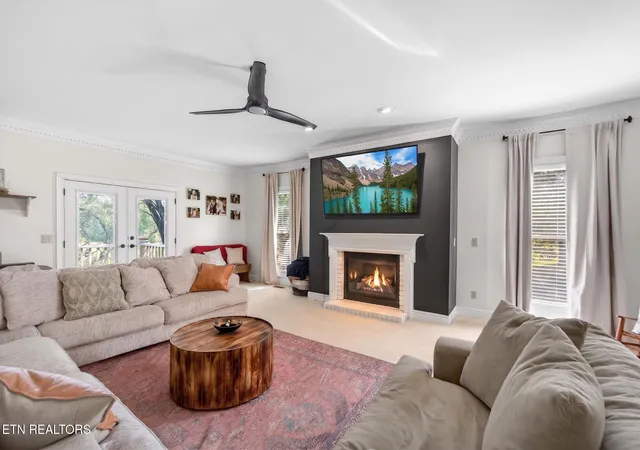
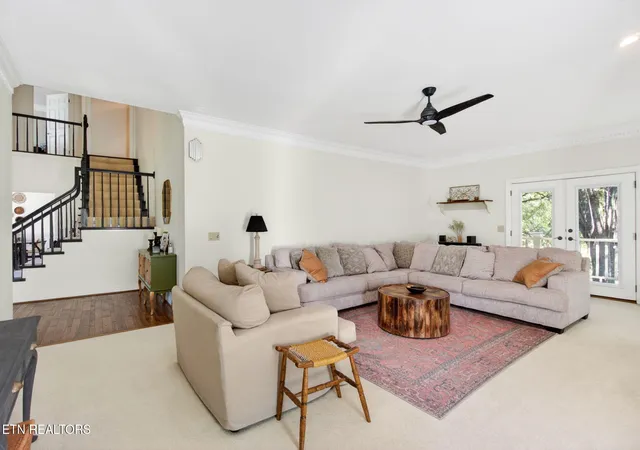
If you've been searching for a large home in Cookeville, TN, this property delivers the space, flexibility, and location today's buyers are looking for. The expansive floor plan is ideal for multigenerational living, working from home, entertaining, hosting guests, or creating dedicated home office, media, fitness, or hobby spaces.
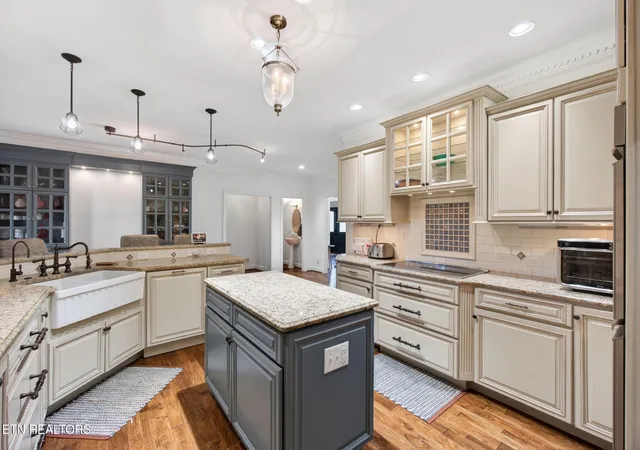
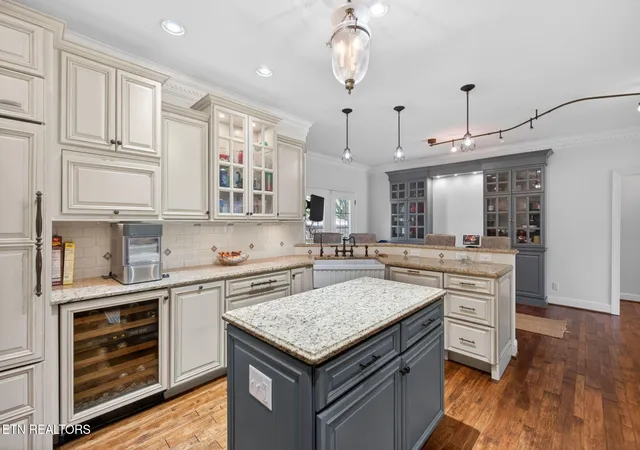
The sought-after main-level primary bedroom suite offers everyday convenience and privacy. At the heart of the home, the spacious gourmet kitchen features a Sub-Zero refrigerator, double ovens, abundant workspace, and plenty of room for gathering and entertaining. Multiple living areas, generous bedrooms, and flexible spaces make this 5-bedroom Cookeville home easy to adapt to your lifestyle.
This prime Cookeville location provides easy access to Tennessee Tech University (TTU), Cookeville Regional Medical Center (CRMC), downtown Cookeville, shopping, restaurants, schools, Highway 111, and Interstate 40.
With approximately 4,400 square feet, 5 bedrooms, 4.5 bathrooms, a main-level primary suite, gourmet kitchen, Cookeville city location, and a $15,000 buyer incentive, 1166 Sheraton Drive offers an impressive combination of space, location, flexibility, and value.
NEW PRICE $659,829 + UP TO $15,000 TOWARD BUYER CLOSING COSTS AND/OR RATE BUY-DOWN WITH ACCEPTABLE OFFER! Don't miss your opportunity to own a spacious home in Cookeville, Tennessee--schedule your private showing today!
- Houzeo last checked: 0 minutes ago
- Listing updated: September 11, 2026 at 4:13 pm
- Listing Provided by: Heather Skender-Newton , Jenny Holmes | Skender-Newton Realty
- Source: East Tennessee REALTORS® MLS-TN | MLS#: 1341234

Property Details
Status
Active
Type
Single Family Residence
No. of Stories
-
County
City
Neighborhood
--
Year Built
1991
HOA Fees
-
Finished Area
4,400 sqft
Lot Size
0.4 acre lot
Basement Area
- sqft
MLS Name
East Tennessee REALTORS® MLS
MLS Number
1341234
MLS Status
Active
Days on Market
53

Continue Your Journey in App
Find your dream home, receive real-time updates, and many more!
Download App
Continue Your Journey in App
Find your dream home, receive real-time updates, and many more!
Location
Facts & Features
Rooms
Bedrooms & bathrooms
Bedrooms: 5
Bathrooms: 5
Interior
Flooring
Carpet, Hardwood, Tile
Interior Features
Walk In Closet(s), Kitchen Island, Breakfast Bar, Eat In Kitchen
Heating
Central, Heat Pump, Natural Gas, Electric
Cooling
Central Cooling, Ceiling Fan(s)
Sewer
Public Sewer
Appliances
Dishwasher, Microwave, Range, Refrigerator
Construction
Year Built
Year Built: 1991
Home type
Single Family Residence
Construction Materials
Brick, Frame
Architectural Style
Traditional
Utilities & Energy
Water Source
Public
Security Features
Smoke Detector
Basement
Crawl Space
Fireplace Features
Gas, Insert, Gas Log
Parking Features
Garage Faces Side, Garage Door Opener, Attached, Main Level
Other Features
Patio And Porch Features
Deck
Subdivision Name
Sheraton Court Subdivision
Lot Features
Irregular Lot
Price History
| Date | Event | Price |
|---|---|---|
09/11/2026 Source: | Price Decreased | $659,829 -0.02% $150/sqft |
09/04/2026 Source: | Price Increased | $659,929 +0.02% $150/sqft |
08/18/2026 Source: | Listed for Sale | $659,829 -0.77% $150/sqft |
08/04/2026 Source: | Contingent (Active Under Contract) | $664,929 $151/sqft |
08/04/2026 Source: | Pending | $664,929 -0.45% $151/sqft |


Show more
Nearby Homes




Find Homes by Property Features in Cookeville, TN
Nearby New Homes For Sale

Based on information from the Knoxville Area Association of REALTORS MLS through Oct 10, 2026, 11:15PM. Information is provided exclusively for consumers’ personal, non-commercial use. It may not be used for any purpose other than to identify prospective properties that consumers may be interested in purchasing. The data is deemed reliable but is not guaranteed accurate by the MLS. This website may not include listings or property addresses of sellers who have directed their listing brokers to withhold their listing or their property address from display on the Internet. © 2026 Knoxville Area Association of REALTORS® MLS. All Rights Reserved. Angela Fowler Real Estate, LLC | 423.320.4620 | afowler@catt.com Mailing Address: 452 Kailors Cove Cir, Ringgold, GA 30736
 Advertising Broker: Angela Fowler | Angela Fowler Real Estate, LLC.