- Overview
- Description
- Property Details
- Location
- HOA Management
- Facts & Features
- Getting Around
- Nearby Homes


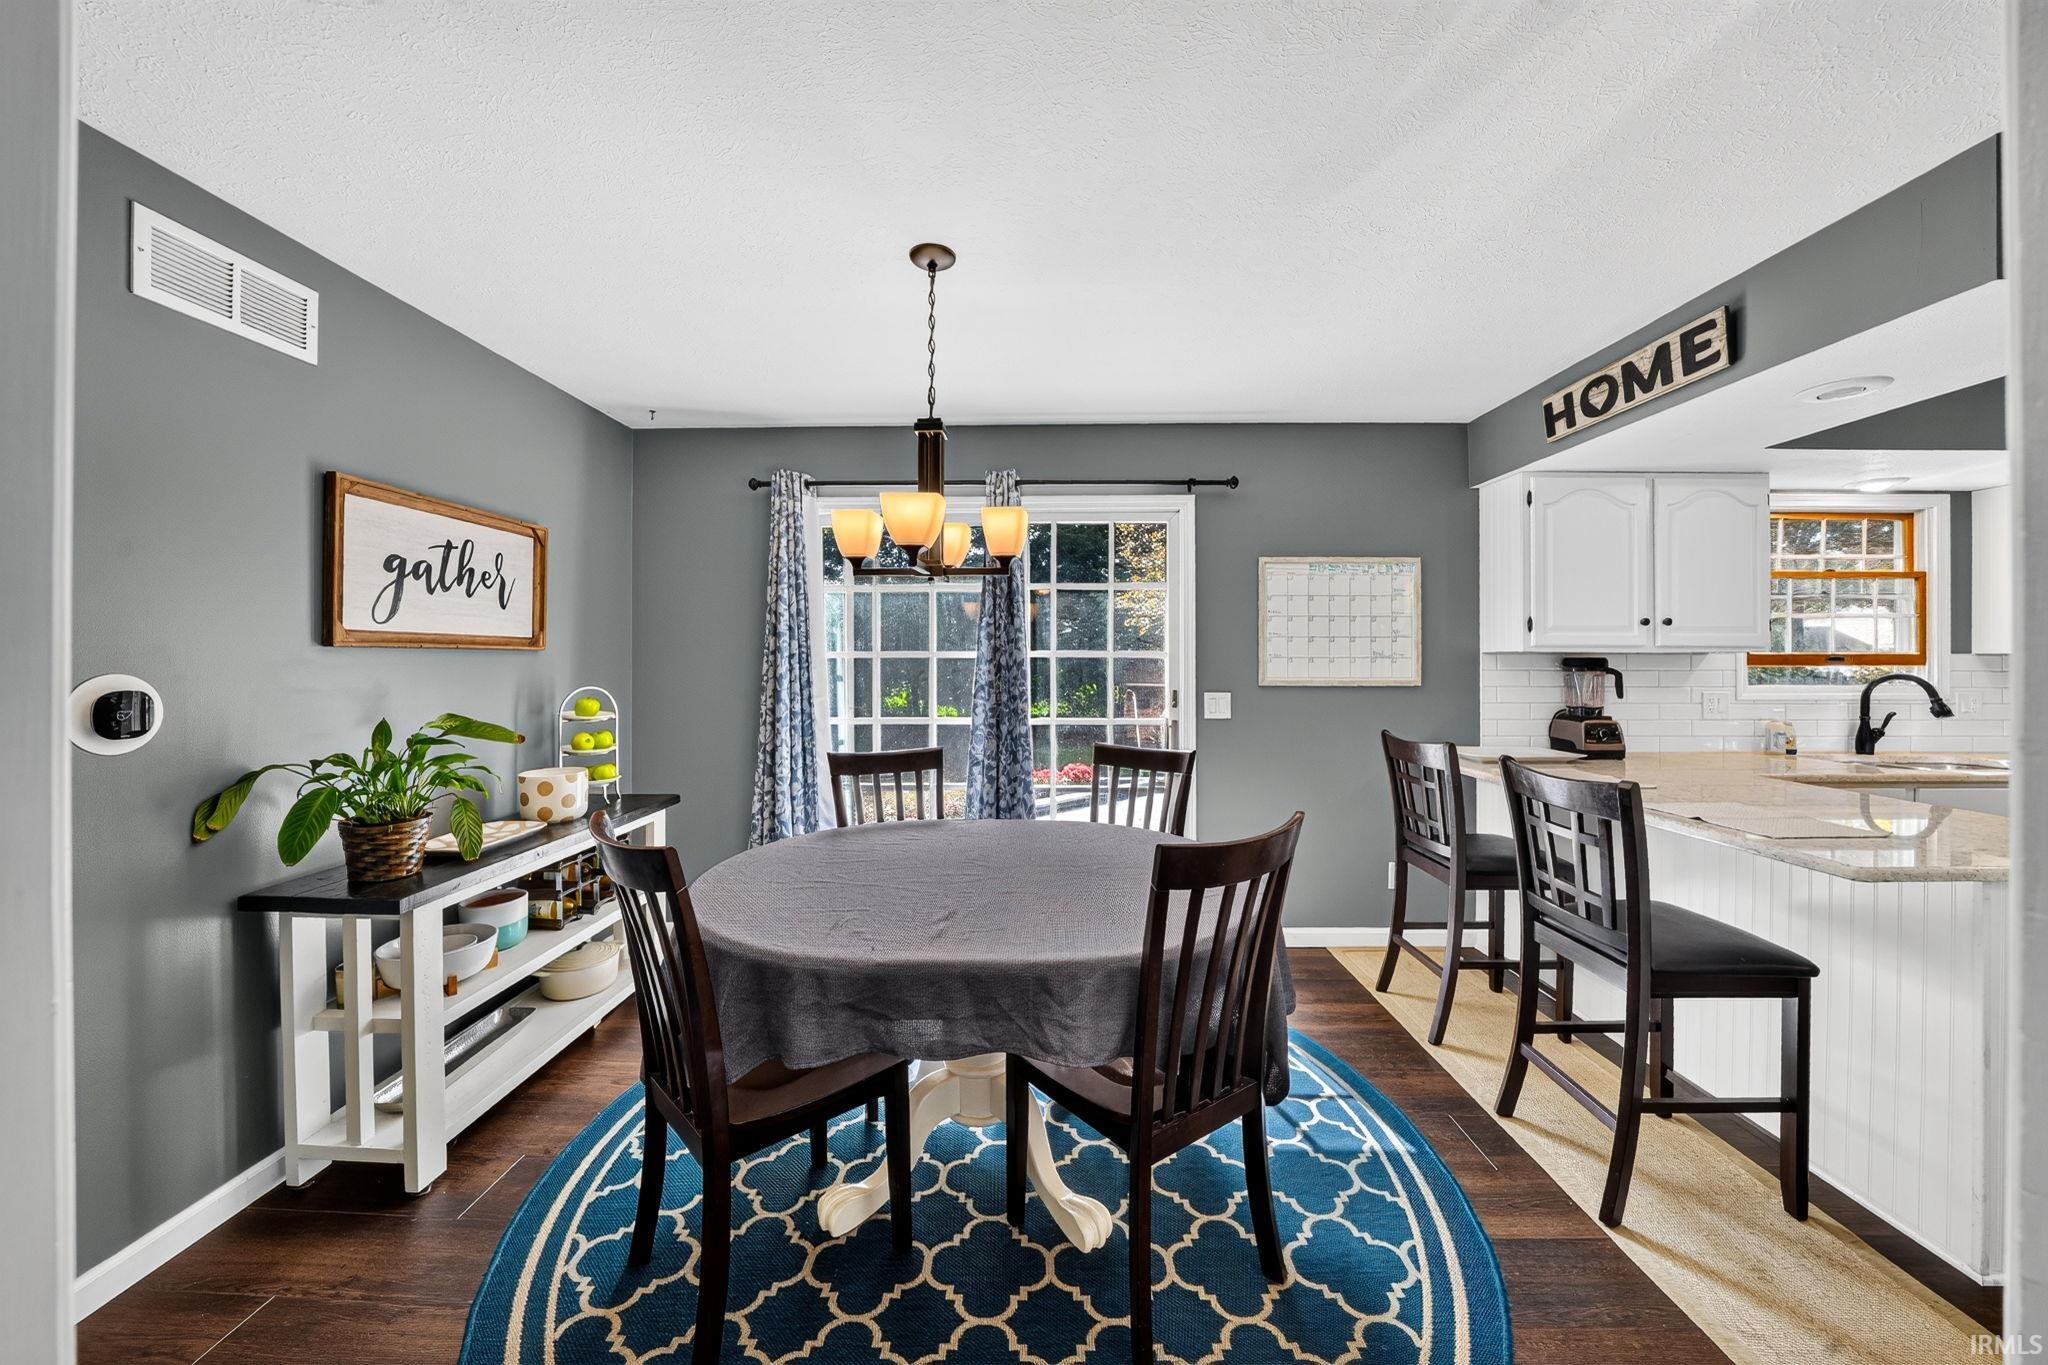


$349,900
Monthly Est:$1,742
 3 Beds
 3 Baths
2 full baths + 1 half bath
 2,212sqft
11662 Cross Cut Dr, Granger, IN 46530
$349,900
$1,742/moEst:
Get Pre-Approved
Manufactured On Land
Built in 1988
$-- HOA
15,484 sqft lot
$158/sq.ft
Description
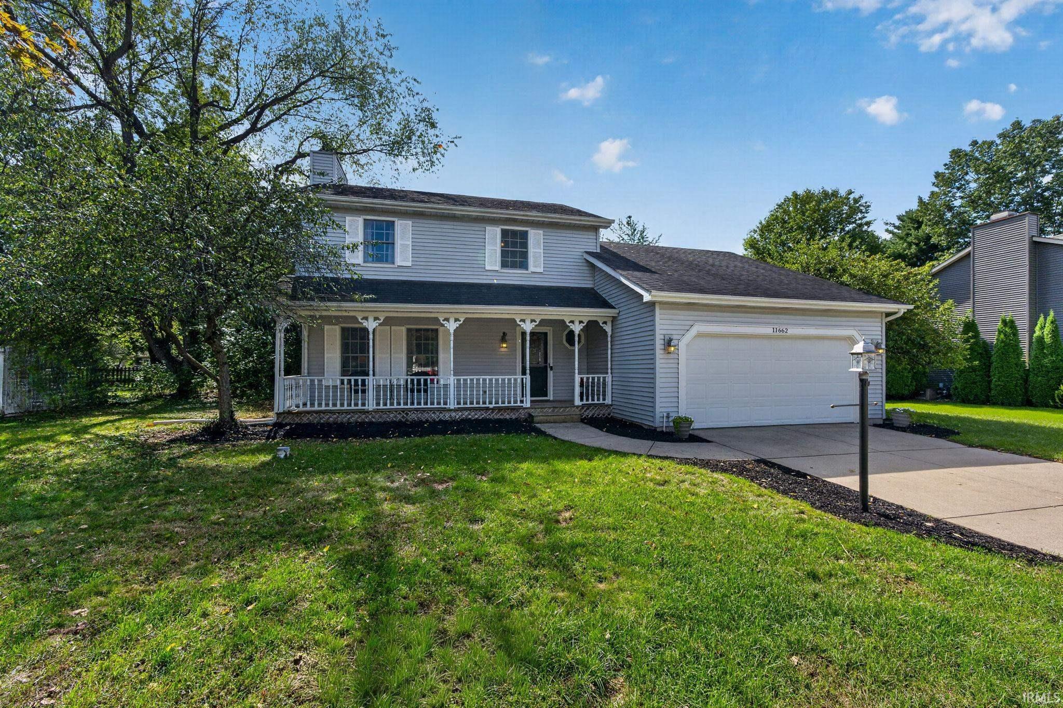
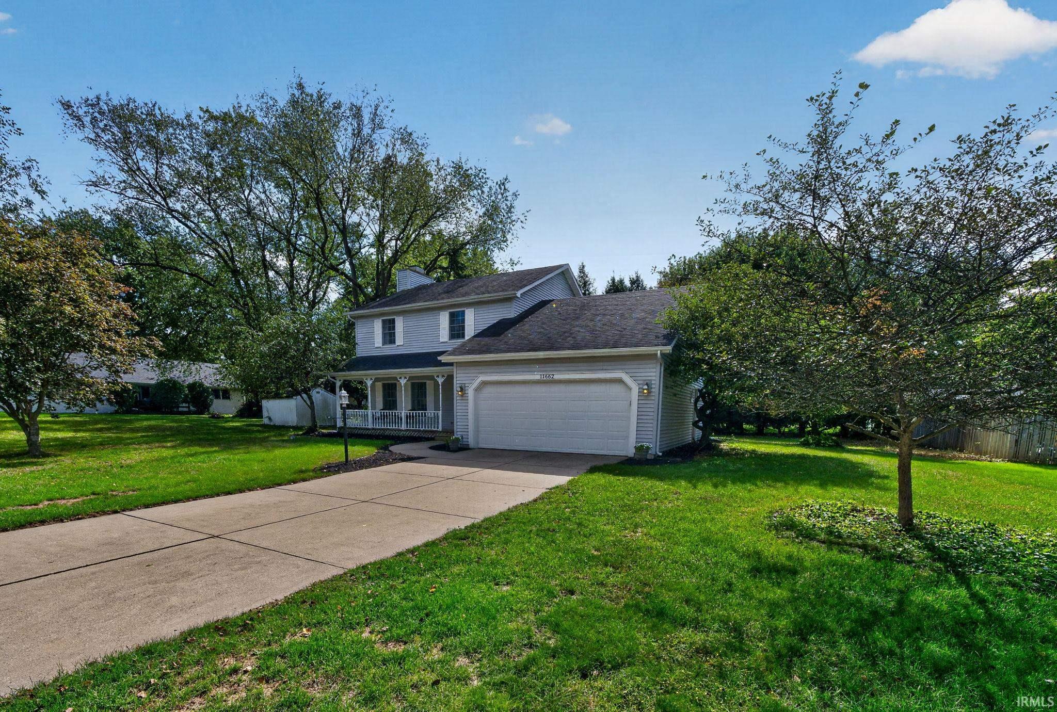
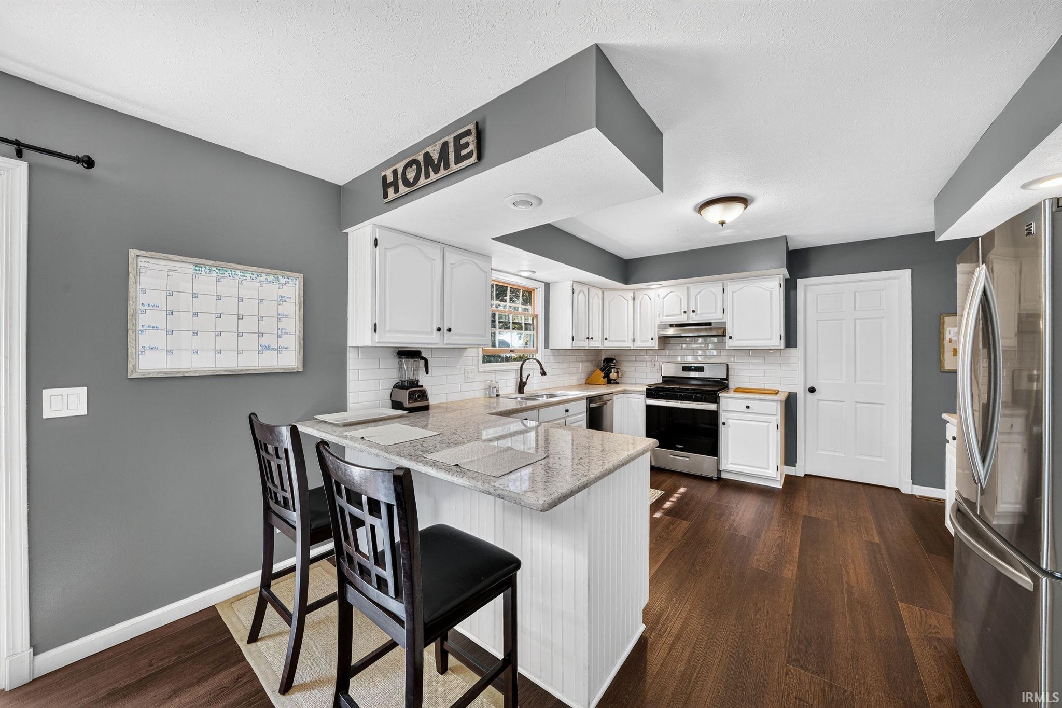
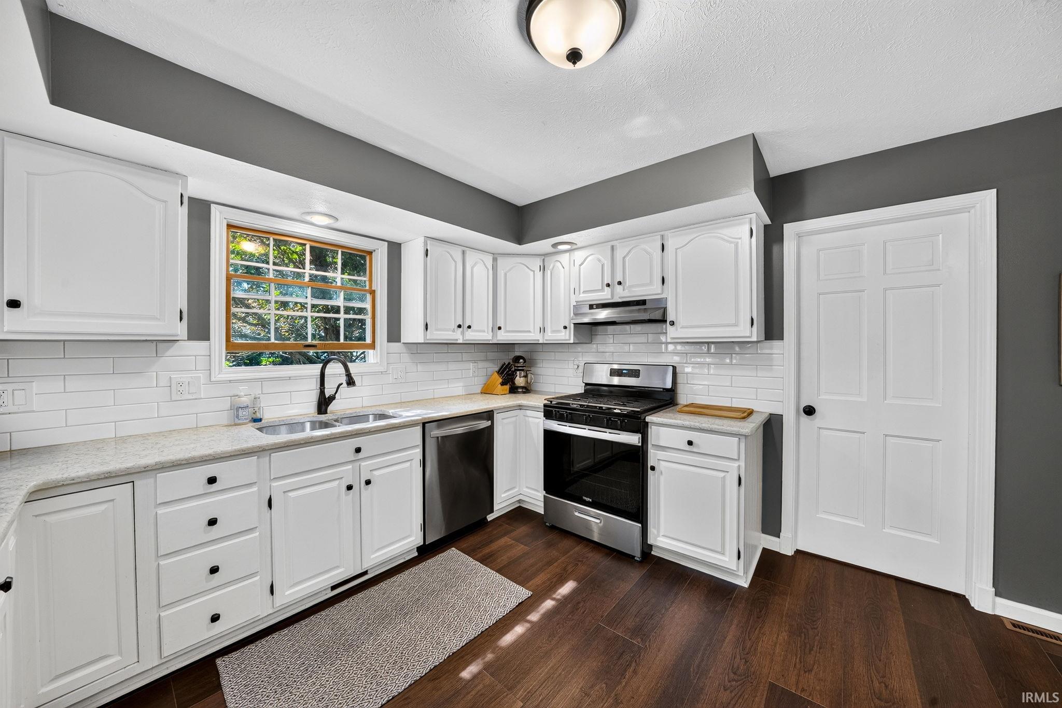
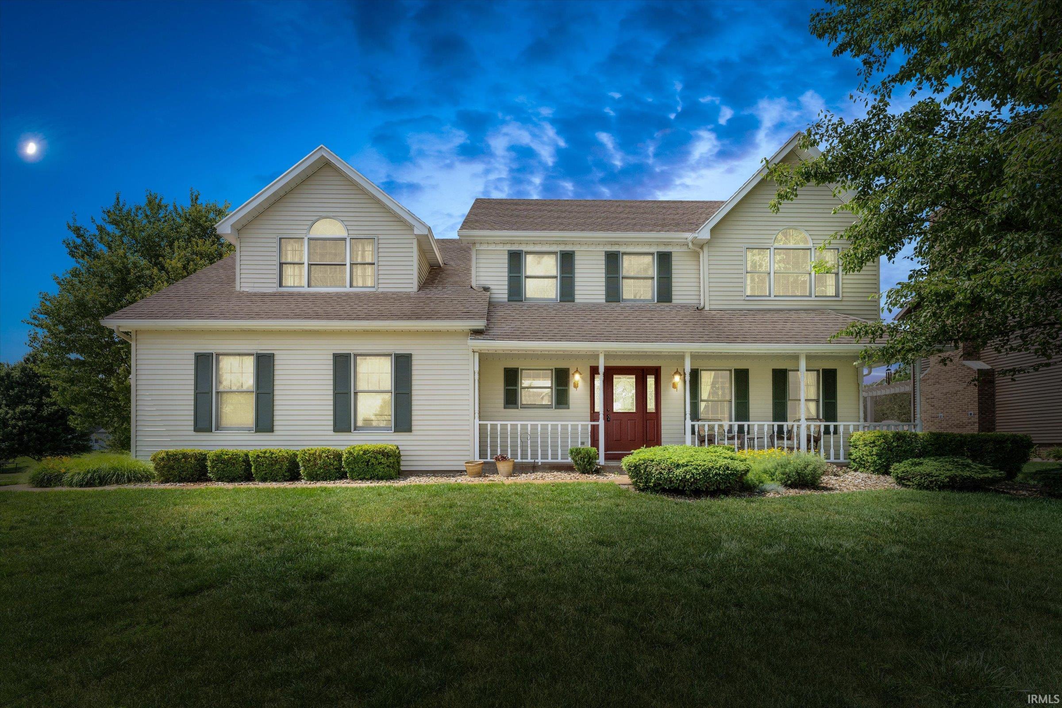
Move-in ready Granger home in Penn Harris Madison Schools with thoughtful updates, flexible living space, and a layout that works for everyday life. The main level features a bright kitchen with painted cabinetry, quartz countertops, stainless steel appliances, pantry storage, and an easy flow into the dining area and family room. A stone fireplace gives the main living space a cozy focal point, while the main-floor laundry and drop zone add convenience just off the 2 car garage. Upstairs, the primary bedroom includes a spacious walk in closet, along with two additional bedrooms and a full hall bath. The finished basement adds valuable bonus space for a home office, media room, playroom, workout area, or game room, with additional storage nearby. Outside, enjoy the backyard, mature trees, refreshed deck, and concrete patio on a .356-acre lot. Fresh interior paint, updated flooring, newer kitchen appliances, updated mechanicals, and a completed pre-listing septic inspection add to the appeal. Convenient Granger location, move-in-ready condition, finished basement, fireplace, backyard space, and a 2 car garage make this home a strong option for buyers looking for comfort, function, and extra room to spread out.
- Houzeo last checked: 8 hours ago (October 7, 2026 at 6:00 am)
- Listing updated: October 6, 2026 at 9:20 pm
- Listing Provided by: Aaron Cowham (574) 532-8412 | Howard Hanna SB Real Estate
- Source: Indiana Regional MLS-IN | MLS#: 202639538

Property Details
Status
Active
Type
Manufactured Mobile Home
No. of Stories
-
County
--
City
Neighborhood
--
Year Built
1988
HOA Fees
-
Finished Area
2,212 sqft
Lot Size
15,484 sqft lot
Basement Area
- sqft
MLS Name
Indiana Regional MLS
MLS Number
202639538
MLS Status
Active
Days on Market
12

Continue Your Journey in App
Find your dream home, receive real-time updates, and many more!
Download App
Continue Your Journey in App
Find your dream home, receive real-time updates, and many more!
Location
HOA Management
N/A
HOA Fees
$45/
Disclaimer: Amenities are based on third-party information and may vary; buyers must independently verify all amenities, as information is deemed reliable but not guaranteed.
Facts & Features
Rooms
Bedrooms & bathrooms
Bedrooms: 3
Bathrooms: 3
Interior
Flooring
Carpet, Tile, Vinyl
Appliances
Dishwasher, Refrigerator, Washer, Built In Gas Grill, Dryer Gas, Exhaust Fan, Radon System, Gas Range, Sump Pump, Gas Water Heater, Water Softener Owned, Gazebo
Interior Features
1st Bdrm En Suite, Attic Pull Down Stairs, Breakfast Bar, Ceiling Fan(s), Closet(s) Walk In, Countertops Solid Surf, Crown Molding, Deck Open, Disposal, Dryer Hook Up Gas, Entrance Foyer, Garage Door Opener, Landscaped, Porch Covered, Range/oven Hook Up Gas, Utility Sink, Stand Up Shower, Tub/shower Combination, Great Room, Main Floor Laundry, Sump Pump, Washer Hook Up
Window Features
Double Pane Windows
Heating
Natural Gas, Forced Air
Cooling
Central Air
Sewer
Septic Tank
Construction
Year Built
Year Built: 1988
Home type
Manufactured On Land
Foundation Details
Concrete Perimeter
Architectural Style
Traditional
Construction Materials
Vinyl Siding
Roof
Dimensional Shingles
Utilities & Energy
Fireplace Features
Great Room, Gas Log
Water Source
Well
Parking Features
Concrete
Basement
Full, Partially Finished
Other Features
Lot Features
Level, 0 2.9999
Subdivision Name
Grangers Oak Ridge
Price History
| Date | Event | Price |
|---|---|---|
10/05/2026 Source: | Price Decreased | $349,900 -1.41% $140/sqft |

Nearby Homes

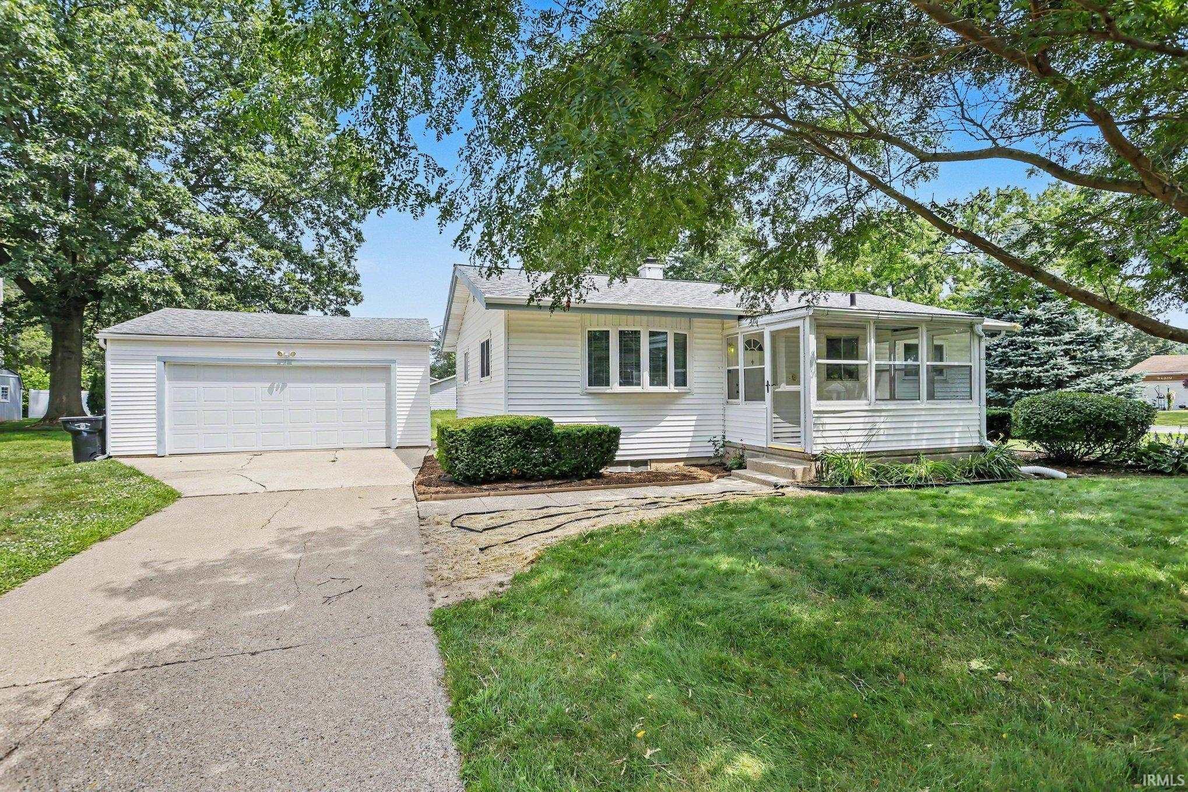
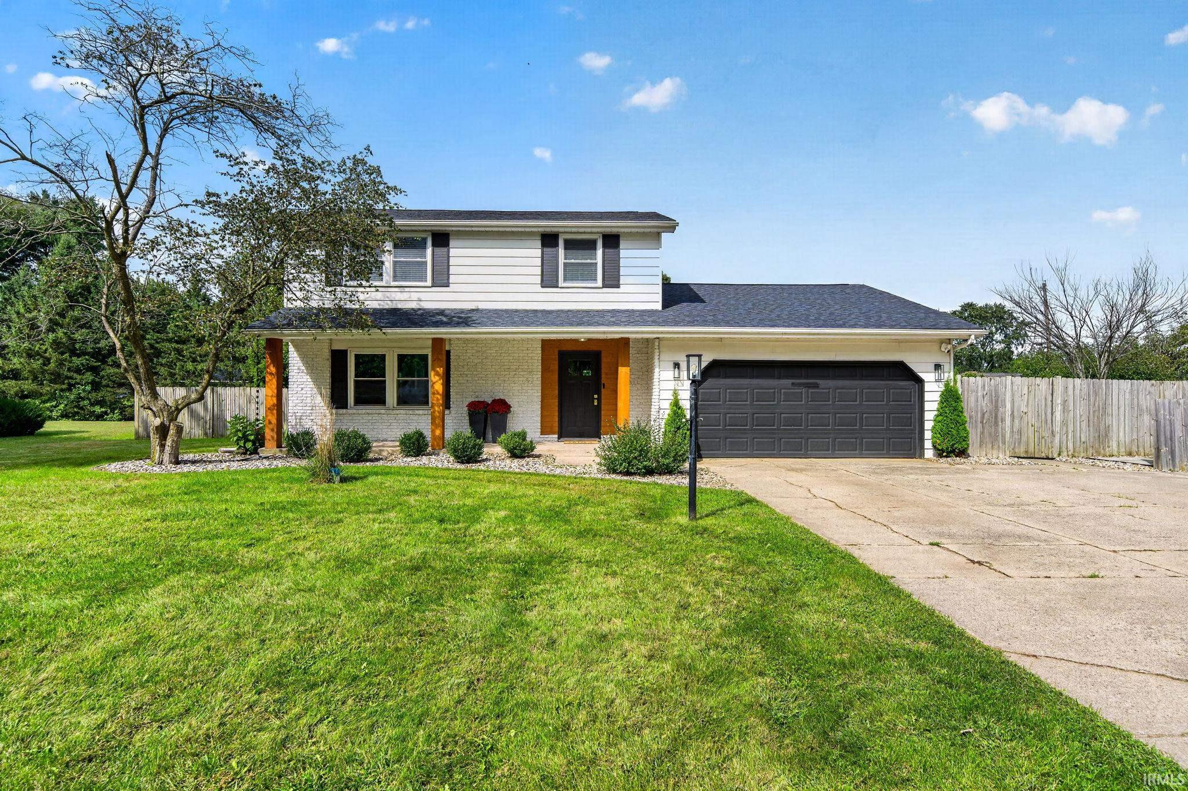
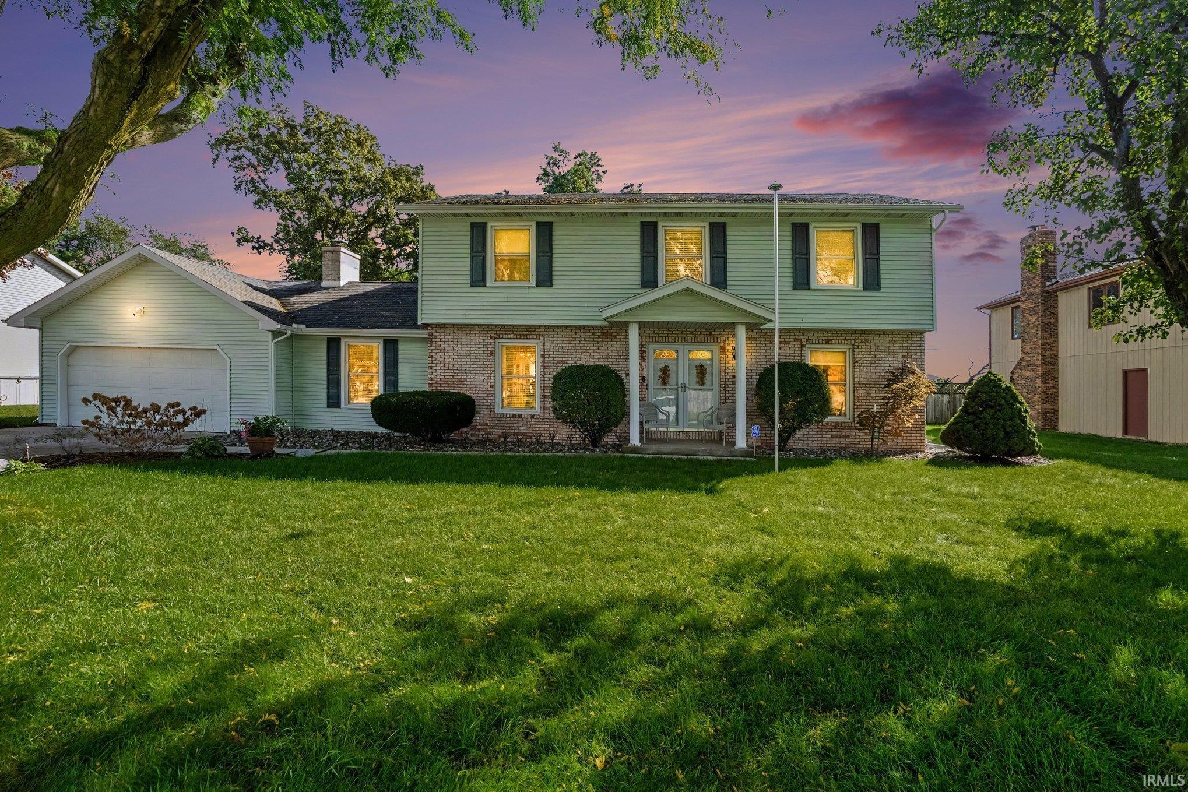
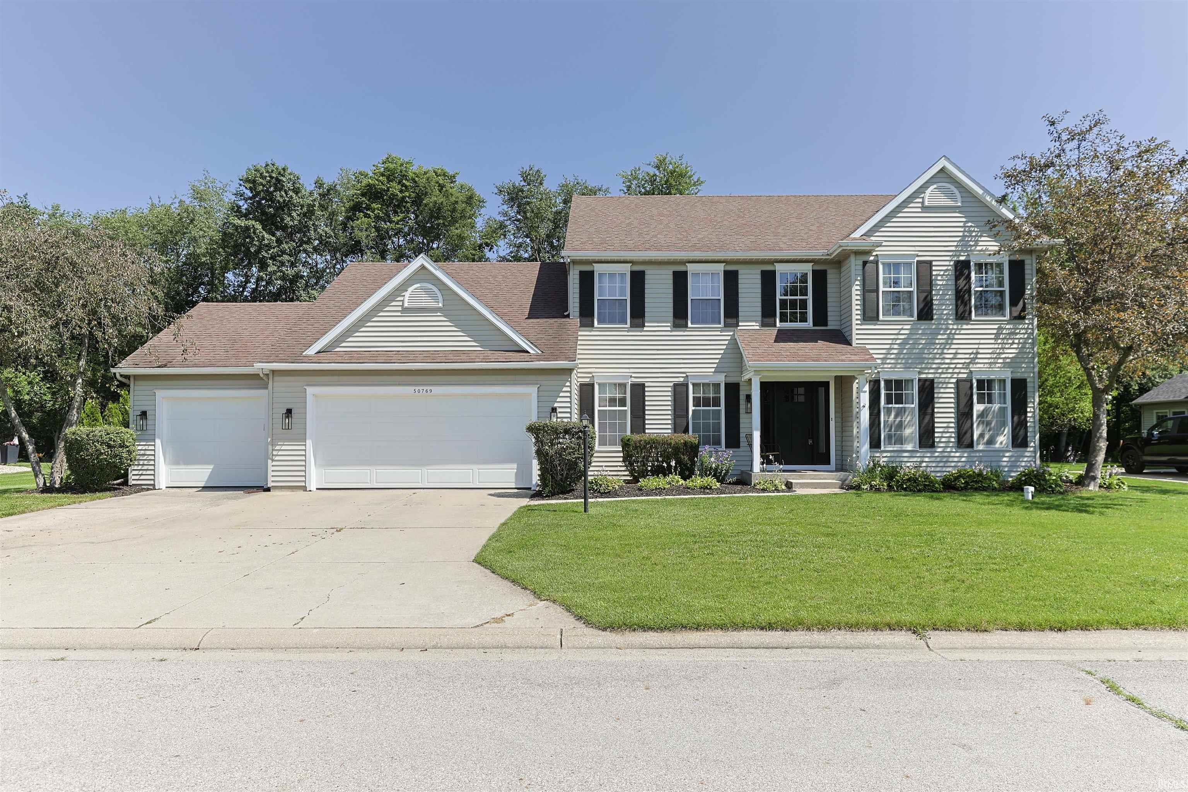

Find Homes by Property Features in Granger, IN


IDX information is provided exclusively for consumer's personal, non-commercial use and may not be used for any purpose other than to identify prospective properties that consumers may be interested in purchasing. Data is deemed reliable but is not guaranteed accurate by the MLS.
 Advertising Broker: Jonah Hartsburg | Hoosier Hub Realty