
- Overview
- Description
- Property Details
- Location
- Facts & Features
- Getting Around
- Nearby Homes

 3D Tour

$1,274,900
Monthly Est:$6,346
 4 Beds

4 full baths + 2 half baths
 7,728sqft
51201 Shamrock Hills Dr, Granger, IN 46530
$1,274,900
$6,346/moEst:
Manufactured On Land
Built in 1997
$-- HOA
1.5 acres lot
$165/sq.ft
Description
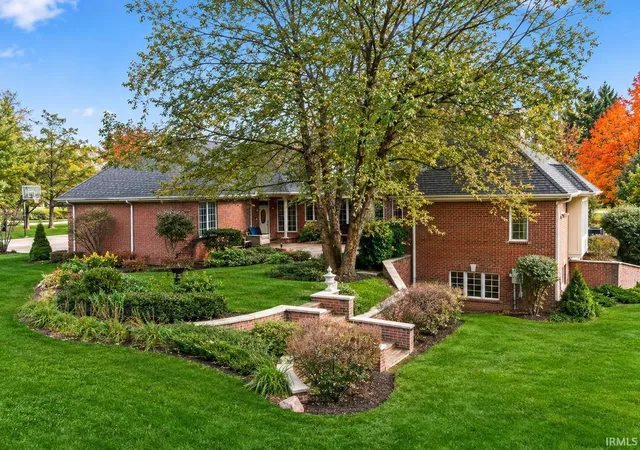
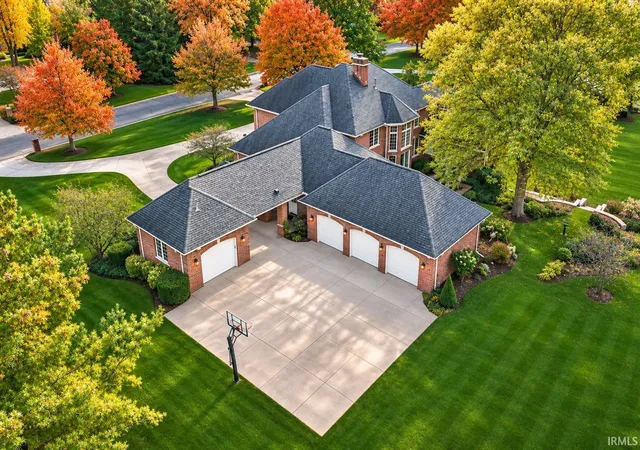
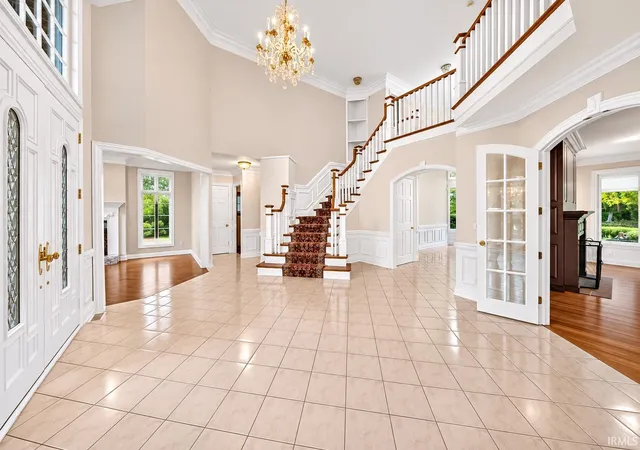
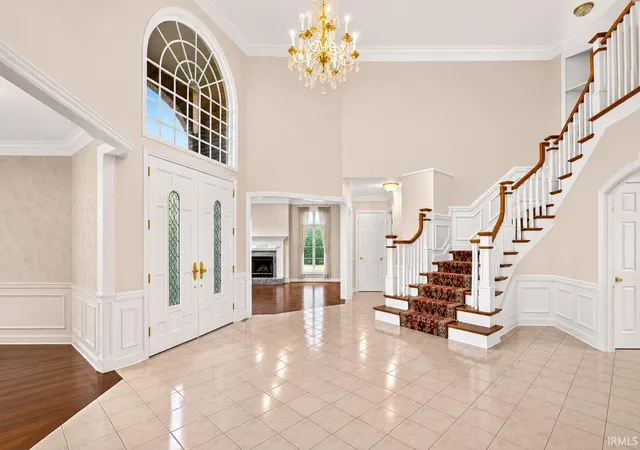
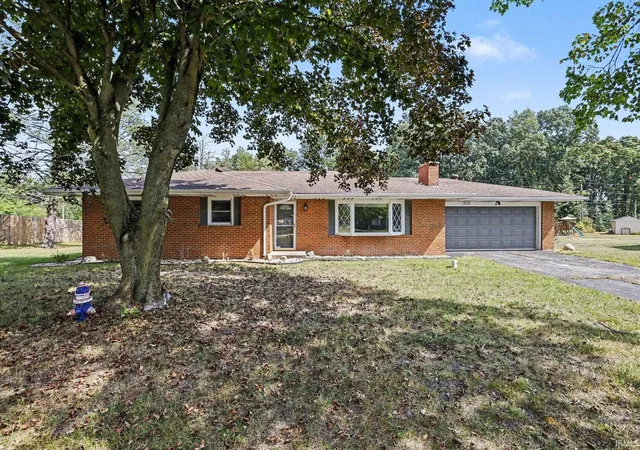
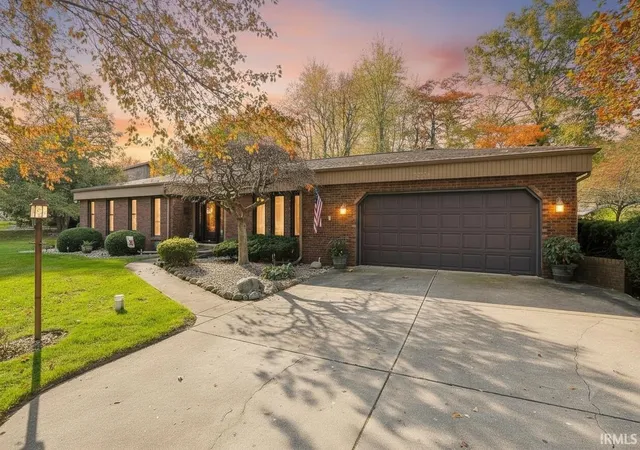
Sitting majestically on a heavily wooded, private, park-like lot, this beautifully sited home captures tranquil views and a wonderful sense of privacy. An abundance of windows brings the outside in, filling the open and flowing floor plan with natural light. A dramatic two-story foyer opens to generous rooms that flow naturally from one to the next, creating wonderful spaces for entertaining and everyday living. Custom Ayr Cabinetry and quality appointments complement the home's thoughtful design. The privately situated primary suite features a fireplace, while all additional bedrooms are generously sized with ensuite baths. The expansive lookout lower level provides a wonderful extension of the living space, featuring a custom wet bar, theater room and generous bonus space that could easily serve as a fifth bedroom. An oversized four-car garage offers additional convenience. Situated on one of the largest lots in Shamrock Hills, a premier gated community, and minutes from the hospitals, restaurant corridor and Notre Dame, this home feels a world away, yet remains close to it all.
- Houzeo last checked: 13 minutes ago (November 22, 2026 at 12:30 am)
- Listing updated: November 17, 2026 at 11:32 pm
- Listing Provided by: Dru Cash (574) 286-7275 | RE/MAX 100
- Source: Indiana Regional MLS-IN | MLS#:

Property Details
Status
Active
Type
Manufactured Mobile Home
No. of Stories
-
County
--
City
Neighborhood
--
Year Built
1997
HOA Fees
-
Finished Area
7,728 sqft
Lot Size
1.5 acres lot
Basement Area
- sqft
MLS Name
Indiana Regional MLS
MLS Number
202647164
MLS Status
Active
Days on Market
3
Continue Your Journey in App
Find your dream home, receive real-time updates, and many more!
Location
Facts & Features
Rooms
Bedrooms & bathrooms
Bedrooms: 4
Bathrooms: 6
Interior
Interior Features
1st Bdrm En Suite, Bar, Cable Ready, High Ceilings, Cathedral Ceiling(s), Tray Ceiling(s), Ceiling Fan(s), Closet(s) Walk In, Crown Molding, Disposal, Eat In Kitchen, Entrance Foyer, Garage Door Opener, Irrigation System, Kitchen Island, Open Floorplan, Patio Open, Main Level Bedroom Suite, Formal Dining Room, Great Room, Main Floor Laundry
Heating
Natural Gas, Forced Air
Flooring
Hardwood
Cooling
Central Air
Appliances
Dishwasher, Microwave, Refrigerator, Window Treatments, Exhaust Fan
Sewer
Septic Tank
Construction
Year Built
Year Built: 1997
Home type
Manufactured On Land
Roof
Asphalt
Foundation Details
Concrete Perimeter
Construction Materials
Brick
Utilities & Energy
Basement
Daylight, Full, Finished
Water Source
Well
Fireplace Features
Great Room, 1st Bdrm
Other Features
Lot Features
Corner Lot, Cul De Sac, Heavily Wooded, Level, Partially Wooded, 0 2.9999, Wooded
Subdivision Name
Shamrock Hills

Find Homes by Property Features in Granger, IN


IDX information is provided exclusively for consumer's personal, non-commercial use and may not be used for any purpose other than to identify prospective properties that consumers may be interested in purchasing. Data is deemed reliable but is not guaranteed accurate by the MLS.
 Advertising Broker: Jonah Hartsburg | Hoosier Hub Realty