
- Overview
- Description
- Property Details
- Location
- HOA Management
- Facts & Features
- Getting Around
- Nearby Homes
 3D Tour

$405,500
Monthly Est:$2,018
 3 Beds

2 full baths
 2,672sqft
50856 Galaxy Dr, Granger, IN 46530
$405,500
$2,018/moEst:
Manufactured On Land
Built in 1976
$-- HOA
17,408 sqft lot
$152/sq.ft
Description
Open House: SATURDAY, November 21, 10:00AM - 2::00PM.
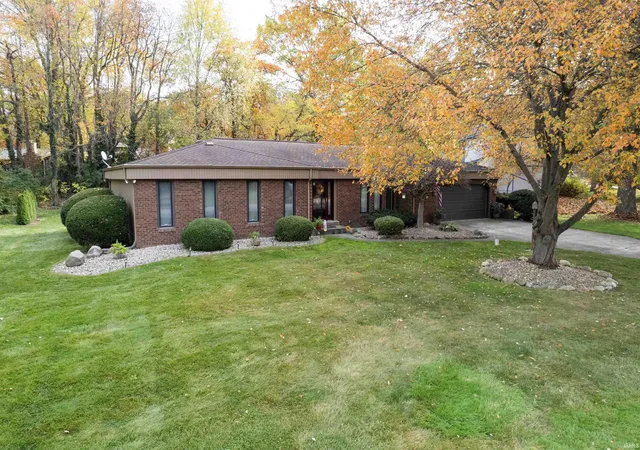
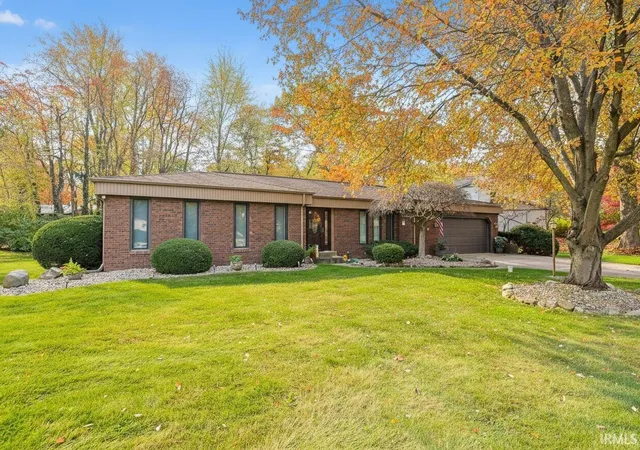
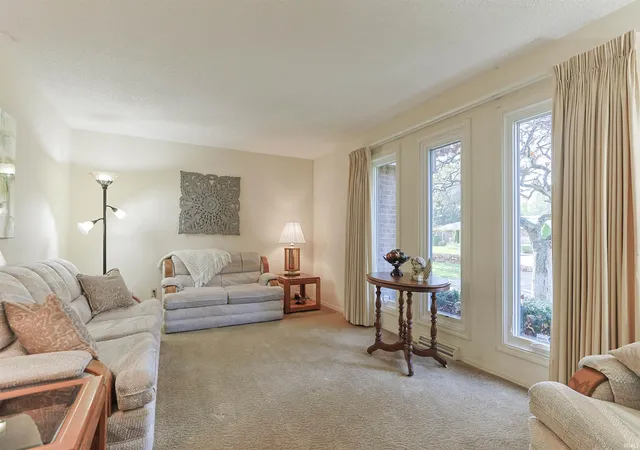
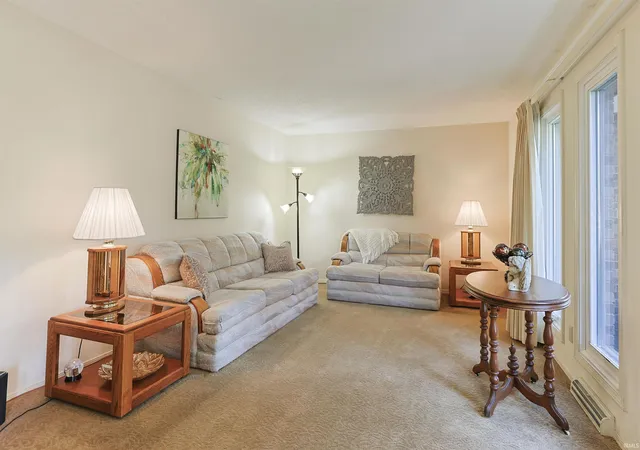
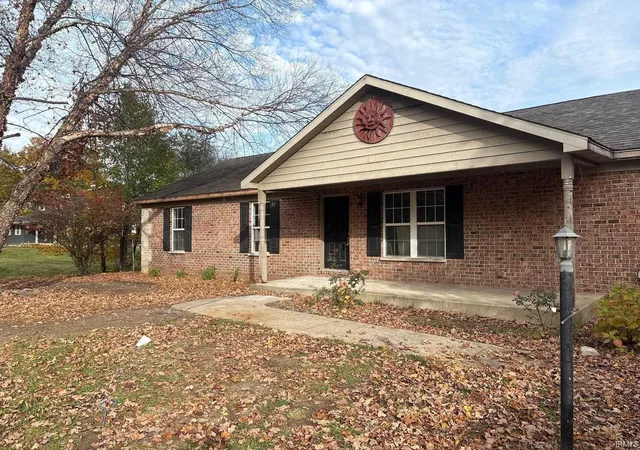
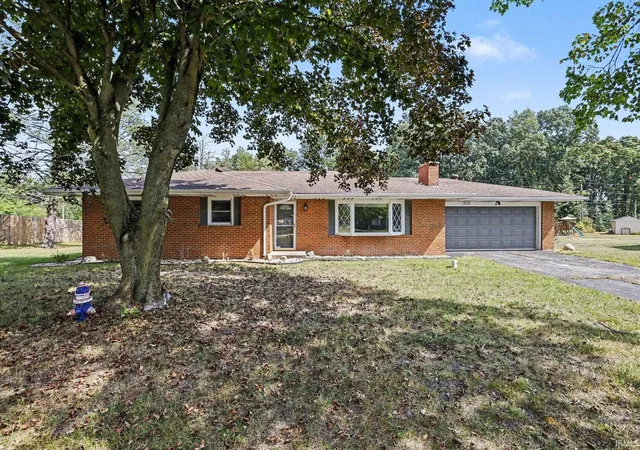
This is the one! Light, bright, and updated, this 3-bedroom, 2-bath ranch is tucked into the quiet Forest Hills Park neighborhood. Lovingly maintained by the same owner for 35 years, the home features vaulted ceilings in the kitchen and dining room, plus a full wall of sliding doors that opens to a tranquil backyard—perfect for relaxing or entertaining. The eat-in kitchen and dining area enjoy lovely backyard views.
Recent updates include a new refrigerator, dishwasher, quartz countertops, sink, LVP flooring, and restored deck. Additional features include updated bathrooms, a Lennox furnace with air purifier and April Aire humidifier, Champion casement windows, and three sets of sliding patio doors.
Natural Pond directly across the street and Neighborhood pool and play area just around the corner. Quick and easy commute to ND. Most of the furniture can be included with a strong offer.
Come see all this welcoming home has to offer!
- Houzeo last checked: 11 minutes ago (November 22, 2026 at 12:30 am)
- Listing updated: November 19, 2026 at 4:44 pm
- Listing Provided by: Michael Calhoun (574) 304-2862 | Howard Hanna SB Real Estate
- Source: Indiana Regional MLS-IN | MLS#:

Property Details
Status
Active
Type
Manufactured Mobile Home
No. of Stories
-
County
--
City
Neighborhood
--
Year Built
1976
HOA Fees
-
Finished Area
2,672 sqft
Lot Size
17,408 sqft lot
Basement Area
- sqft
MLS Name
Indiana Regional MLS
MLS Number
202646380
MLS Status
Active
Days on Market
10
Continue Your Journey in App
Find your dream home, receive real-time updates, and many more!
Location
HOA Management
N/A
HOA Fees
$220/
Amenities
 Amenities and services may be covered by one or multiple associations and service providers.
Pool
 Pool
Disclaimer: Amenities are based on third-party information and may vary; buyers must independently verify all amenities, as information is deemed reliable but not guaranteed.
Facts & Features
Rooms
Bedrooms & bathrooms
Bedrooms: 3
Bathrooms: 2
Interior
Interior Features
1st Bdrm En Suite, Alarm System Security, Cable Ready, Vaulted Ceiling(s), Closet(s) Walk In, Stone Counters, Deck Open, Detector Smoke, Disposal, Dryer Hook Up Gas, Garage Door Opener, Irrigation System, Multiple Phone Lines, Patio Open, Range/oven Hook Up Elec, Utility Sink, Stand Up Shower, Formal Dining Room, Sump Pump, Washer Hook Up
Window Features
Double Pane Windows, Insulated Windows, Storm Doors
Heating
Natural Gas, Forced Air
Flooring
Carpet, Laminate, Tile, Ceramic Tile
Cooling
Central Air
Appliances
Dishwasher, Microwave, Refrigerator, Washer, Window Treatments, Air Purifier/air Filter, Dehumidifier, Dryer Gas, Humidifier, Electric Range, Sump Pump, Gas Water Heater, Water Softener Owned
Sewer
Septic Tank
Construction
Year Built
Year Built: 1976
Home type
Manufactured On Land
Roof
Shingle
Foundation Details
Concrete Perimeter
Architectural Style
Ranch
Construction Materials
Brick, Wood Siding
Utilities & Energy
Basement
Crawl Space, Partial
Parking Features
Concrete
Water Source
Well
Association Amenities
Pool
Fireplace Features
Family Room, Gas Log
Other Features
Lot Features
Level, 0 2.9999
Subdivision Name
Forest Hills Park

Find Homes by Property Features in Granger, IN


IDX information is provided exclusively for consumer's personal, non-commercial use and may not be used for any purpose other than to identify prospective properties that consumers may be interested in purchasing. Data is deemed reliable but is not guaranteed accurate by the MLS.
 Advertising Broker: Jonah Hartsburg | Hoosier Hub Realty