Andover RE
Powered by 
- 0
- 4
- Overview
- Description
- Property Details
- Location
- Facts & Features
- Getting Around
- Nearby Homes

Street View
$380,000
Monthly Est:$1,891
 4 Beds
 2 Baths
2 full baths
 2,004sqft
11663 N 11 Road, Buckley, MI 49620
$380,000
$1,891/moEst:
Get Pre-Approved
Single Family Residence
Built in 1958
$-- HOA
2.36 acres lot
$190/sq.ft
Description
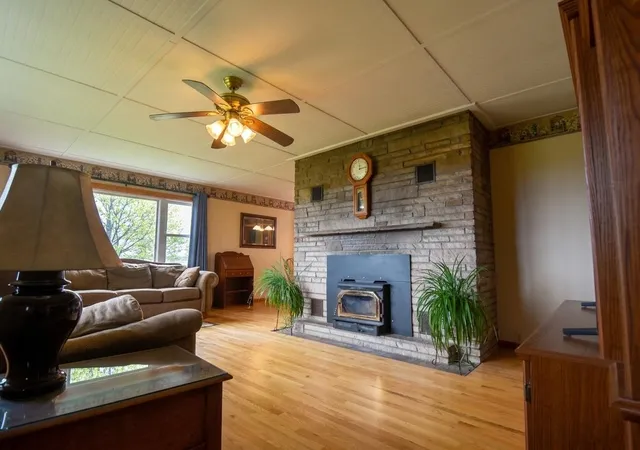
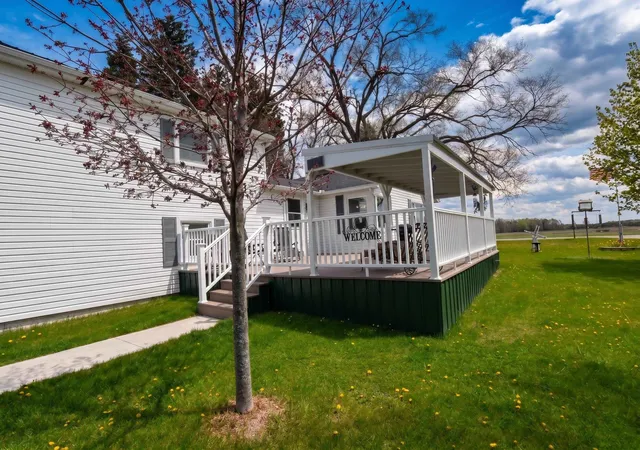
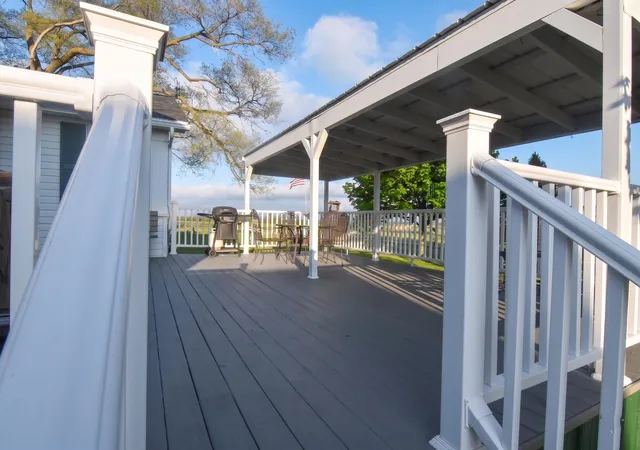
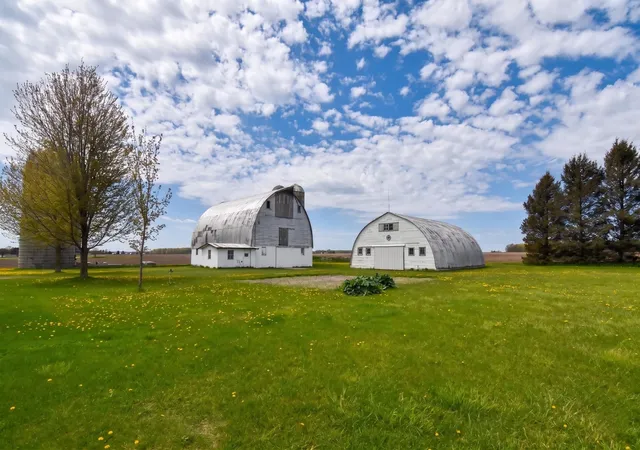
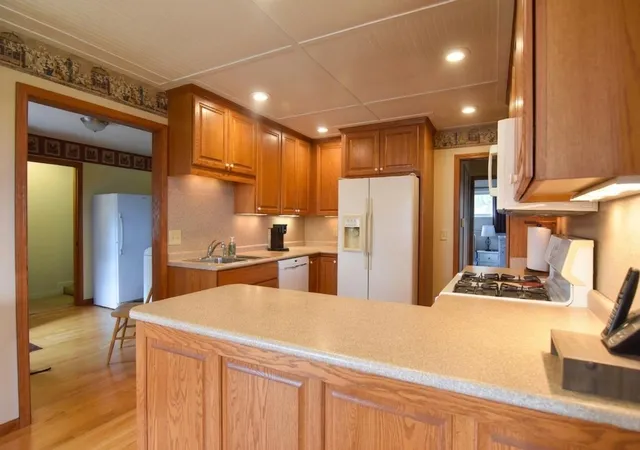
Nestled deep in the heart of tranquil farm country and surrounded by sprawling agricultural fields, this beautiful country homestead is a rare find, perfectly tailored for multi-generational living and passionate hobby farmers. The spacious home features four bedrooms and two bathrooms, anchored by an expansive main living area with beautiful hardwood floors and a massive floor-to-ceiling stone fireplace. The country-sized kitchen boasts a wealth of beautiful cabinetry and flows seamlessly toward an expansive deck with a covered pavilion section, ideal for taking in the serene countryside views. Truly defining flexible living, the property includes a fully functional in-law suite complete with its own secondary kitchen, a generous living area with a rustic brick accent wall, and a dedicated private entrance, allowing extended family to stay close while maintaining independence. Beyond the home, the outdoor infrastructure offers an unmatched setup for hobbies, livestock, or heavy equipment storage. The property features a majestic 60'x36' classic dairy barn that provides incredible space for animals or storage, alongside a vaulted ceiling 36'x50' quonset hut that is perfect for housing tractors, boats, or large recreational toys. All the firewood inside this building will go with the sale of the home. A detached 21'x30' two-car garage keeps your daily vehicles protected from the elements, and features a bonus 7'x16' workshop addition that is ready for your tools, woodworking, or craft projects. Combining a peaceful rural setting with exceptional utility, this homestead is a rare opportunity to live, work, and farm all in one place.
- Houzeo last checked: 12 hours ago
- Listing updated: August 20, 2026 at 8:53 pm
- Listing Provided by: Caley Malik | REMAX Central (231) 775-1205
- Source: Realcomp MLS-MI | MLS#: 78080068760

- Originating MLS: Aspire North REALTORS
Property Details
Status
Active Under Contract
Type
Single Family Residence
No. of Stories
-
County
City
Neighborhood
--
Year Built
1958
HOA Fees
-
Finished Area
2,004 sqft
Lot Size
2.36 acres lot
Basement Area
- sqft
MLS Name
Realcomp MLS
MLS Number
78080068760
MLS Status
Accepting Backup Offers
Days on Market
135
Cumulative Days on Market
66

Continue Your Journey in App
Find your dream home, receive real-time updates, and many more!
Download App
Continue Your Journey in App
Find your dream home, receive real-time updates, and many more!
Location
Facts & Features
Rooms
Bedrooms & bathrooms
Bedrooms: 4
Bathrooms: 2
Interior
Appliances
Dishwasher, Dryer, Microwave, Oven, Refrigerator, Range, Washer
Cooling
Ceiling Fans, Exhaust Fan
Heating
Forced Air, Gravity, Propane, Wall Furnace, Wood
Interior Features
Entrance Foyer
Sewer
Septic Tank
Window Features
Window Treatments
Construction
Year Built
Year Built: 1958
Home type
Single Family Residence
Architectural Style
Farmhouse
Construction Materials
Aluminum Siding, Vinyl Siding, Wood Siding
Foundation Details
Basement, Block, Crawl Space, Slab
Utilities & Energy
Fireplace Features
Gas, Wood Burning Stove
Basement
Block, Concrete, Exterior Entry, Interior Entry, Partial, Unfinished
Water Source
Well
Parking Features
Two Car Garage, Detached, Garage, Garage Door Opener
Other Features
Subdivision Name
N/a
Patio And Porch Features
Deck, Porch
Price History
| Date | Event | Price |
|---|---|---|
08/20/2026 Source: | Contingent (Active Under Contract) | $380,000 $190/sqft |
06/06/2026 Source: | Listed for Sale | $380,000 $190/sqft |

Nearby Homes

Find Homes by Property Features in Buckley, MI
Nearby New Homes For Sale


Based on information from the Board/Association of REALTORS® (alternatively, from the Realcomp II Ltd. MLS) through Oct 07, 2026, 06:00AM. All information provided is deemed reliable, but is not guaranteed to be accurate and should be independently verified. IDX provided courtesy of Realcomp II Ltd. via Andover Real Estate & Houzeo, Copyright 2026 Realcomp II Ltd. Shareholders Any use of search facilities of data on the site, other than by a consumer looking to purchase real estate, is prohibited. IDX information is provided exclusively for consumers' personal, noncommercial use and may not be used for any purpose other than to identify prospective properties consumers may be interested in purchasing. The accuracy of all information, regardless of source, is not guaranteed or warranted. All information should be independently verified. Listing Information presented by local MLS brokerage: Andover Real Estate, local REALTOR®- Scott Rubin - (248)206-3666 . Any use of search facilities of data on the site, other than by a consumer looking to purchase real estate, is prohibited. © 2024 Realcomp II Ltd. MLS. All Rights Reserved.
 Advertising Broker: Andover Real Estate | Andover Real Estate