- Overview
- Description
- Property Details
- Location
- Facts & Features
- Getting Around
- Nearby Homes



$600,000
Monthly Est:$2,986
 4 Beds
 3 Baths
3 full baths
 1,768sqft
1167 Ohio St, De Leon Springs, FL 32130
$600,000
$2,986/moEst:
Get Pre-Approved
Single Family Residence
Built in 1981
$-- HOA
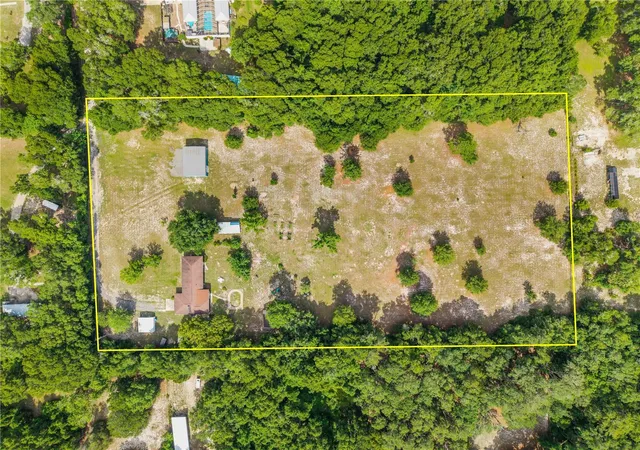
5.02 acres lot
$339/sq.ft
Description
$20,000 PRICE IMPROVEMENT — OVER 5 CLEARED ACRES, UPDATED HOME, AND SERIOUS INFRASTRUCTURE
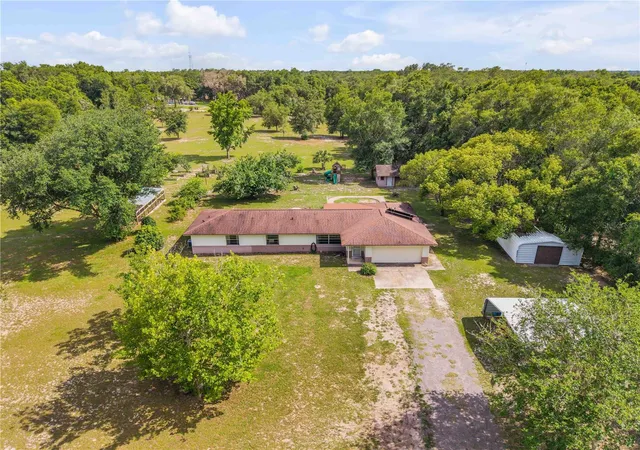
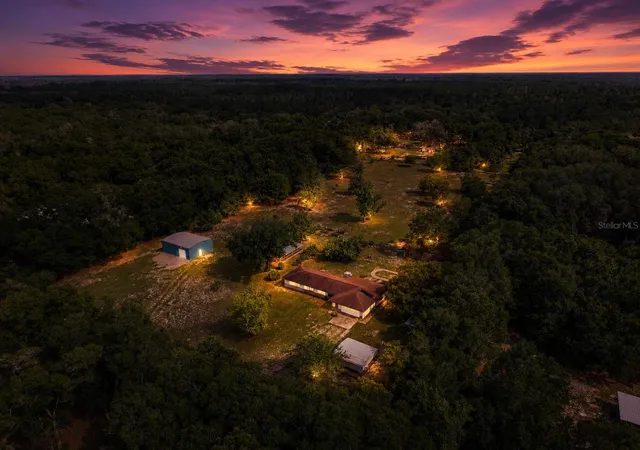
Now priced to sell, this exceptional DeLeon Springs property offers the space, freedom, and improvements today’s buyers are searching for—all on more than 5 cleared and usable acres. An opportunity this sweet may not last that long. Don’t be the buyer who waits and misses out.
As summer begins to wind down, imagine enjoying the season with wide-open land, room for outdoor projects, and the freedom to create a lifestyle that crowded neighborhoods simply cannot offer. Whether your vision includes a hobby farm, livestock, gardens, recreational space, additional outbuildings, RV and boat storage, a home-based business, or simply more privacy, this property gives you the room to make it happen.
The land is already producing and thriving with mature mulberry, avocado, and pecan trees, fragrant awapuhi ginger, and an established chicken setup featuring a 10x10 coop and 16x30 run—ready for fresh eggs and a more self-sufficient way of living. With more than 5 cleared acres, there is still plenty of room to expand, build, plant, play, and personalize.
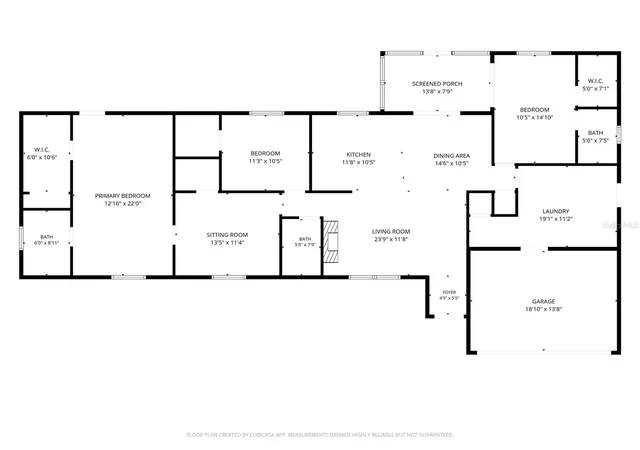
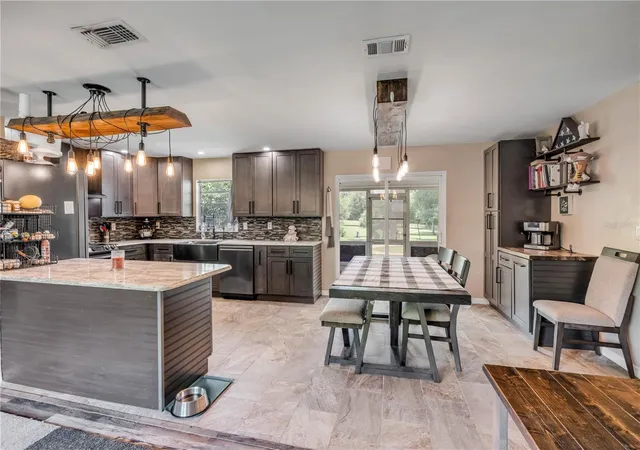
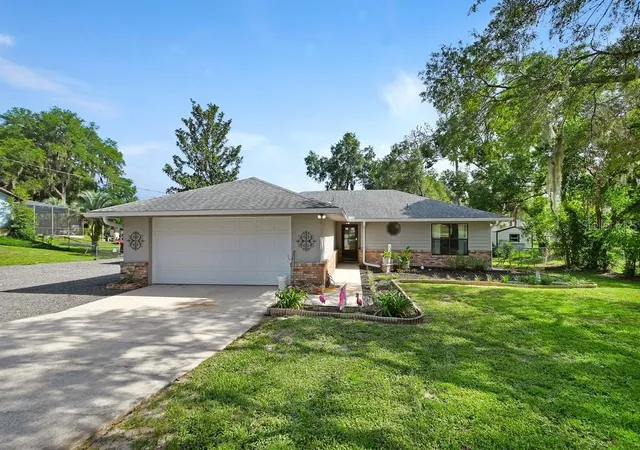
Inside, the spacious 4-bedroom, 3-bath home provides the flexibility needed for guests, multigenerational living, remote work, hobbies, or simply spreading out comfortably. The oversized primary suite creates a private retreat, while the remodeled kitchen anchors the home with quartz countertops, generous workspace, and all-new Samsung appliances. Hard-surface flooring throughout means no carpet, and the electric fireplace brings warmth and character to the main living area.
The investment already made in this property adds even more value. A newly constructed 30x40 detached metal garage, valued at approximately $70,000, provides exceptional space for vehicles, equipment, a workshop, business needs, or recreational toys. Additional improvements include a newly replaced drain field, whole-house water softener, and generator hookup for added convenience and peace of mind.
Properties combining this much usable acreage with an updated residence, productive land, substantial storage, and major infrastructure are increasingly difficult to find—especially at this newly improved price.
Schedule your private showing before someone else recognizes the opportunity. More than a home, this is over 5 acres of freedom, flexibility, and possibility—and it is priced to sell.
- Houzeo last checked: 12 hours ago
- Listing updated: September 12, 2026 at 5:06 pm
- Listing Provided by: Albert Amalfitano (386) 315-1321 , Marina Owens | ENGEL & VOLKERS NEW SMYRNA (386) 213-6899
- Source: Stellar MLS-FL | MLS#: NS1088425

Property Details
Status
Active
Type
Single Family Residence
No. of Stories
-
County
City
Neighborhood
--
Year Built
1981
HOA Fees
-
Finished Area
1,768 sqft
Lot Size
5.02 acres lot
Basement Area
- sqft
MLS Name
Stellar MLS
MLS Number
NS1088425
MLS Status
Active
Days on Market
126
Cumulative Days on Market
287

Continue Your Journey in App
Find your dream home, receive real-time updates, and many more!
Download App
Continue Your Journey in App
Find your dream home, receive real-time updates, and many more!
Location
Facts & Features
Rooms
Bedrooms & bathrooms
Bedrooms: 4
Bathrooms: 3
Primary Bedroom
Level: First
Area: 264.00 Square Feet
Dimensions: 22x12
Bedroom 2
Level: First
Area: 154.00 Square Feet
Dimensions: 14x11
Bedroom 3
Level: First
Area: 121.00 Square Feet
Dimensions: 11x11
Bedroom 4
Level: First
Area: 143.00 Square Feet
Dimensions: 13x11
Living Room
Level: First
Area: 187.00 Square Feet
Dimensions: 17x11
Kitchen
Level: First
Area: 90.00 Square Feet
Dimensions: 10x9
Dining Room
Level: First
Area: 121.00 Square Feet
Dimensions: 11x11
Interior
Flooring
Ceramic Tile, Hardwood, Luxury Vinyl
Exterior Features
Garden
Appliances
Convection Oven, Dishwasher, Electric Water Heater, Microwave, Range, Range Hood, Refrigerator, Water Filtration System
Interior Features
Ceiling Fans(s), Kitchen/family Room Combo, Living Room/dining Room Combo, Open Floorplan, Primary Bedroom Main Floor, Split Bedroom, Stone Counters
Heating
Central, Electric
Sewer
Septic Tank
Cooling
Central Air
Construction
Year Built
Year Built: 1981
Home type
Single Family Residence
Roof
Shingle
Property Condition
Completed
Construction Materials
Block, Stucco
Architectural Style
Ranch, Traditional
Foundation Details
Slab
Utilities & Energy
Water Source
Well
Utilities
Cable Connected, Electricity Connected, Phone Available, Water Connected
Fireplace Features
Living Room
Parking Features
Boat, Garage Door Opener, Ground Level, Oversized, Workshop In Garage
Laundry Features
Inside, Laundry Room
Other Features
Lot Features
Cleared, Oversized Lot, Pasture, Street Dead End, Unpaved
Patio And Porch Features
Rear Porch, Screened
Subdivision Name
Spring Garden City
Vegetation
Fruit Trees, Mature Landscaping, Oak Trees
Price History
| Date | Event | Price |
|---|---|---|
08/12/2026 Source: #MFRNS1088425 | Price Decreased | $600,000 -3.23% $339/sqft |
08/01/2026 Source: | Price Decreased | $620,000 -0.80% $351/sqft |
07/15/2026 Source: | Price Decreased | $625,000 -0.79% $354/sqft |
07/01/2026 Source: | Price Decreased | $630,000 -3.08% $356/sqft |
06/05/2026 Source: | Listed for Sale | $650,000 $368/sqft |

Show more
Nearby Homes

Find Homes by Property Features in De Leon Springs, FL

Based on information from Stellar MLS® through Oct 09, 2026, 02:30PM as submitted to and distributed by MLS GRID. All data is obtained from various sources and may not have been verified by the broker or MLS GRID. Supplied Open House Information is subject to change without notice. All information should be independently reviewed and verified for accuracy. Properties may or may not be listed by the office/agent presenting the information. IDX information is provided exclusively for consumers’ personal non-commercial use. It may not be used for any purpose other than to identify prospective properties consumers may be interested in purchasing. The data is deemed reliable but is not guaranteed by MLS GRID. The use of the MLS GRID Data may be subject to an end-user license agreement prescribed by the Member Participant’s applicable MLS, if any, and as amended from time to time. © 2026 Stellar MLS. All Rights Reserved.
 Advertising Broker: Fred McGill | Simple Showing, Inc