- Overview
- Description
- Property Details
- Location
- Facts & Features
- Getting Around
- Nearby Homes



$749,900
Monthly Est:$3,733
 3 Beds
 3 Baths
2 full baths + 1 half bath
 2,229sqft
1640 Red Dog Rd, De Leon Springs, FL 32130
$749,900
$3,733/moEst:
Get Pre-Approved
Single Family Residence
Built in 2006
$-- HOA
10 acres lot
$336/sq.ft
Description
Virtually Staged. How exciting, the seller is willing to replace the roof before closing and the buyer can pick the Shingle color.
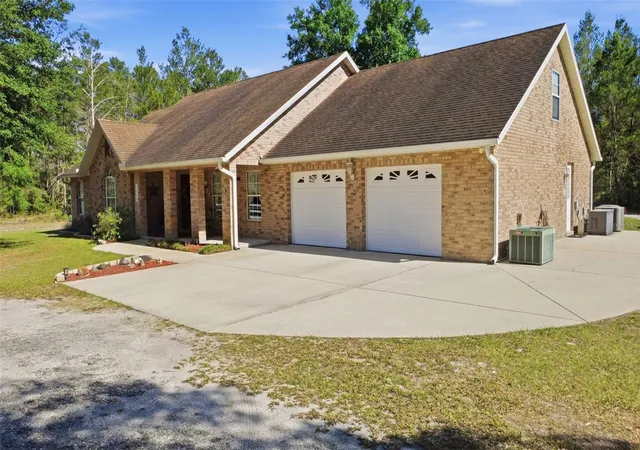
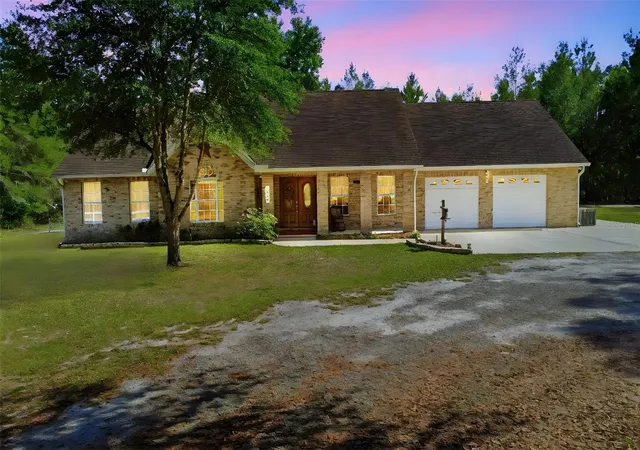
Welcome to your private retreat at 1640 Red Dog Rd, where comfort, functionality, and wide-open space come together on 10 beautifully wooded acres. This thoughtfully designed 3-bedroom, 2.5-bath home offers a rare blend of privacy, versatility, and modern convenience.
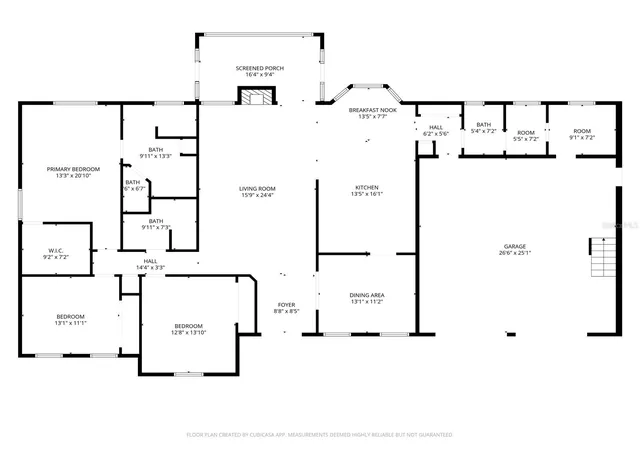
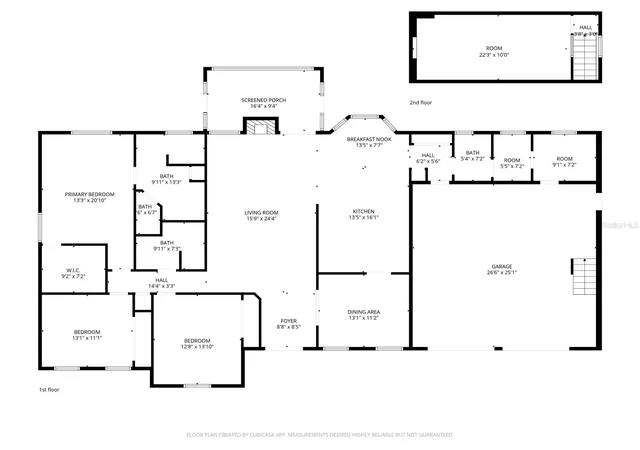
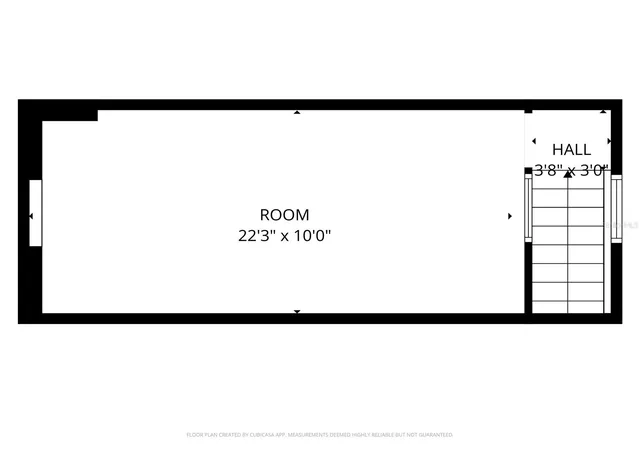
Step inside through the impressive double front doors into an open-concept layout featuring spacious living areas, a dedicated dining room, and a large kitchen designed for both everyday living and entertaining. The kitchen is highlighted by a charming bay window, bringing in natural light and scenic views of the surrounding property. An additional office space provides flexibility for working from home, while a bonus room above the garage offers endless possibilities for a media room, guest space, or hobby area.
Built with accessibility and durability in mind, the home features 36-inch wide interior doors, double-pane windows, and a safe room for added peace of mind. A whole-house generator and extra electrical panel enhance functionality and preparedness.
The heated and air-conditioned 700 sq ft garage is a standout feature, complete with built-in storage cabinets—ideal for workshop space, hobbies, or additional storage.
Outdoor living is just as impressive, with a screened porch, open patio, and a unique outdoor shower with hot and cold water—perfect after enjoying your expansive acreage. The property is fully equipped with hose bibs on all four corners, exterior electrical outlets, and lighting on all four sides of the home, offering both convenience and practicality.
The surrounding wooded acreage creates a serene, private setting that’s increasingly hard to find.
This is a rare opportunity to own a well-equipped home with acreage, offering space to live, work, and enjoy the outdoors—all in one exceptional property.
Located in a desirable area of DeLeon Springs, this property offers the best of both worlds—quiet, private acreage living with convenient access to historic downtown DeLand, known for its charming shops, dining, and community events. You’re also within close proximity to Stetson University, area parks, and major roadways providing an easy drive to Orlando and the East Coast beaches.
A rare opportunity to own a well-appointed home with acreage, privacy, and convenience. Schedule your private showing today.
- Houzeo last checked: 2 minutes ago
- Listing updated: October 8, 2026 at 9:06 pm
- Listing Provided by: Codie Tennant (386) 804-0780 | GLORY INTL. REAL ESTATE CO (386) 775-7778
- Source: Stellar MLS-FL | MLS#: V4948584

Property Details
Status
Active
Type
Single Family Residence
No. of Stories
-
County
City
Neighborhood
--
Year Built
2006
HOA Fees
-
Finished Area
2,229 sqft
Lot Size
10 acres lot
Basement Area
- sqft
MLS Name
Stellar MLS
MLS Number
V4948584
MLS Status
Active
Days on Market
171
Cumulative Days on Market
170

Continue Your Journey in App
Find your dream home, receive real-time updates, and many more!
Download App
Continue Your Journey in App
Find your dream home, receive real-time updates, and many more!
Location
Facts & Features
Rooms
Bedrooms & bathrooms
Bedrooms: 3
Bathrooms: 3
Kitchen
Level: First
Living Room
Level: First
Dining Room
Level: First
Primary Bedroom
Level: First
Bedroom 2
Level: First
Bedroom 3
Level: First
Bonus Room
Level: Second
Office
Level: First
Interior
Cooling
Central Air
Window Features
Double Pane Windows
Appliances
Dishwasher, Microwave, Range, Refrigerator
Interior Features
Ceiling Fans(s), Eat In Kitchen, High Ceilings, Open Floorplan, Primary Bedroom Main Floor, Walk In Closet(s)
Flooring
Carpet, Ceramic Tile
Exterior Features
Fire Pit, Outdoor Shower, Private Yard
Sewer
Septic Tank
Heating
Central
Construction
Year Built
Year Built: 2006
Home type
Single Family Residence
Property Condition
Completed
Foundation Details
Slab
Construction Materials
Block, Stucco
Roof
Shingle
Architectural Style
Custom
Utilities & Energy
Laundry Features
In Garage
Utilities
Bb/hs Internet Available, Cable Available, Electricity Connected, Propane
Fireplace Features
Gas
Parking Features
Garage Door Opener, Oversized
Water Source
Well
Other Features
Patio And Porch Features
Covered, Enclosed, Front Porch, Patio, Rear Porch, Screened
Vegetation
Wooded
Subdivision Name
None
Price History
| Date | Event | Price |
|---|---|---|
08/23/2026 Source: | Price Decreased | $749,900 -2.60% $336/sqft |
04/21/2026 Source: | Price Increased | $769,900 +0.65% $345/sqft |
04/21/2026 Source: | Listed for Sale | $764,900 $343/sqft |

Nearby Homes

Find Homes by Property Features in De Leon Springs, FL

Based on information from Stellar MLS® through Oct 10, 2026, 01:45PM as submitted to and distributed by MLS GRID. All data is obtained from various sources and may not have been verified by the broker or MLS GRID. Supplied Open House Information is subject to change without notice. All information should be independently reviewed and verified for accuracy. Properties may or may not be listed by the office/agent presenting the information. IDX information is provided exclusively for consumers’ personal non-commercial use. It may not be used for any purpose other than to identify prospective properties consumers may be interested in purchasing. The data is deemed reliable but is not guaranteed by MLS GRID. The use of the MLS GRID Data may be subject to an end-user license agreement prescribed by the Member Participant’s applicable MLS, if any, and as amended from time to time. © 2026 Stellar MLS. All Rights Reserved.
 Advertising Broker: Fred McGill | Simple Showing, Inc