- Overview
- Description
- Property Details
- Location
- Facts & Features
- Getting Around
- Nearby Homes



$445,000
Monthly Est:$2,215
 3 Beds
 3 Baths
3 full baths
 2,297sqft
551 Rylane St, De Leon Springs, FL 32130
$445,000
$2,215/moEst:
Get Pre-Approved
Single Family Residence
Built in 1978
$-- HOA
20,000 sqft lot
$194/sq.ft
Description
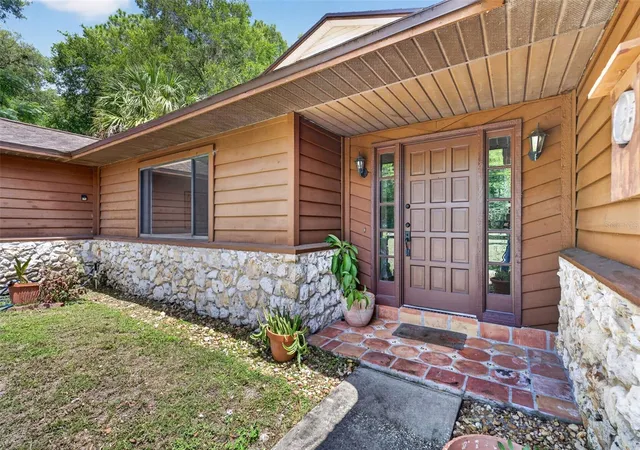
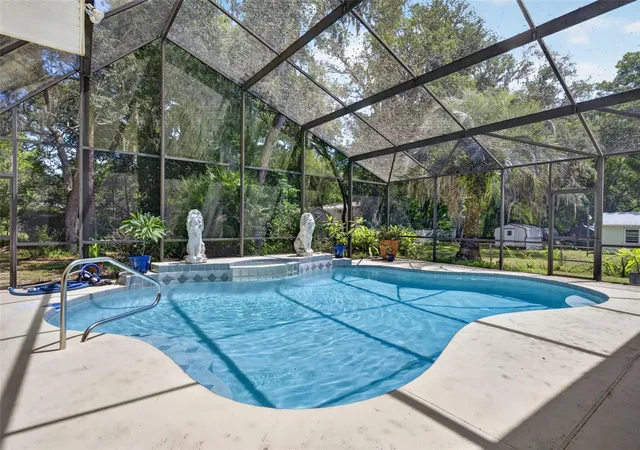
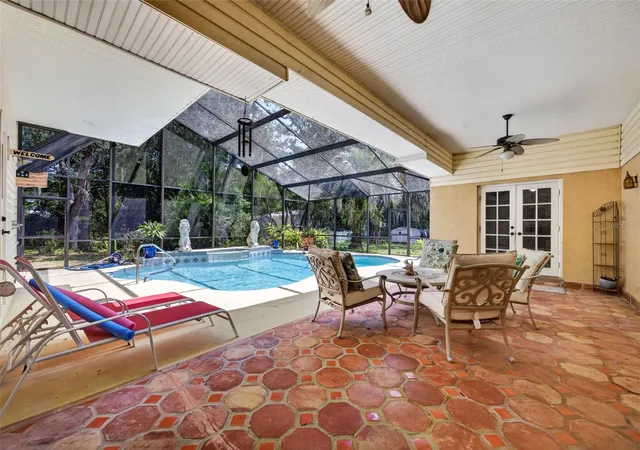
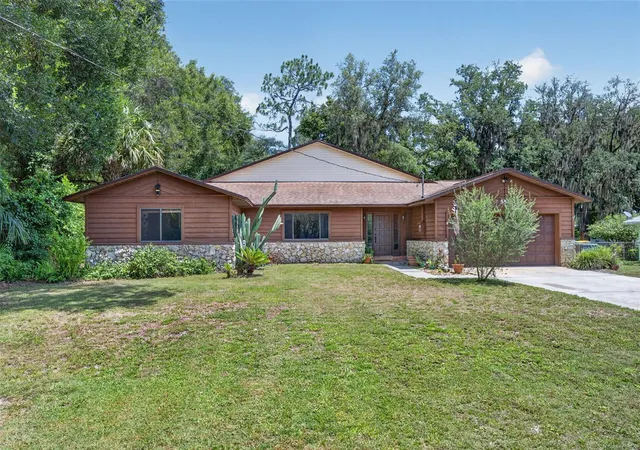
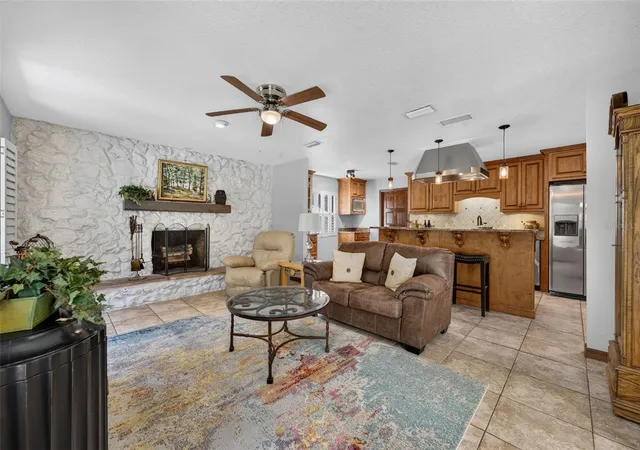
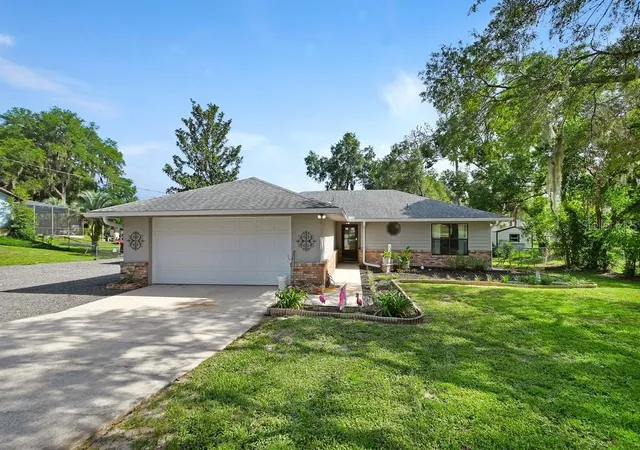
Under contract-accepting backup offers. DELEON SPRINGS. STUNNING POOL HOME. 3-bedroom, 3-bathroom on an oversized .46-acre lot. New HVAC 2026, Roof 2016, new well 2017 and new pool pump 2018. The DOUBLE Primary suite is quite expansive--- 2 rooms. One for sleeping and a second for Home Gym, Office or BOTH. Plenty of space. How nice would it be to work out AT HOME--- take a soothing plunge in the Jetted Tub AND Jump in the sparkling blue pool! The Primary Suite Bath has a French designer Jacob Delafon designed and signed, Deep Jetted Soaking Tub and 2 pedestal sinks as well as a walk-in shower and separate toilet area that leads directly to the pool area. No need to run through the house in wet swimsuits! The living room has large windows for natural light. The dining room is right off the kitchen for easy entertaining and overlooks the pool area. The spacious open concept kitchen and family room area has a lovely stone wood burning fireplace. Walk right out to through French Doors to the spacious covered and screened pool area. The kitchen features wood cabinets, granite counters, Wolf GAS cook top w/griddle and huge copper farm sink, and a breakfast bar. The patio is covered and has an outdoor shower with hot water and so much space for your outdoor living furniture-- sunning or shade. Your choice here. The pool is ready for summer and fun! The backyard is private and fenced beyond the pool cage and has plenty of trees for shade, space for a playground and a storage shed. The home has a VA loan
- Houzeo last checked: 8 minutes ago
- Listing updated: October 2, 2026 at 12:39 pm
- Listing Provided by: Wendy Paradise (352) 742-2100 | HOME WISE REALTY GROUP, INC. (407) 712-2000
- Source: Stellar MLS-FL | MLS#: G5114578

Property Details
Status
Active Under Contract
Type
Single Family Residence
No. of Stories
1
County
City
Neighborhood
--
Year Built
1978
HOA Fees
-
Finished Area
2,297 sqft
Lot Size
20,000 sqft lot
Basement Area
- sqft
MLS Name
Stellar MLS
MLS Number
G5114578
MLS Status
Pending
Days on Market
77
Cumulative Days on Market
49

Continue Your Journey in App
Find your dream home, receive real-time updates, and many more!
Download App
Continue Your Journey in App
Find your dream home, receive real-time updates, and many more!
Location
Facts & Features
Rooms
Bedrooms & bathrooms
Bedrooms: 3
Bathrooms: 3
Living Room
Level: First
Area: 229.50 Square Feet
Dimensions: 17x13.5
Family Room
Level: First
Kitchen
Level: First
Primary Bedroom 2
Level: First
Primary Bathroom
Level: First
Bedroom 2
Level: First
Area: 132.25 Square Feet
Dimensions: 11.5x11.5
Bedroom 3
Level: First
Area: 180.00 Square Feet
Dimensions: 15x12
Dining Room
Level: First
Area: 132.00 Square Feet
Dimensions: 12x11
Interior
Exterior Features
Outdoor Shower, Storage
Appliances
Built In Oven, Cooktop, Range Hood, Refrigerator
Sewer
Septic Tank
Flooring
Laminate, Tile
Cooling
Central Air
Heating
Central, Electric, Heat Pump
Interior Features
Ceiling Fans(s), Stone Counters
Construction
Year Built
Year Built: 1978
Home type
Single Family Residence
Construction Materials
Stucco, Vinyl Siding, Wood Siding
Foundation Details
Slab
Roof
Shingle
Utilities & Energy
Fireplace Features
Stone
Utilities
Cable Connected, Natural Gas Connected
Pool Features
Gunite, In Ground
Laundry Features
In Garage
Security Features
Smoke Detector(s)
Water Source
None
Other Features
Subdivision Name
Rylane Lt 52 Dupont & Gaudry Grant
Price History
| Date | Event | Price |
|---|---|---|
09/12/2026 Source: | Contingent (Active Under Contract) | $445,000 $194/sqft |
07/25/2026 Source: | Listed for Sale | $445,000 +71.81% $194/sqft |
09/09/2019 Source: | Sold | $259,000 -10.69% $113/sqft |
06/03/2019 Source: | Listing Removed | $290,000 +3.57% $126/sqft |
07/05/2018 Source: | Sold | $280,000 -3.41% $122/sqft |

Show more
Nearby Homes

Find Homes by Property Features in De Leon Springs, FL

Based on information from Stellar MLS® through Oct 11, 2026, 01:45AM as submitted to and distributed by MLS GRID. All data is obtained from various sources and may not have been verified by the broker or MLS GRID. Supplied Open House Information is subject to change without notice. All information should be independently reviewed and verified for accuracy. Properties may or may not be listed by the office/agent presenting the information. IDX information is provided exclusively for consumers’ personal non-commercial use. It may not be used for any purpose other than to identify prospective properties consumers may be interested in purchasing. The data is deemed reliable but is not guaranteed by MLS GRID. The use of the MLS GRID Data may be subject to an end-user license agreement prescribed by the Member Participant’s applicable MLS, if any, and as amended from time to time. © 2026 Stellar MLS. All Rights Reserved.
 Advertising Broker: Fred McGill | Simple Showing, Inc