- Overview
- Description
- Property Details
- Location
- Facts & Features
- Getting Around
- Nearby Homes



$899,000
Monthly Est:$4,475
 2 Beds
 2 Baths
1 full bath + 1 half bath
 1,745sqft
1403 Blackwelder Rd, De Leon Springs, FL 32130
$899,000
$4,475/moEst:
Get Pre-Approved
Single Family Residence
Built in 1934
$-- HOA
5.05 acres lot
$515/sq.ft
Description
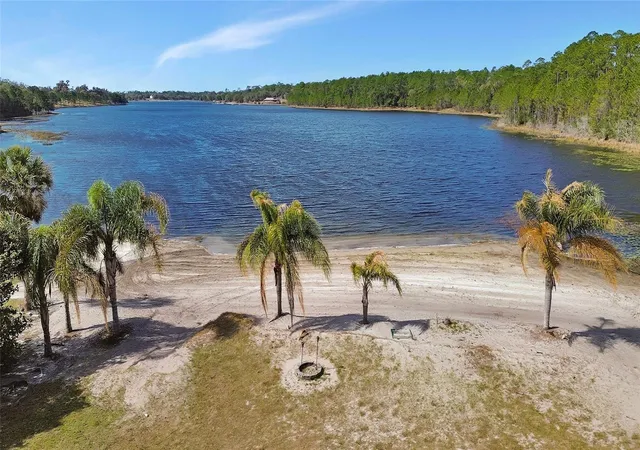
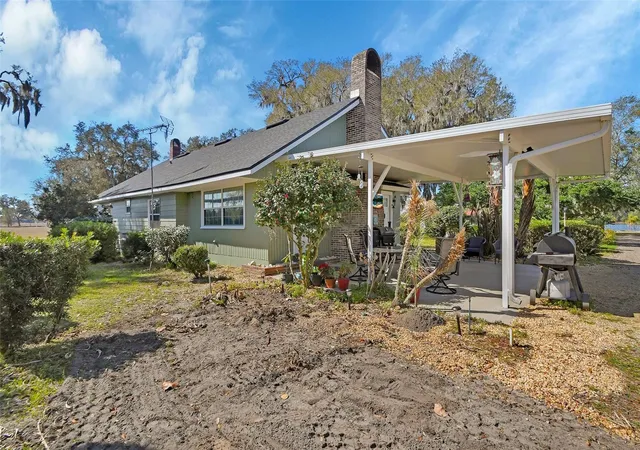
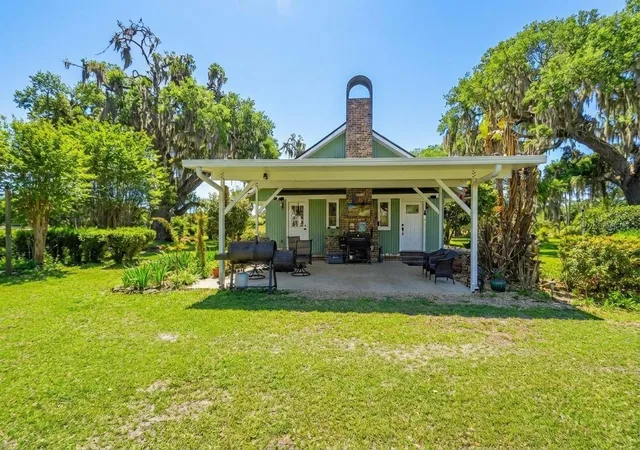
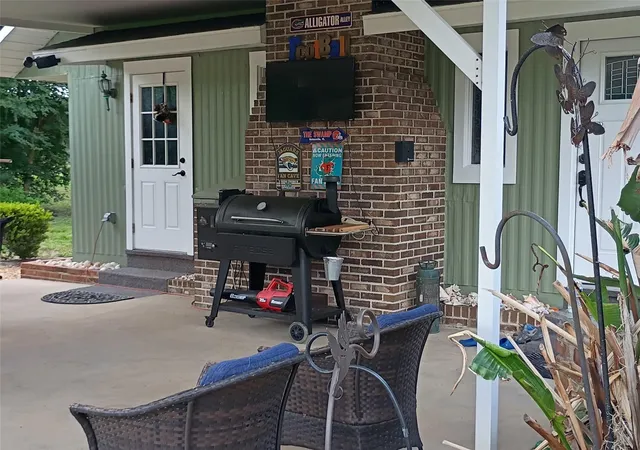
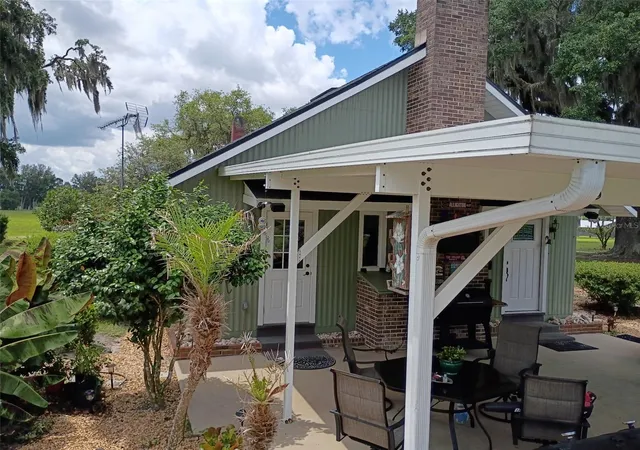
Welcome to one of Volusia Counties Most Pristine Lakes. Lake Winona and its Crystal-Clear Waters offer all that Lake Front Living can. Enjoy waterskiing, fishing, boating, sailing, paddle boarding and Amazing Sunsets. Lake Winona has long been recognized as a magnificent water ski lake. This Amazing offering features an updated 1934 home on 5 +/- acres with approximately 290 feet of waterfront living. The living room features include a brick fireplace, hearth and beautiful wood floors. The classic kitchen and the dining room have awesome views through the windows of the magnificent Live Oak offering shade on the summer days. Through a door off of the dining room, you will be amazed with the cozy Pub like feeling with the cool stone fireplace and sitting area, then step outside and relax on the wood deck. The Primary Bedroom has wood floors. The main bathroom has been updated with a nice tile shower. Oversized laundry room features a half bath and storage with door to the outside. The exterior of the home has been recently painted; the roof was replaced in August of 2023. That is just the beginning of what this property has to offer. There is a Magnolia Tree grove, several Fruit Trees, lots of room for a garden, a basketball court just to start. The barn has an amazing Mother-In-Law, 1 bedroom / 1 bath (shower), kitchen and living room or it can be a really nice guest house for visiting family and friends. The barn has lots of workspace, ample electric, a refrigerator and storage for the equipment to care for the property. As you continue toward the lake you will find the Gazebo for enjoying the lake view. The best part of this property is the white sand beach, enjoy swimming while relaxing by the lake. The location is off State Hwy 11 which makes access to Daytona Beach, The Worlds Most Famous Beach, Daytona International Speedway. Less than an hour drive to Orlando and the Attractions.
- Houzeo last checked: 11 minutes ago
- Listing updated: October 8, 2026 at 11:49 pm
- Listing Provided by: Brian Guyer (386) 943-0221 | ADAMS, CAMERON & CO., REALTORS (386) 738-1920
- Source: Stellar MLS-FL | MLS#: V4948610

Property Details
Status
Active
Type
Single Family Residence
No. of Stories
1
County
City
Neighborhood
--
Year Built
1934
HOA Fees
-
Finished Area
1,745 sqft
Lot Size
5.05 acres lot
Basement Area
- sqft
MLS Name
Stellar MLS
MLS Number
V4948610
MLS Status
Active
Days on Market
169
Cumulative Days on Market
168

Continue Your Journey in App
Find your dream home, receive real-time updates, and many more!
Download App
Continue Your Journey in App
Find your dream home, receive real-time updates, and many more!
Location
Facts & Features
Rooms
Bedrooms & bathrooms
Bedrooms: 2
Bathrooms: 2
Living Room
Level: First
Area: 272.00 Square Feet
Dimensions: 16x17
Family Room
Level: First
Area: 208.00 Square Feet
Dimensions: 13x16
Kitchen
Level: First
Area: 143.00 Square Feet
Dimensions: 11x13
Bedroom 3
Level: First
Area: 84.00 Square Feet
Dimensions: 7x12
Primary Bedroom
Level: First
Area: 169.00 Square Feet
Dimensions: 13x13
Bedroom 2
Level: First
Area: 169.00 Square Feet
Dimensions: 13x13
Den
Level: First
Area: 84.00 Square Feet
Dimensions: 7x12
Dining Room
Level: First
Area: 156.00 Square Feet
Dimensions: 12x13
Laundry
Level: First
Area: 112.00 Square Feet
Dimensions: 7x16
Interior
Window Features
Blinds, Display Window(s)
Cooling
Central Air
Appliances
Electric Water Heater, Range, Refrigerator
Flooring
Ceramic Tile, Wood
Heating
Central, Electric, Heat Pump
Exterior Features
Basketball Court, Lighting, Private Mailbox
Interior Features
Ceiling Fans(s), Window Treatments
Sewer
Septic Tank
Construction
Year Built
Year Built: 1934
Home type
Single Family Residence
Foundation Details
Crawlspace, Pillar/post/pier, Stem Wall
Construction Materials
Metal Siding, Frame
Property Condition
Completed
Roof
Shingle
Utilities & Energy
Utilities
Electricity Connected
Water Source
Canal/lake For Irrigation, Well
Parking Features
Driveway, Guest, Open
Fireplace Features
Family Room, Living Room, Masonry, Stone, Wood Burning
Laundry Features
Electric Dryer Hookup, Inside, Laundry Room, Washer Hookup
Other Features
Patio And Porch Features
Deck
Subdivision Name
Lake Winona
Vegetation
Mature Landscaping, Trees/landscaped
Lot Features
In County, Irregular Lot, Landscaped, Level, Pasture, Sloped, Unpaved, Zoned For Horses
Price History
| Date | Event | Price |
|---|---|---|
04/23/2026 Source: | Listed for Sale | $899,000 $515/sqft |

Nearby Homes

Find Homes by Property Features in De Leon Springs, FL

Based on information from Stellar MLS® through Oct 10, 2026, 02:15PM as submitted to and distributed by MLS GRID. All data is obtained from various sources and may not have been verified by the broker or MLS GRID. Supplied Open House Information is subject to change without notice. All information should be independently reviewed and verified for accuracy. Properties may or may not be listed by the office/agent presenting the information. IDX information is provided exclusively for consumers’ personal non-commercial use. It may not be used for any purpose other than to identify prospective properties consumers may be interested in purchasing. The data is deemed reliable but is not guaranteed by MLS GRID. The use of the MLS GRID Data may be subject to an end-user license agreement prescribed by the Member Participant’s applicable MLS, if any, and as amended from time to time. © 2026 Stellar MLS. All Rights Reserved.
 Advertising Broker: Fred McGill | Simple Showing, Inc