- Overview
- Description
- Property Details
- Location
- Facts & Features
- Getting Around
- Nearby Homes




$348,000
Monthly Est:$1,732
 3 Beds
 2 Baths
2 full baths
 1,695sqft
235 W Retta St, De Leon Springs, FL 32130
$348,000
$1,732/moEst:
Get Pre-Approved
Single Family Residence
Built in 1986
$-- HOA
20,000 sqft lot
$205/sq.ft
Description
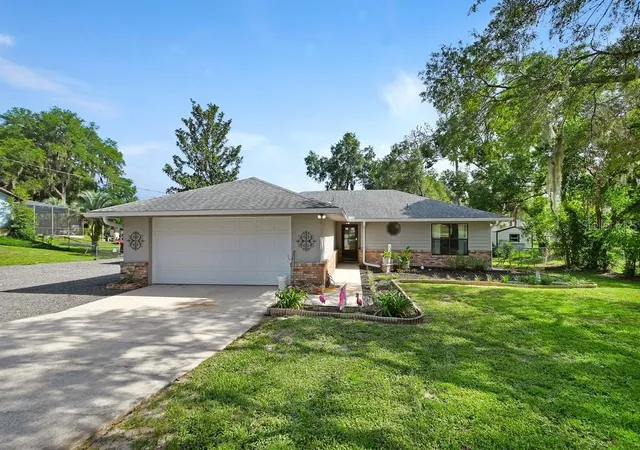
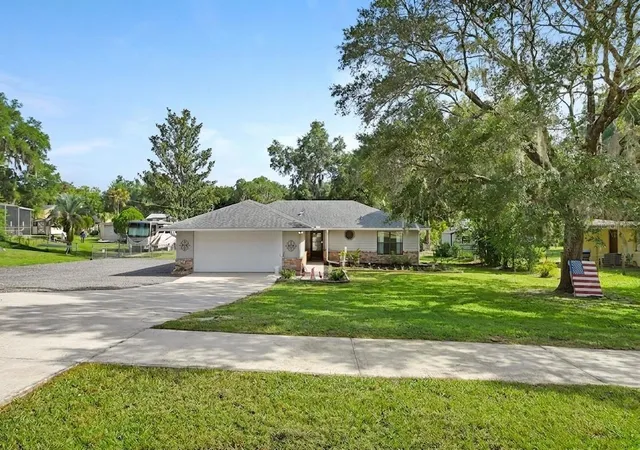
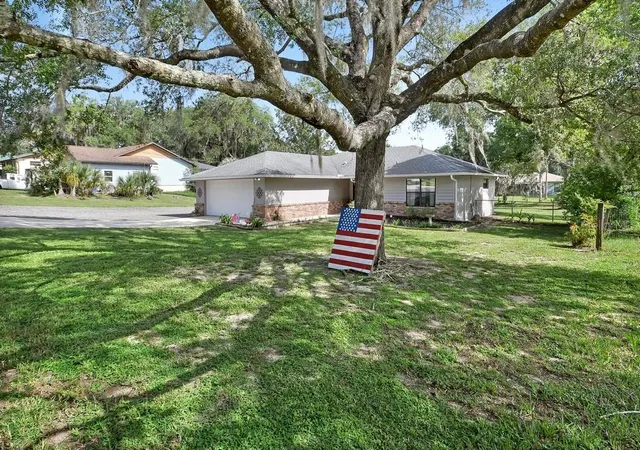
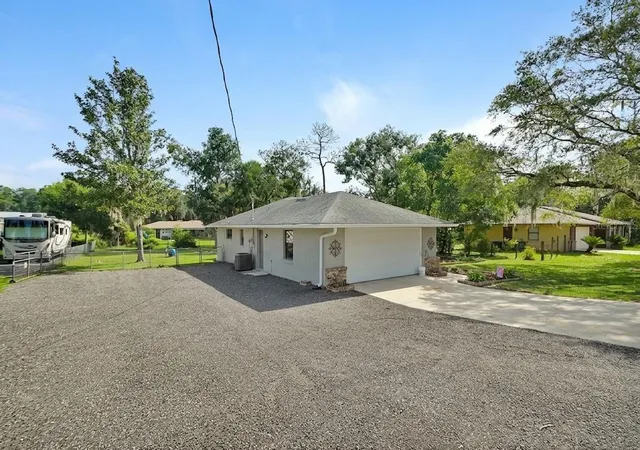
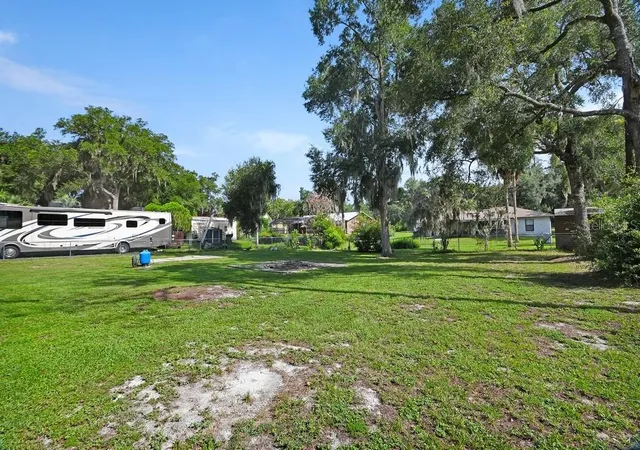
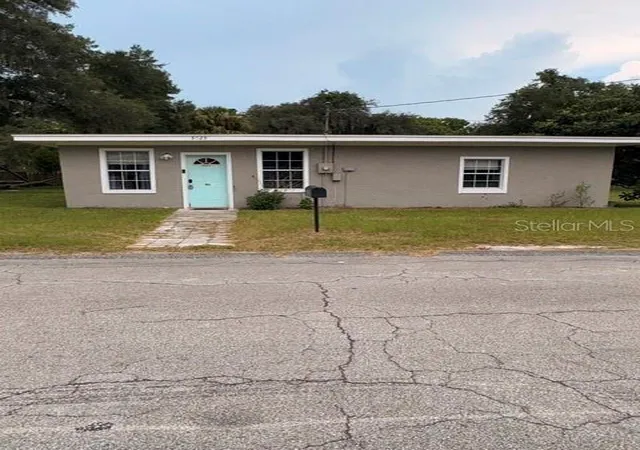
Under contract-accepting backup offers. Nestled in the charming rural community of De Leon Springs, discover a truly inviting place to call home. This delightful 3-bedroom, 2-bathroom block and stucco residence offers comfort and durability, perfectly situated on a sprawling 100 x 200-foot lot with room for your RV or Boat. There is no Homeowners Association. Imagine morning coffee in your private, fenced backyard, ideal for pets, play, or simply unwinding in the tranquility of country living. This split bedroom plan has a living room with cathedral ceiling. The updated kitchen is both stylish and functional, offering quartz countertop, stainless steel sink, soft close drawers and stainless-steel appliances. Other bonuses include a complete new septic tank & drainfield. One of the home's standout features is the 430 square foot Florida Room providing the perfect space for entertaining, relaxing, or enjoying year-round views of the private, fenced backyard. This bright and inviting room showcases luxury vinyl plank flooring, a beautiful wood-paneled ceiling, and plenty of natural light. The Primary Bathroom has updated tile shower, vanity, and Quartz Counter-top. With a spacious 594 sq ft garage, there's ample room for vehicles, hobbies, or all your outdoor gear.
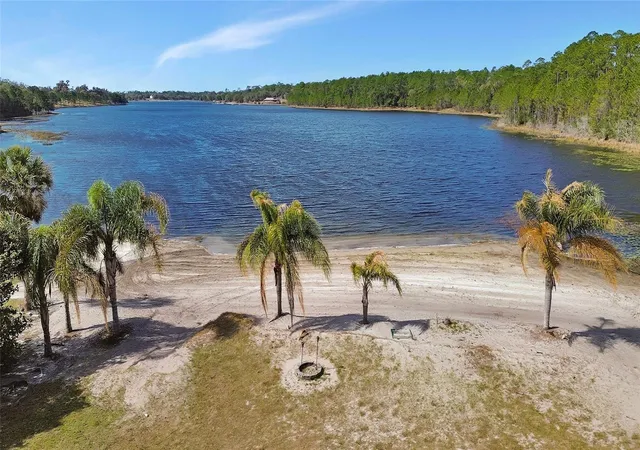
Living in De Leon Springs one can, embrace the slower pace of life, just moments from natural wonders like Ponce De Leon Springs State Park and the expansive Lake Woodruff Wildlife Refuge. Outdoor enthusiasts will adore the proximity to Chuck Lennon Park, featuring baseball, soccer, pickleball, tennis courts, and fantastic mountain bike trails, plus the renowned Spring-to-Spring paved trail for walking and cycling. Enjoy the best of both worlds with easy access to big-city amenities; you're only 45 minutes from the World's Most Famous Beach in Daytona and an hour from Orlando's famous attractions. Don't miss the opportunity to make this wonderful property your own. Schedule your private tour today!
- Houzeo last checked: 7 minutes ago
- Listing updated: October 8, 2026 at 11:51 pm
- Listing Provided by: Brian Guyer (386) 943-0221 | ADAMS, CAMERON & CO., REALTORS (386) 738-1920
- Source: Stellar MLS-FL | MLS#: V4950167

Property Details
Status
Active Under Contract
Type
Single Family Residence
No. of Stories
1
County
City
Neighborhood
--
Year Built
1986
HOA Fees
-
Finished Area
1,695 sqft
Lot Size
20,000 sqft lot
Basement Area
- sqft
MLS Name
Stellar MLS
MLS Number
V4950167
MLS Status
Pending
Days on Market
88
Cumulative Days on Market
79

Continue Your Journey in App
Find your dream home, receive real-time updates, and many more!
Download App
Continue Your Journey in App
Find your dream home, receive real-time updates, and many more!
Location
Facts & Features
Rooms
Bedrooms & bathrooms
Bedrooms: 3
Bathrooms: 2
Kitchen
Level: First
Area: 90.00 Square Feet
Dimensions: 9x10
Dining Room
Level: First
Area: 72.00 Square Feet
Dimensions: 8x9
Living Room
Level: First
Area: 182.00 Square Feet
Dimensions: 13x14
Primary Bedroom
Level: First
Area: 176.00 Square Feet
Dimensions: 11x16
Primary Bathroom
Level: First
Area: 112.00 Square Feet
Dimensions: 8x14
Bedroom 2
Level: First
Area: 121.00 Square Feet
Dimensions: 11x11
Bedroom 3
Level: First
Area: 110.00 Square Feet
Dimensions: 10x11
Florida Room
Level: First
Area: 408.00 Square Feet
Dimensions: 17x24
Laundry
Level: First
Area: 30.00 Square Feet
Dimensions: 5x6
Interior
Interior Features
Cathedral Ceiling(s), Ceiling Fans(s), Living Room/dining Room Combo, Split Bedroom, Walk In Closet(s)
Heating
Central, Electric
Appliances
Dishwasher, Electric Water Heater, Microwave, Range, Refrigerator
Exterior Features
Lighting, Private Mailbox, Rain Gutters, Sidewalk
Sewer
Septic Tank
Cooling
Central Air
Flooring
Ceramic Tile, Laminate
Construction
Year Built
Year Built: 1986
Home type
Single Family Residence
Construction Materials
Block, Brick, Stucco
Foundation Details
Slab
Roof
Shingle
Property Condition
Completed
Utilities & Energy
Utilities
Bb/hs Internet Available, Cable Connected
Parking Features
Boat, Driveway, Garage Door Opener, Oversized, Rv Access/parking
Water Source
Well
Laundry Features
Electric Dryer Hookup, Inside
Other Features
Lot Features
In County, Oversized Lot, Sidewalk, Paved
Subdivision Name
Burwyn Park
Vegetation
Mature Landscaping, Oak Trees, Trees/landscaped
Price History
| Date | Event | Price |
|---|---|---|
10/01/2026 Source: | Contingent (Active Under Contract) | $348,000 $205/sqft |
09/12/2026 Source: | Listed for Sale | $348,000 -2.93% $205/sqft |
07/31/2026 Source: | Price Decreased | $358,500 -1.78% $212/sqft |
07/13/2026 Source: | Listed for Sale | $365,000 $215/sqft |

Nearby Homes

Find Homes by Property Features in De Leon Springs, FL

Based on information from Stellar MLS® through Oct 10, 2026, 10:15PM as submitted to and distributed by MLS GRID. All data is obtained from various sources and may not have been verified by the broker or MLS GRID. Supplied Open House Information is subject to change without notice. All information should be independently reviewed and verified for accuracy. Properties may or may not be listed by the office/agent presenting the information. IDX information is provided exclusively for consumers’ personal non-commercial use. It may not be used for any purpose other than to identify prospective properties consumers may be interested in purchasing. The data is deemed reliable but is not guaranteed by MLS GRID. The use of the MLS GRID Data may be subject to an end-user license agreement prescribed by the Member Participant’s applicable MLS, if any, and as amended from time to time. © 2026 Stellar MLS. All Rights Reserved.
 Advertising Broker: Fred McGill | Simple Showing, Inc