Andover RE
Powered by 
- 0
- 5
- Overview
- Description
- Property Details
- Location
- Facts & Features
- Getting Around
- Nearby Homes
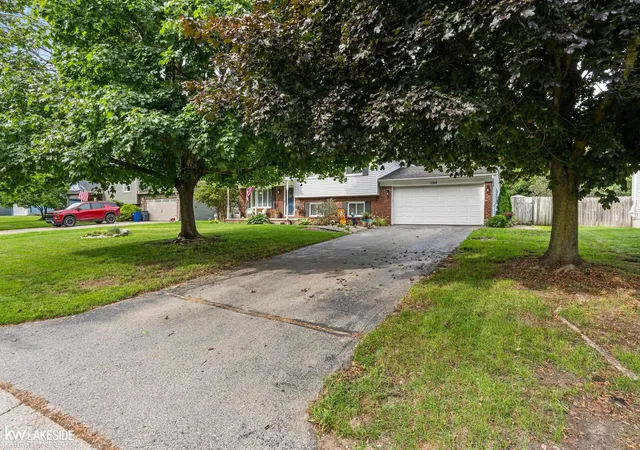

Street View
$339,900
Monthly Est:$1,692
 3 Beds
 2 Baths
2 full baths
 1,873sqft
1168 Keble Ln, Oxford, MI 48371
$339,900
$1,692/moEst:
Get Pre-Approved
Single Family Residence
Built in 1986
$-- HOA
10,018.8 sqft lot
$181/sq.ft
Description
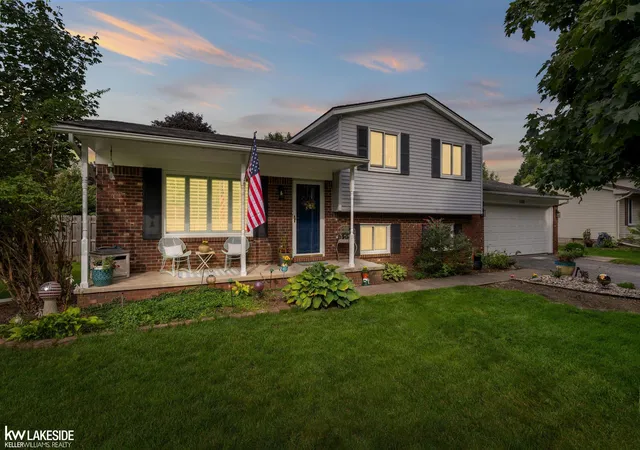
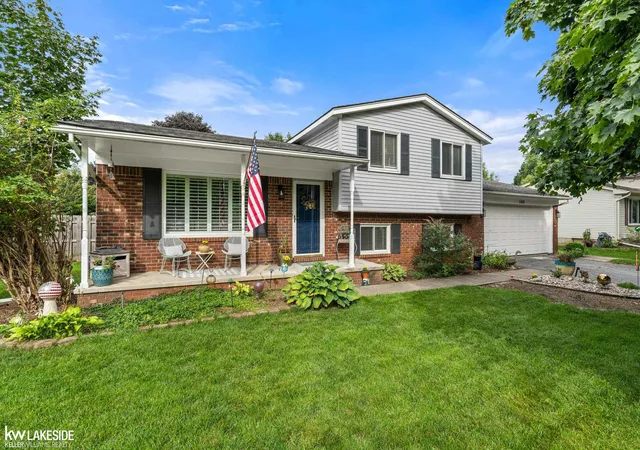
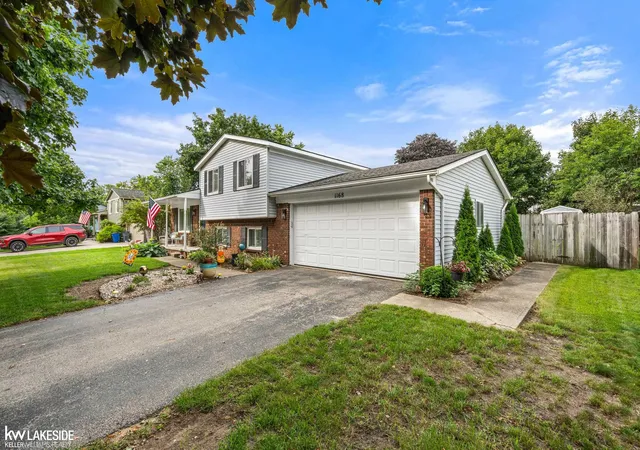
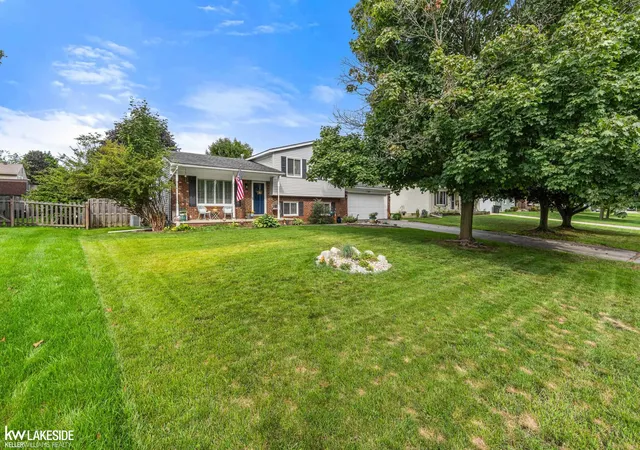
**OPEN HOUSE 9/20/2026 12P-3P** Come discover a home that just feels good the moment you walk in! This inviting quad-level offers a spacious & versatile layout designed to fit the way you live, with a bright living room, cozy family room & plenty of space to relax, entertain, work from home or simply unwind. Two recently remodeled bathrooms bring a fresh, updated feel, while the new laundry/utility room adds everyday convenience. A new A/C keeps things cool & comfortable, plus a 1-year home warranty is included for added peace of mind. Outside is where this home really shines! Sitting on nearly a quarter-acre, the huge fully fenced backyard offers endless possibilities for summer get-togethers, gardening, pets, play or your own private retreat, with a shed for extra storage. Best of all, you're just minutes from the charm, restaurants, shopping & activities of Downtown Oxford. Now pack your bags, as you have just found Your Keys to Peace & Serenity. The Community Well is Serviced and Maintained by the City of Oxford.
- Houzeo last checked: 12 hours ago
- Listing updated: September 17, 2026 at 7:42 pm
- Listing Provided by: Mitchell M Allen | Keller Williams Realty Lakeside (586) 532-0500
- Source: Realcomp MLS-MI | MLS#: 58050221329

- Originating MLS: MiRealSource
Property Details
Status
Active
Type
Single Family Residence
No. of Stories
-
County
City
Neighborhood
--
Year Built
1986
HOA Fees
-
Finished Area
1,873 sqft
Lot Size
10,018.8 sqft lot
Basement Area
- sqft
MLS Name
Realcomp MLS
MLS Number
58050221329
MLS Status
Active
Days on Market
27
Cumulative Days on Market
7

Continue Your Journey in App
Find your dream home, receive real-time updates, and many more!
Download App
Continue Your Journey in App
Find your dream home, receive real-time updates, and many more!
Location
Facts & Features
Rooms
Bedrooms & bathrooms
Bedrooms: 3
Bathrooms: 2
Interior
Flooring
Ceramic Tile, Hardwood
Interior Features
Eat In Kitchen, High Speed Internet, Pantry
Sewer
Public Sewer
Heating
Electric, Forced Air
Cooling
Ceiling Fans, Central Air
Window Features
Window Treatments
Appliances
Dishwasher, Dryer, Microwave, Oven, Refrigerator, Range, Washer, Water Softener Owned
Construction
Year Built
Year Built: 1986
Home type
Single Family Residence
Foundation Details
Basement, Block
Construction Materials
Brick, Vinyl Siding, Wood Siding
Architectural Style
Split Level
Utilities & Energy
Basement
Block, Finished, Sump Pump
Pool Features
None
Water Source
Shared Well
Parking Features
Two Car Garage, Attached, Garage
Other Features
Disclosures
Flood Unk, Taxes Homestead Exempt
Lot Features
Sprinklers
Patio And Porch Features
Deck, Porch
Subdivision Name
Oxford Woodsno 1
Price History
| Date | Event | Price |
|---|---|---|
09/10/2026 Source: | Listed for Sale | $339,900 $181/sqft |
09/10/2026 Source: | Contingent (Active Under Contract) | $339,900 +41.62% $181/sqft |
01/07/2021 Source: | Sold | $240,000 $128/sqft |


Nearby Homes
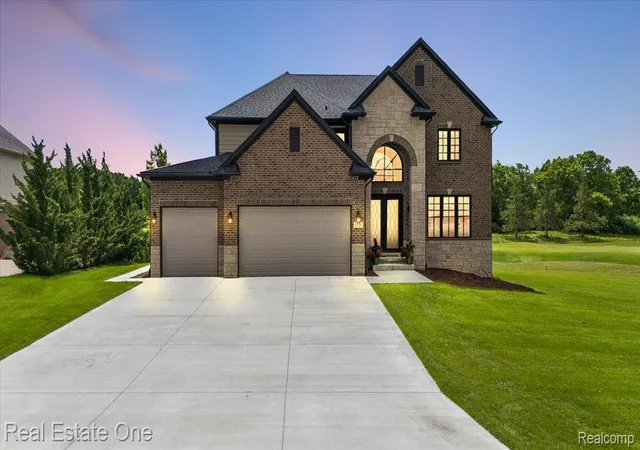
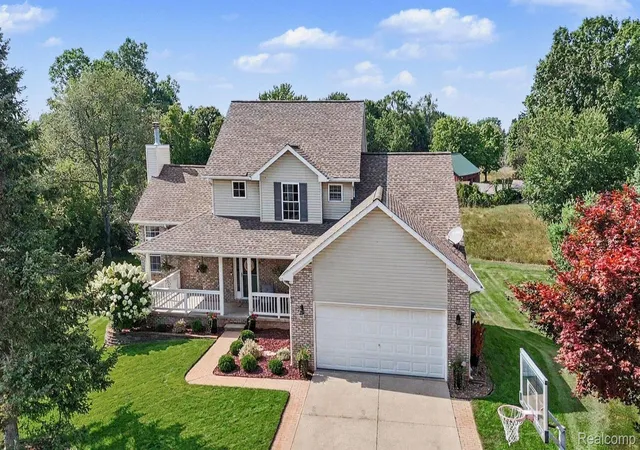
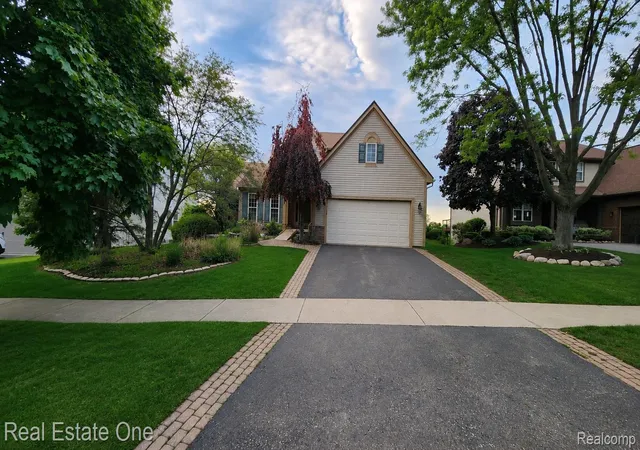
Find Homes by Property Features in Oxford, MI
Nearby New Homes For Sale


Based on information from the Board/Association of REALTORS® (alternatively, from the Realcomp II Ltd. MLS) through Oct 07, 2026, 06:00AM. All information provided is deemed reliable, but is not guaranteed to be accurate and should be independently verified. IDX provided courtesy of Realcomp II Ltd. via Andover Real Estate & Houzeo, Copyright 2026 Realcomp II Ltd. Shareholders Any use of search facilities of data on the site, other than by a consumer looking to purchase real estate, is prohibited. IDX information is provided exclusively for consumers' personal, noncommercial use and may not be used for any purpose other than to identify prospective properties consumers may be interested in purchasing. The accuracy of all information, regardless of source, is not guaranteed or warranted. All information should be independently verified. Listing Information presented by local MLS brokerage: Andover Real Estate, local REALTOR®- Scott Rubin - (248)206-3666 . Any use of search facilities of data on the site, other than by a consumer looking to purchase real estate, is prohibited. © 2024 Realcomp II Ltd. MLS. All Rights Reserved.
 Advertising Broker: Andover Real Estate | Andover Real Estate