- Overview
- Description
- Property Details
- Location
- Facts & Features
- Getting Around
- Nearby Homes

Street View
Listed by: Allison Driscoll | REAL Broker NH, LLC (855) 450-0442
$999,000
Monthly Est:$4,972
 5 Beds
 5 Baths
2 full baths + 2 half baths
 3,244sqft
1168 New Hampton Rd, Sanbornton, NH 03269
$999,000
$4,972/moEst:
Get Pre-Approved
Single Family Residence
Built in 2013
$-- HOA
14 acres lot
$308/sq.ft
Description
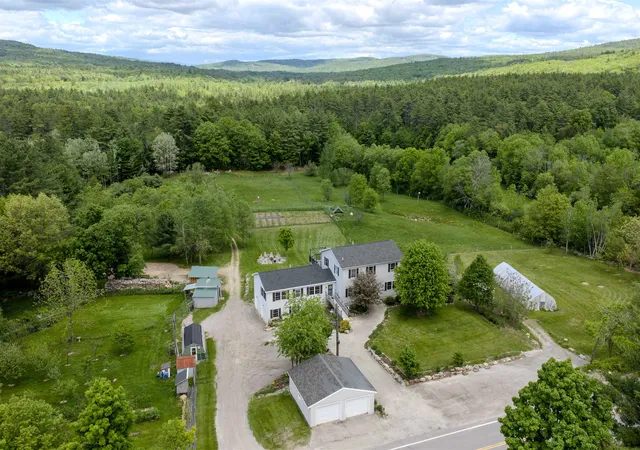
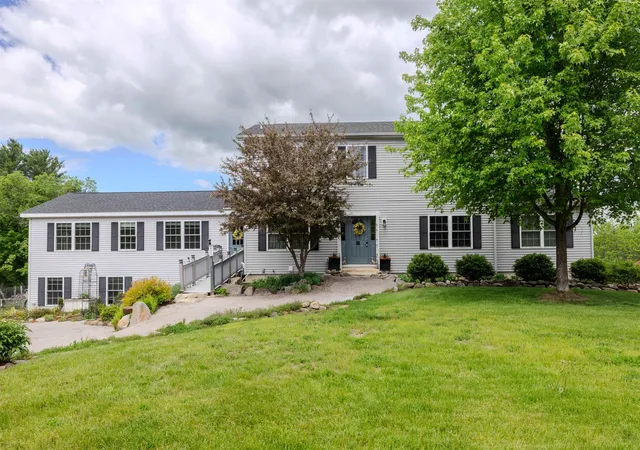
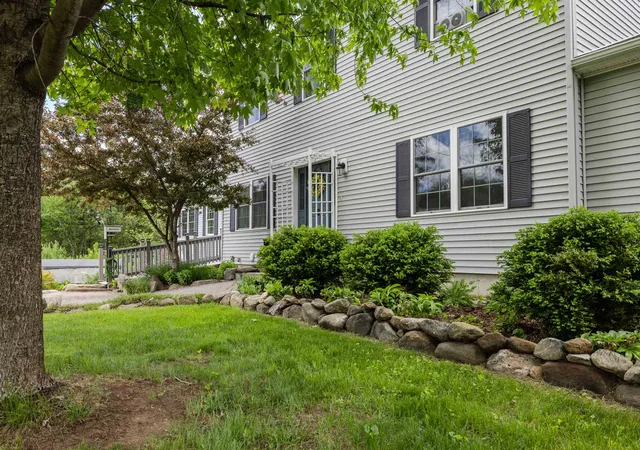
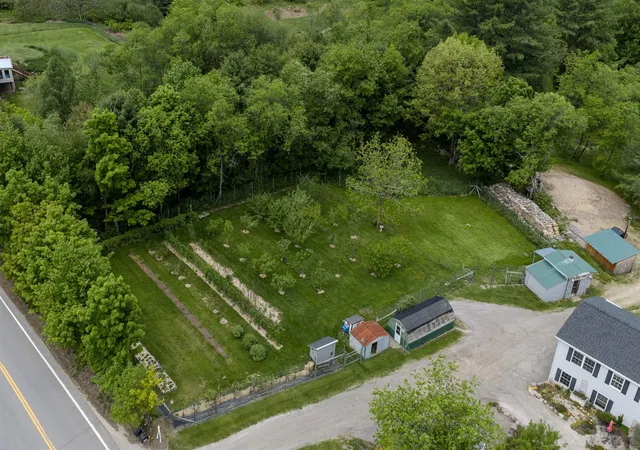
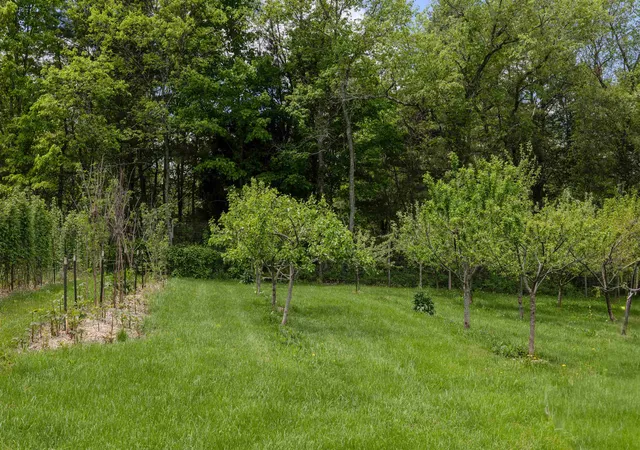
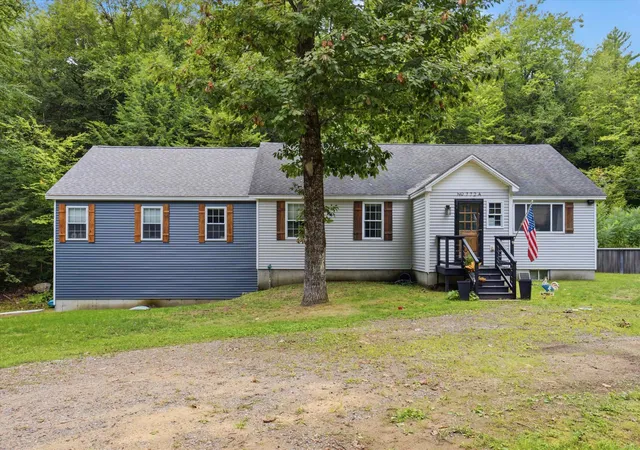
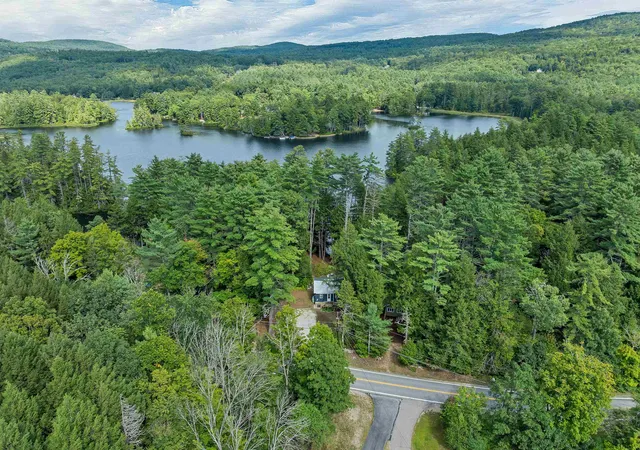
Open house 3-5 pm Sunday 8/9! Huge price drop - it's hard to find this much house and land in move in condition at this price! Set on a beautifully landscaped 14 acre parcel in the heart of Sanbornton, this property offers a rare blend of spacious living, self-sufficiency, and thoughtful upgrades perfect for those seeking room to grow, gather, and homestead. The main home is generously sized with a first floor primary bedroom suite and first floor laundry with 3+ bedrooms on the second floor, and abundant storage. A standout feature is the attached 780 sq ft 1-bedroom, 1.5-bath ADU with garage under, built in 2020 that's ideal for multi-generational living, guests, or potential rental use for about a 21k income stream per year! Recent improvements include interior painting (2026), living room flooring (2024), an outdoor wood furnace (2024), a new roof on the primary suite (2023), refinished deck (2025), and a brand new leach field (2026), along with numerous system upgrades completed over the past several years. Outside, the property is a true homesteader’s paradise. Features include a large enclosed garden, orchard with 25 fruit trees and berry bushes, hoop house, permanent greenhouse, chicken coop with electricity, multiple animal shelters, fenced livestock fields with water and electric, approximately six acres of forest, old and new stone walls, and an outdoor wood boiler supported by a stocked wood lot that abuts Salmon Brook. A two-car heated attached garage and a two-car detached garage add even more functionality and even includes a separate home office with its own minisplit for heating and cooling. Organically managed for the past seven years, this peaceful and private setting feels worlds away yet shopping and amenities are just six minutes from your door. A special opportunity to own a property that supports both modern living and a truly sustainable lifestyle.
- Houzeo last checked: 12 hours ago
- Listing updated: August 23, 2026 at 8:33 am
- Source: NEREN/Prime MLS-NH | MLS#: 5076161

Property Details
Status
Active
Type
Single Family Residence
No. of Stories
-
County
City
Neighborhood
--
Year Built
2013
HOA Fees
-
Finished Area
3,244 sqft
Lot Size
14 acres lot
Basement Area
- sqft
MLS Name
NEREN/Prime MLS
MLS Number
5076161
MLS Status
(10) Active - Active
Days on Market
239

Continue Your Journey in App
Find your dream home, receive real-time updates, and many more!
Download App
Continue Your Journey in App
Find your dream home, receive real-time updates, and many more!
Location
Facts & Features
Rooms
Bedrooms & bathrooms
Bedrooms: 5
Bathrooms: 5
Interior
Heating
Propane, Forced Air
Appliances
Dishwasher, Dryer, Refrigerator, Washer, Gas Stove
Flooring
Carpet, Vinyl Plank
Interior Features
Dining Area, In Law/adu, Primary Br W/ Ba, Walk In Closet(s), 1st Floor Laundry
Exterior Features
Barn, Building, Deck, Garden, Outbuilding, Greenhouse, Poultry Coop
Sewer
1500+ Gallon, Private Sewer, Septic Tank
Cooling
None
Construction
Year Built
Year Built: 2013
Home type
Single Family Residence
Property Condition
Existing
Construction Materials
Wood Frame, Vinyl Siding
Roof
Shingle
Foundation Details
Poured Concrete
Architectural Style
Colonial
Utilities & Energy
Water Source
Drilled Well, Private
Electric
200+ Amp Service, Circuit Breakers
Utilities
Propane
Parking Features
Attached, Detached
Basement
Concrete, Full, Storage Space
Other Features
Lot Features
Agricultural, Country Setting, Farm, Horse/animal Farm, Pasture, Landscaped, Open Lot, Orchard(s), Sloped, Wooded, Near Shopping, Near Skiing
Price History
| Date | Event | Price |
|---|---|---|
08/04/2026 Source: | Price Decreased | $999,000 -13.13% $308/sqft |
05/28/2026 Source: | Listed for Sale | $1,150,000 +152.75% $355/sqft |
07/31/2018 Source: | Sold | $455,000 $140/sqft |

Nearby Homes



Find Homes by Property Features in Sanbornton, NH


Based on information from PrimeMLS Inc. through Oct 07, 2026, 06:00AM. This display of listings may or may not be the entire Compilation from the PrimeMLS database, and PrimeMLS does not guarantee the accuracy of such information. The listing broker's offer of compensation is made only to other real estate licensees who are participant members of PrimeMLS. This information is deemed reliable, but not guaranteed. The data relating to real estate displayed on this display comes in part from the IDX Program of PrimeMLS. The information being provided is for consumers' personal, non- commercial use and may not be used for any purpose other than to identify prospective properties consumers may be interested in purchasing. Data last updated Oct 07, 2026, 06:00AM. © 2026 PrimeMLS, Inc. All Rights Reserved.
 Advertising Broker: Derek Greene | The Greene Realty Group