- Overview
- Description
- Property Details
- Location
- Facts & Features
- Getting Around
- Nearby Homes



$575,000
Monthly Est:$2,862
 4 Beds
 3 Baths
2 full baths + 1 half bath
 2,216sqft
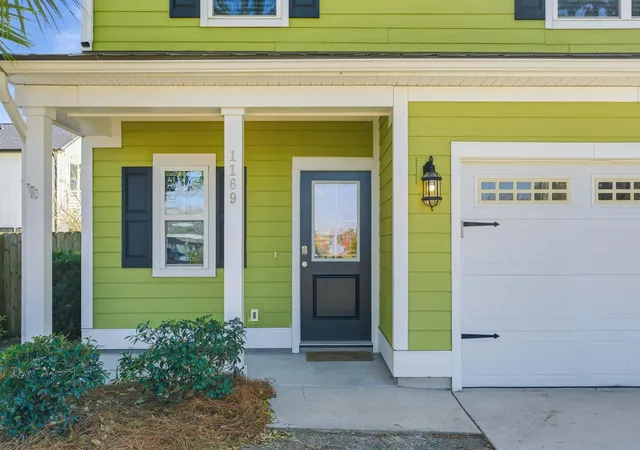
1169 Sumner Ave, North Charleston, SC 29406
$575,000
$2,862/moEst:
Get Pre-Approved
Single Family Residence
Built in 2018
$-- HOA
0.13 acre lot
$259/sq.ft
Description
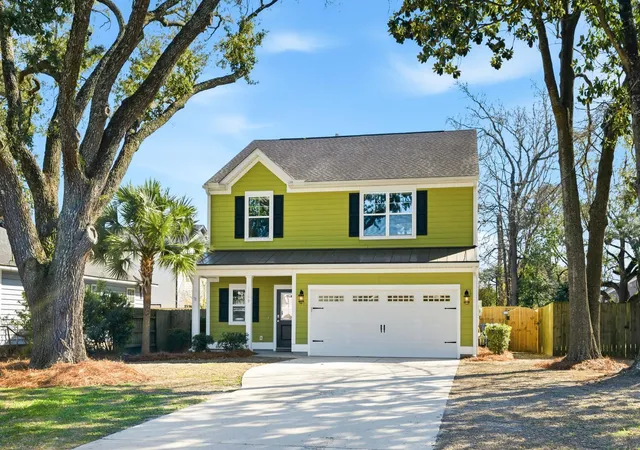
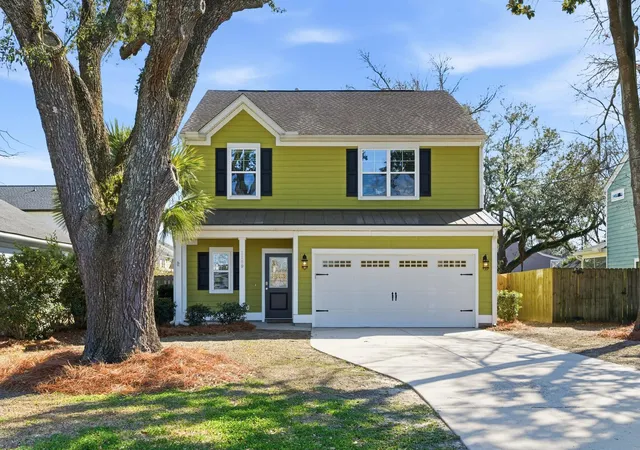
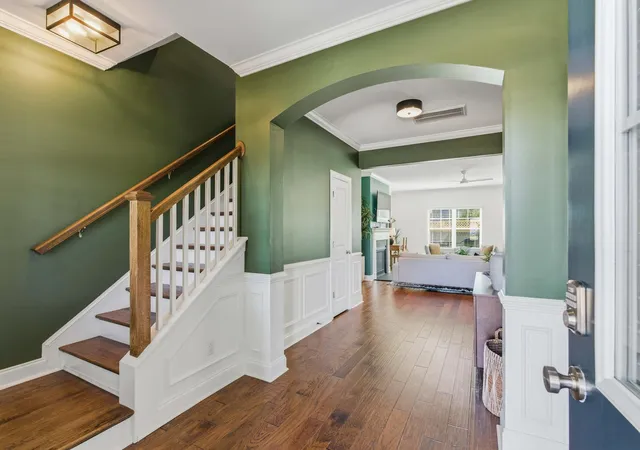
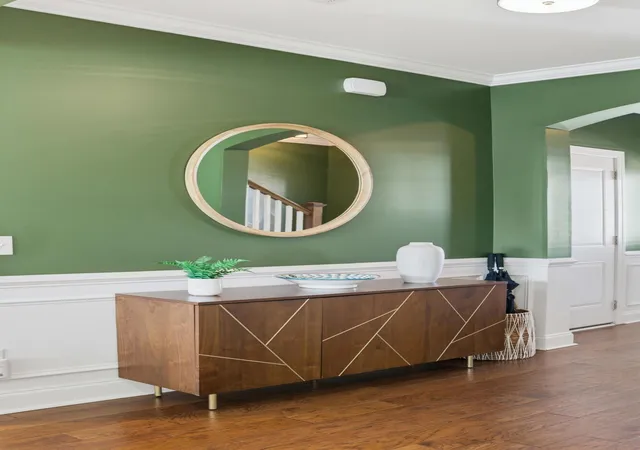
Nestled in the charming enclave of Filbin Creek--less than 1.5 miles from the vibrant heart of Park Circle--this pristine 2018 residence seamlessly combines coastal elegance with modern sophistication. Designed with generous proportions and effortless flow, this 4-bedroom, 2.5-bathroom sanctuary offers an elevated Lowcountry lifestyle complete with an expansive driveway, two-car garage, screened-in porch, and a fully fenced private yard. Step inside to a sun-drenched foyer that immediately sets a tone of warmth and refinement. The main level boasts 10-foot ceilings, gleaming hardwood floors, and custom architectural details throughout. An open-concept great room centers around a cozy gas fireplace and features a clever office nook that balances function and style. The chef-inspired kitchenoverlooks the dining space and backyard, featuring granite countertops, custom cabinetry, stainless steel appliances, a walk-in pantry, and a sprawling center island with seating for four. A conveniently located powder room completes the main level.
Upstairs, the large primary suite serves as a true sanctuary, complete with vaulted ceilings, a massive walk-in closet, and an ensuite bath featuring a double vanity, tiled walk-in shower, and deep garden tub. Three additional generously sized guest bedrooms offer modern light fixtures and stylish finishes, sharing a central full bath with a double vanity. A dedicated second-floor laundry room offers ultimate day-to-day convenience.
Outdoor living is effortlessly integrated with a serene screened porch and outdoor patio overlooking the private, fully fenced backyard--ideal for entertaining or relaxing on cool coastal evenings. The oversized two-car garage and massive driveway easily accommodate multiple vehicles, a golf cart, boat, and beach gear.
Located just minutes from vibrant Park Circle, this location offers access to an electric mix of local restaurants, coffee shops, craft breweries, bakeries, and boutiques. Everyday recreation is right at your doorstep with Quarterman Park, a local disc golf course, and the newly transformed center of the circle featuring a state-of-the-art cultural arts center and the world's largest all-inclusive playground. The neighborhood calendar stays packed thanks to nearby Riverfront Park's riverfront trails and major festivals like High Water, live year-round concerts at Firefly Distillery, and exclusive membership access to Paradiso Social Club's resort-style heated saltwater pool, wellness center, and dining.
Easy access to Downtown Charleston, I-526 and I-26! **X Flood Zone- No flood insurance required.**
- Houzeo last checked: 7 minutes ago
- Listing updated: August 20, 2026 at 4:08 pm
- Listing Provided by: Joel Mathis , Lexi Mathis (484) 885-3217 | Carolina One Real Estate
- Source: CHS Regional MLS | MLS#: 26023674

Property Details
Status
Active
Type
Single Family Residence
No. of Stories
2
County
City
Neighborhood
--
Year Built
2018
HOA Fees
-
Finished Area
2,216 sqft
Lot Size
0.13 acre lot
Basement Area
- sqft
MLS Name
CHS Regional MLS
MLS Number
26023674
MLS Status
Active
Days on Market
70

Continue Your Journey in App
Find your dream home, receive real-time updates, and many more!
Continue Your Journey in App
Find your dream home, receive real-time updates, and many more!
Location
Facts & Features
Rooms
Bedrooms & bathrooms
Bedrooms: 4
Bathrooms: 3
Interior
Interior Features
Ceiling Cathedral/vaulted, Ceiling Smooth, High Ceilings, Garden Tub/shower, Kitchen Island, Walk In Closet(s), Ceiling Fan(s), Family, Entrance Foyer, Living/dining Combo, Pantry, Separate Dining
Window Features
Energy Star Qualified Windows
Cooling
Central Air
Flooring
Carpet, Ceramic Tile, Marble
Sewer
Public Sewer
Heating
Natural Gas
Construction
Year Built
Year Built: 2018
Home type
Single Family Residence
Foundation Details
Slab
Architectural Style
Charleston Single, Traditional
Roof
Architectural
Construction Materials
Cement Siding
Utilities & Energy
Parking Features
2 Car Garage, Attached, Off Street
Water Source
Public
Laundry Features
Washer Hookup, Laundry Room
Utilities
Charleston Water Service, Dominion Energy
Fireplace Features
Family Room, Gas Log, Living Room, One
Other Features
Subdivision Name
Filbin Creek
Patio And Porch Features
Patio, Front Porch, Screened
Community Features
Club Membership Available, Trash
Lot Features
0 .5 Acre
Price History
| Date | Event | Price |
|---|---|---|
08/20/2026 Source: | Listed for Sale | $575,000 $259/sqft |
07/20/2026 Source: | Off Market | $575,000 -0.69% $259/sqft |
05/07/2026 Source: | Listed for Sale | $579,000 -3.48% $261/sqft |
03/01/2026 Source: | Off Market | $599,900 +30.41% $271/sqft |
09/08/2022 Source: | Price Increased | $460,000 +54.62% $208/sqft |

Show more
Getting Around 1169 Sumner Ave
Bike Score®

Bikeable
61/100
Walk Score®

Car-Dependent
43/100
Transit Score®

Minimal Transit
22/100
Data provided by Redfin
Nearby Homes




Find Homes by Property Features in North Charleston, SC
Nearby New Homes For Sale

This representation is based in whole or in part on information supplied by the Charleston Trident Association of REALTORS® or its Multiple Listing Service through Oct 30, 2026, 12:30AM. Information is provided exclusively for personal, non-commercial use, and may not be used for any purpose other than to identify prospective properties consumers may be interested in purchasing.This website may not include listings or property addresses of sellers who have directed their listing brokers to withhold their listing or their property address from display on the Internet. All information deemed reliable but not guaranteed. Charleston Trident Multiple Listing Service, Inc. makes no representation or warranty regarding the accuracy of the data. ©2026 Charleston Trident MLS CTMLS. All rights reserved.
 Advertising Broker: Nicholas Huscroft | Chosen Realty
