- Overview
- Description
- Property Details
- Location
- Facts & Features
- Getting Around
- Nearby Homes


Street View
$365,000
Monthly Est:$1,817
 3 Beds
 2 Baths
2 full baths
 1,327sqft
8176 Long Shadow Ln, North Charleston, SC 29406
$365,000
$1,817/moEst:
Get Pre-Approved
Single Family Residence
Built in 1986
$-- HOA
0.29 acre lot
$275/sq.ft
Description
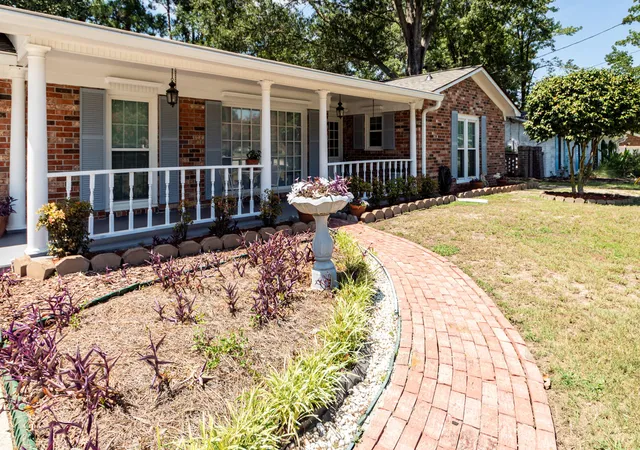
Fully renovated and filled with natural light, this brick ranch combines spacious single-story living, modern finishes, and an elevated coastal vibe. Vaulted ceilings with exposed beams, new vinyl/LVP flooring, fresh paint, and whimsical wallpaper accents highlight the attention to detail throughout. Hand-selected lighting and driftwood details bring a touch of the Lowcountry indoors.The kitchen features cabinetry in a soft sea glass hue, complemented by stainless steel appliances, a tastefully chosen stainless steel apron-front farmhouse sink, a gooseneck faucet, and a subway tile backsplash. The adjoining dining and living areas offer room for everyday meals and entertaining, with an electric fireplace for cozy evenings. The laundry room is conveniently located just off the living roDown the hall from the front entry, you'll find the secondary bedrooms. The primary bedroom is tucked behind the kitchen, providing separation between the sleeping spaces, and features a distinctive decorative paneled ceiling. A new custom vanity and sink update the primary bath. Modern faucets, select USB outlets, and lighting with app, remote, or dimmer controls add everyday convenience.
The expansive 12-by-18-foot covered, screened porch offers space for morning coffee, evenings with friends, or simply relaxing overlooking the backyard. The wicker sofa and table convey! The yard is a blank slate for gardening, outdoor recreation, or adding your own personal touches. A garage and storage shed provide ample additional storage options, while the extended driveway offers extra parking.
The roof was replaced in 12/2024, Shingles were added in 12/2024, the new HVAC and ductwork were completed in 04/2025 and the hot water heater is only 6 years old-giving you peace of mind and a safe home to live in!
Located in an established neighborhood near shops, grocery stores, restaurants, and a mall, this home's location offers easy highway access throughout Tri-County Charleston. Whether you're buying your first home, downsizing, or seeking a renovated ranch with no detail spared, there's plenty to love at 8176 Long Shadow Lane.
- Houzeo last checked: 12 hours ago
- Listing updated: October 9, 2026 at 10:58 am
- Listing Provided by: Julie Neira | United Real Estate Charleston
- Source: CHS Regional MLS | MLS#: 26027798

Property Details
Status
Active
Type
Single Family Residence
No. of Stories
1
County
City
Neighborhood
--
Year Built
1986
HOA Fees
-
Finished Area
1,327 sqft
Lot Size
0.29 acre lot
Basement Area
- sqft
MLS Name
CHS Regional MLS
MLS Number
26027798
MLS Status
Active
Days on Market
2

Continue Your Journey in App
Find your dream home, receive real-time updates, and many more!
Download App
Continue Your Journey in App
Find your dream home, receive real-time updates, and many more!
Location
Facts & Features
Rooms
Bedrooms & bathrooms
Bedrooms: 3
Bathrooms: 2
Interior
Flooring
Luxury Vinyl
Cooling
Central Air
Sewer
Public Sewer
Exterior Features
Rain Gutters, Garden
Heating
Forced Air, Heat Pump
Interior Features
Ceiling Cathedral/vaulted, Kitchen Island, Ceiling Smooth, Walk In Closet(s), Ceiling Fan(s), Eat In Kitchen, Family, Office, Study
Construction
Year Built
Year Built: 1986
Home type
Single Family Residence
Foundation Details
Slab
Construction Materials
Brick Veneer
Roof
Architectural
Architectural Style
Ranch, Traditional
Utilities & Energy
Laundry Features
Laundry Room
Fireplace Features
Living Room, One
Parking Features
1 Car Garage
Other Features
Patio And Porch Features
Covered, Porch Full Front, Front Porch
Subdivision Name
Northwood Estates
Lot Features
0 .5 Acre
Price History
| Date | Event | Price |
|---|---|---|
10/09/2026 Source: | Listed for Sale | $365,000 $275/sqft |

Nearby Homes




Find Homes by Property Features in North Charleston, SC
Nearby New Homes For Sale

This representation is based in whole or in part on information supplied by the Charleston Trident Association of REALTORS® or its Multiple Listing Service through Oct 09, 2026, 02:30PM. Information is provided exclusively for personal, non-commercial use, and may not be used for any purpose other than to identify prospective properties consumers may be interested in purchasing.This website may not include listings or property addresses of sellers who have directed their listing brokers to withhold their listing or their property address from display on the Internet. All information deemed reliable but not guaranteed. Charleston Trident Multiple Listing Service, Inc. makes no representation or warranty regarding the accuracy of the data. ©2026 Charleston Trident MLS CTMLS. All rights reserved.
 Advertising Broker: Nicholas Huscroft | Chosen Realty