- Overview
- Description
- Property Details
- Location
- HOA Management
- Facts & Features
- Getting Around
- Nearby Homes



$369,900
Monthly Est:$1,841
 4 Beds
 3 Baths
3 full baths
 2,716sqft
11692 Parke County Cir, Granger, IN 46530
$369,900
$1,841/moEst:
Get Pre-Approved
Manufactured On Land
Built in 1995
$-- HOA
17,524 sqft lot
$136/sq.ft
Description
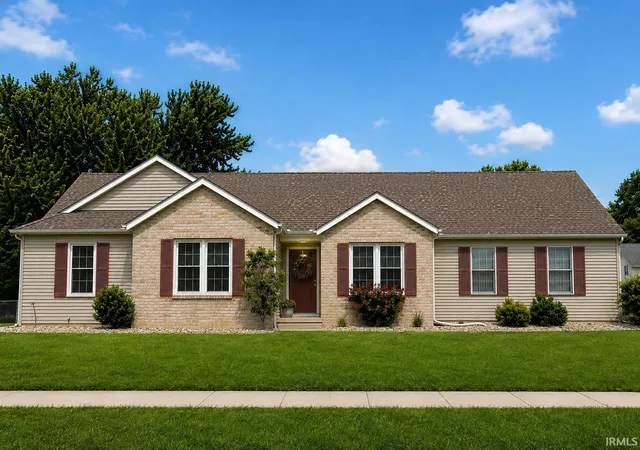
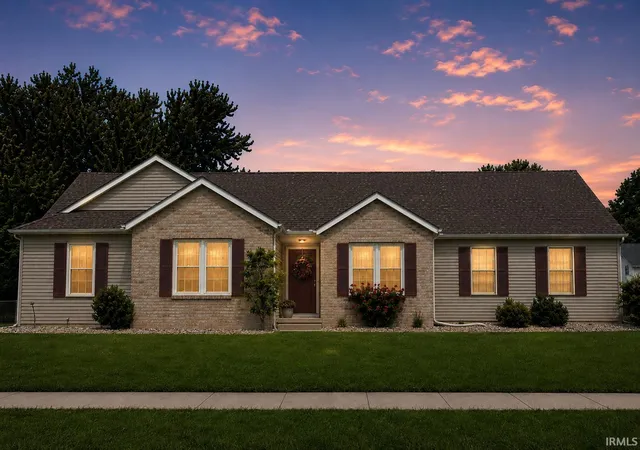
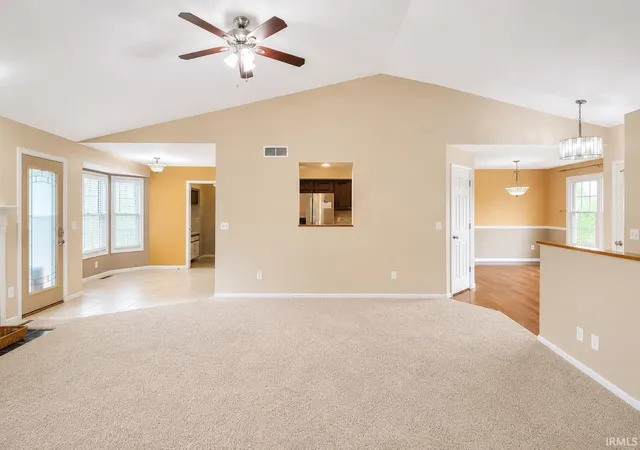
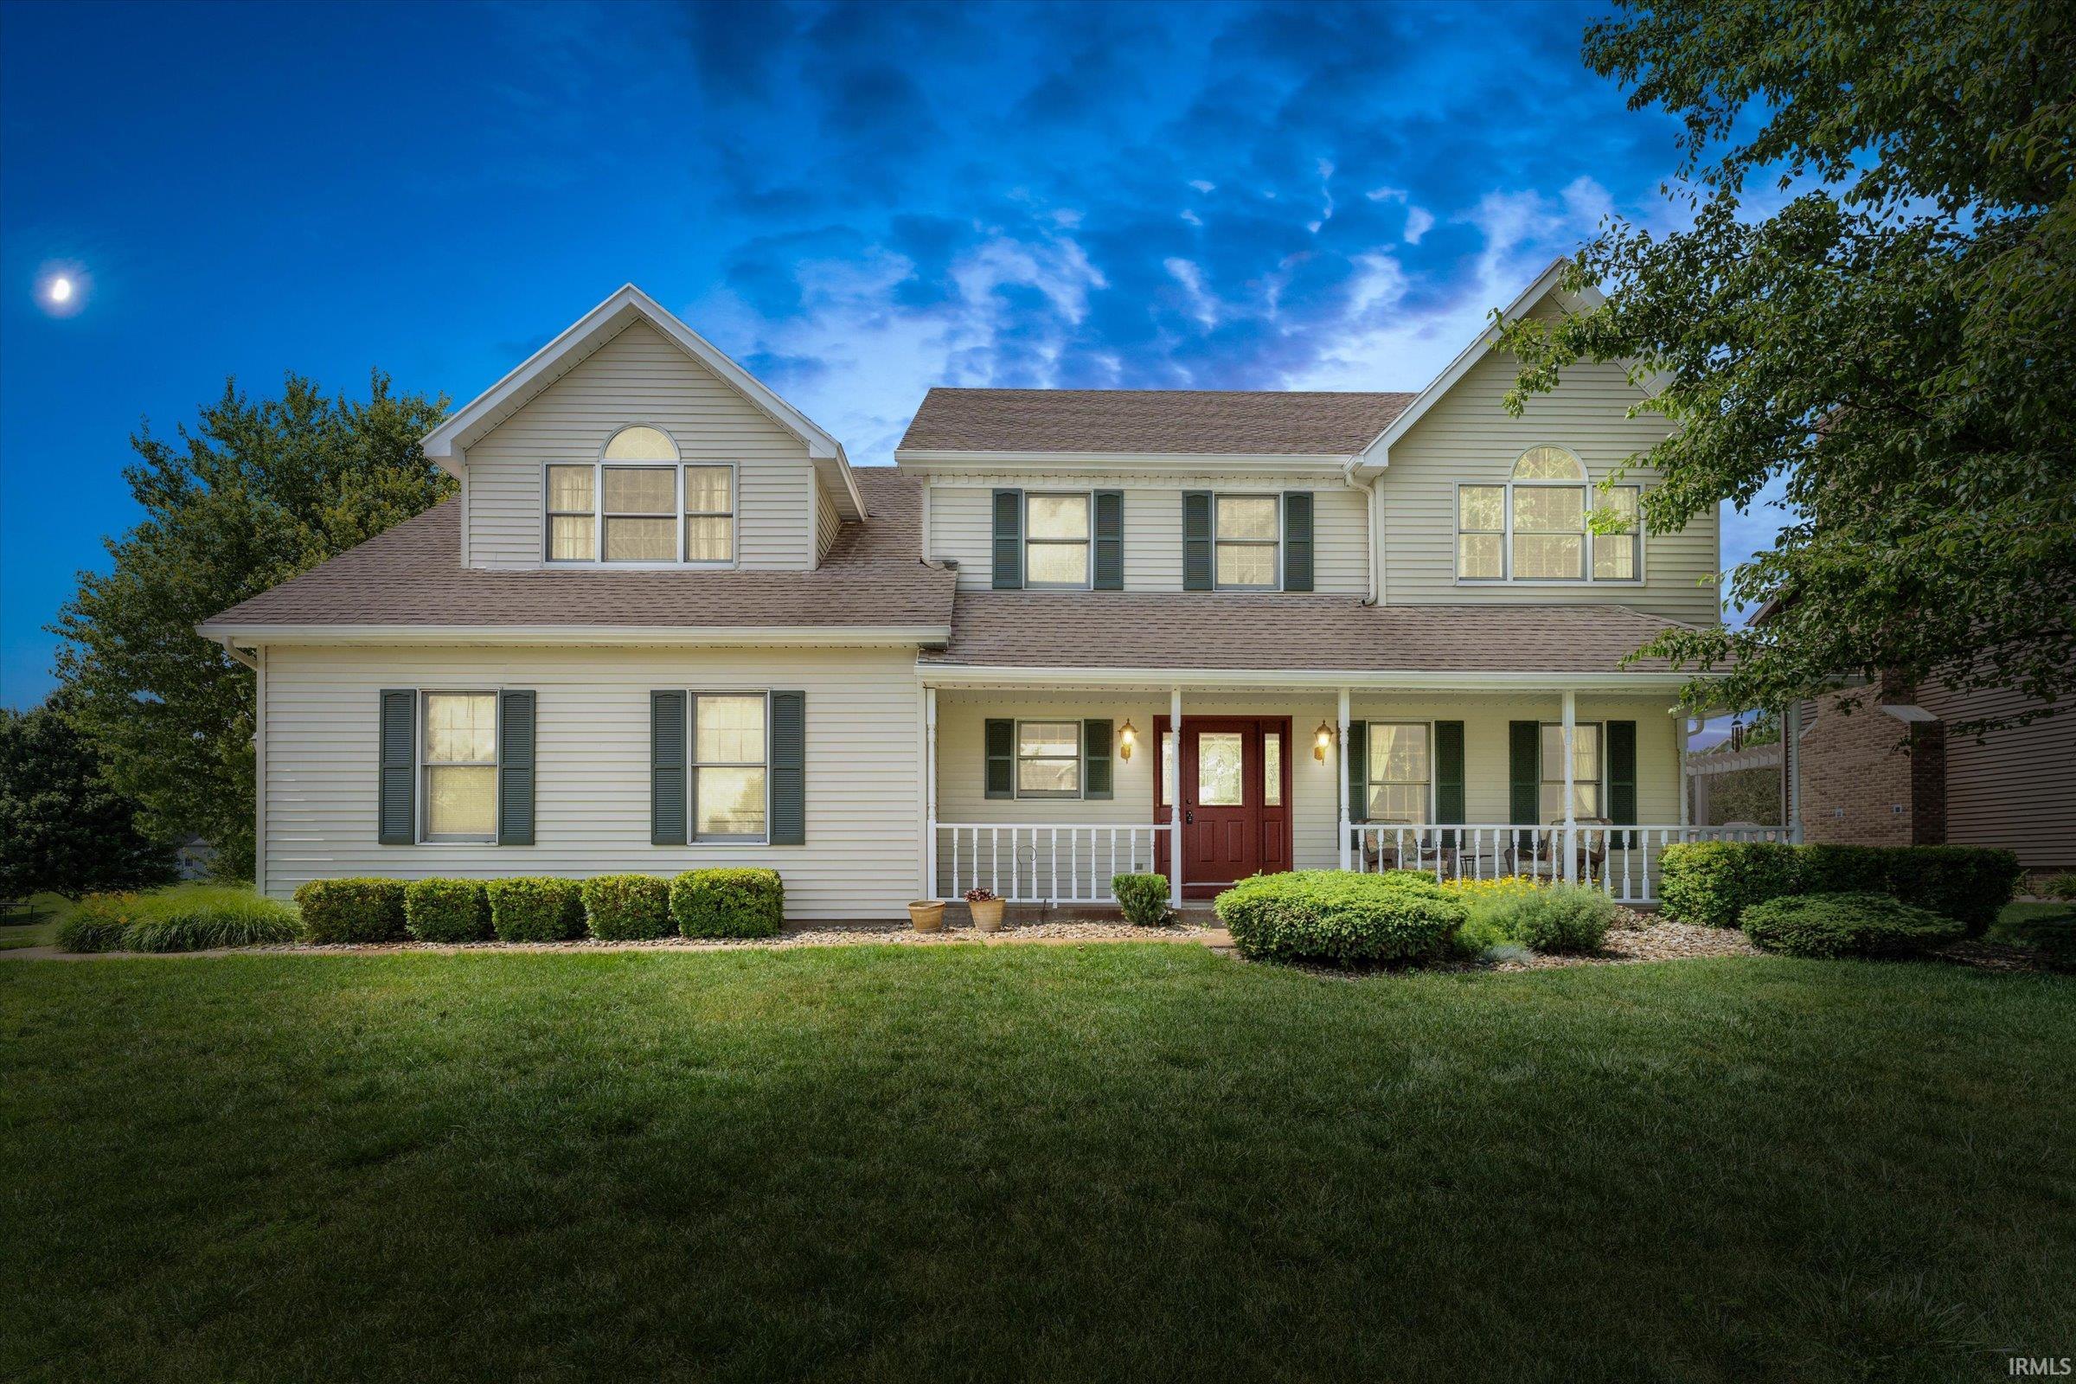
Welcome home to this exceptional ranch nestled on a spacious corner lot in Granger's desirable Harris Crossing subdivision within the Penn-Harris-Madison School District. Offering over 2,700 square feet of finished living space, this 4-bedroom, 3-full-bath home strikes the perfect balance of comfort, functionality, and everyday living.
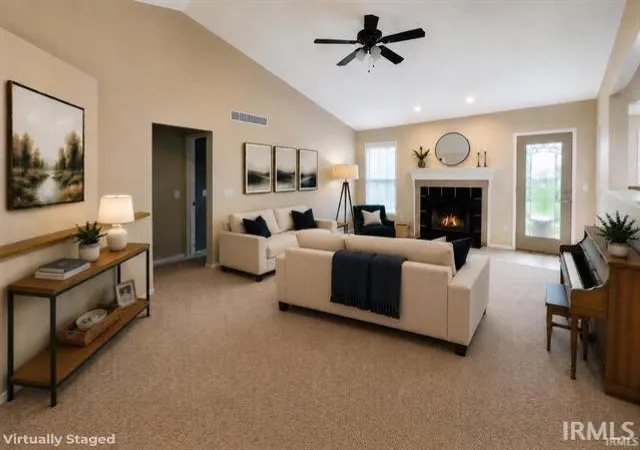
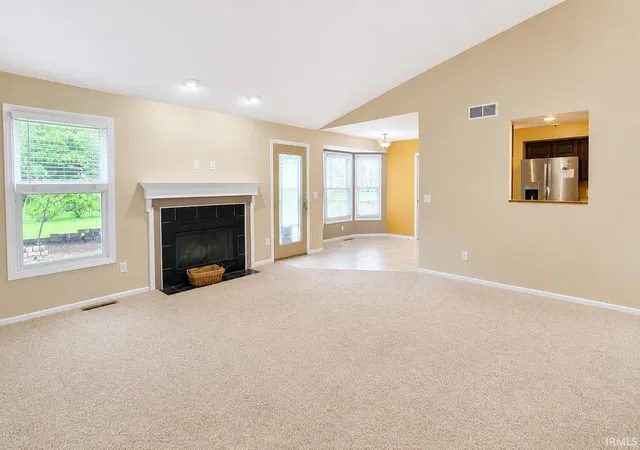
Designed for effortless main-floor living, the home's open-concept layout welcomes you with vaulted ceilings, abundant natural light, and inviting spaces that flow seamlessly from room to room. The spacious kitchen serves as the heart of the home, featuring stainless steel appliances, generous cabinetry with pull-out shelves, a cozy breakfast nook, and a convenient pass-through opening to the living room, making it ideal for entertaining while staying connected to family and guests. For more formal occasions, the elegant dining room showcases beautiful hardwood flooring and ample space for holiday gatherings and special celebrations.
The private primary suite offers a relaxing retreat complete with a walk-in closet, jetted tub, and ensuite bath. Two additional bedrooms, a full hall bath, and main-floor laundry provide convenience and flexibility for everyday living.
The finished lower level adds more than 1,100 square feet of exceptional living space, creating endless possibilities for entertaining, accommodating overnight guests, or designing a recreation area to fit your lifestyle. A spacious family room with a wet bar, a fourth bedroom with an egress window, a full bath, luxury vinyl plank flooring throughout, and abundant storage make this level as functional as it is inviting.
Step outside to discover a fully fenced backyard spanning nearly 0.4 acres. A newly constructed deck, completed in June 2026, provides the perfect setting for summer barbecues, morning coffee, or quiet evenings under the stars.
Additional features include a two-car attached garage, an irrigation system, a garden shed, a radon mitigation system, a reverse osmosis system, a whole-house air purifier, and a recently upgraded septic system designed to accommodate the home's four-bedroom layout.
Offering the convenience of main-floor living, generous entertaining space, and a backyard ready for your personal touch, this exceptional Granger home is ready to welcome its next owners. Schedule your private showing today!
- Houzeo last checked: 9 hours ago (October 7, 2026 at 6:00 am)
- Listing updated: July 14, 2026 at 12:16 am
- Listing Provided by: Kerrie Drury (574) 607-3890 | RE/MAX 100
- Source: Indiana Regional MLS-IN | MLS#: 202627706

Property Details
Status
Pending
Type
Manufactured Mobile Home
No. of Stories
-
County
--
City
Neighborhood
--
Year Built
1995
HOA Fees
-
Finished Area
2,716 sqft
Lot Size
17,524 sqft lot
Basement Area
- sqft
MLS Name
Indiana Regional MLS
MLS Number
202627706
MLS Status
Pending
Days on Market
88

Continue Your Journey in App
Find your dream home, receive real-time updates, and many more!
Download App
Continue Your Journey in App
Find your dream home, receive real-time updates, and many more!
Location
HOA Management
N/A
HOA Fees
$115/
Disclaimer: Amenities are based on third-party information and may vary; buyers must independently verify all amenities, as information is deemed reliable but not guaranteed.
Facts & Features
Rooms
Bedrooms & bathrooms
Bedrooms: 4
Bathrooms: 3
Interior
Appliances
Dishwasher, Microwave, Refrigerator, Washer, Air Purifier/air Filter, Dryer Gas, Electric Range, Water Purifier, Gas Water Heater, Water Softener Owned
Heating
Natural Gas, Forced Air
Interior Features
Cable Ready, Closet(s) Walk In, Disposal, Eat In Kitchen, Garage Door Opener, Jet Tub, Irrigation System, Kitchenette, Tub/shower Combination, Main Level Bedroom Suite, Formal Dining Room, Main Floor Laundry, Sump Pump
Cooling
Central Air
Sewer
Septic Tank
Construction
Year Built
Year Built: 1995
Home type
Manufactured On Land
Construction Materials
Vinyl Siding, Masonry
Architectural Style
Ranch
Roof
Asphalt
Foundation Details
Concrete Perimeter
Utilities & Energy
Fireplace Features
Wood Burning
Water Source
Well
Basement
Full, Finished
Other Features
Subdivision Name
Harris Crossing
Lot Features
Corner Lot, 0 2.9999
Price History
| Date | Event | Price |
|---|---|---|
07/12/2026 Source: | Pending | $369,900 $114/sqft |

Nearby Homes


Find Homes by Property Features in Granger, IN


IDX information is provided exclusively for consumer's personal, non-commercial use and may not be used for any purpose other than to identify prospective properties that consumers may be interested in purchasing. Data is deemed reliable but is not guaranteed accurate by the MLS.
 Advertising Broker: Jonah Hartsburg | Hoosier Hub Realty